Skip main navigation
Closed
  • $253,300

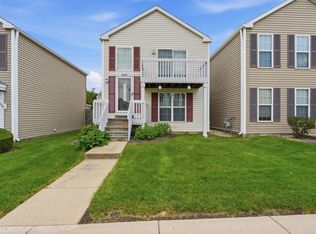
    939 Four Seasons Blvd, Aurora, IL 60504

    3beds
    1,369sqft
    Single Family Residence
    Built in 2004
    2,800 Square Feet Lot
    $253,700 Zestimate®
    $185/sqft
    $2,568 Estimated rent

    Home value

    $253,700

    $231,000 - $279,000

    $2,568/mo

    Zestimate® history
    Loading
    Loading...

    Owner options

    List your home for rent

    $2,568/mo

    Rent Zestimate®

    Find your next renter with Zillow Rental Manager. Plus, with online applications, you can quickly screen prospective tenants – for free.

    Learn more

    $2,568/mo

    Rent Zestimate®

    Refinance and save

    $2,285/mo

    Est. payment

    Refinancing to a lower rate could help reduce your monthly payments and save thousands over the life of the loan.

    See today's rates

    $2,285/mo

    Est. payment

    Explore your selling options

    Work with a Zillow partner agent

    Leverage their expertise and Zillow's premium Showcase listings to get your home seen by more buyers.

    Get started

    List with your own agent

    Get your home in front of millions of buyers by listing it on Zillow.

    Learn how to do it

    Sell it yourself

    Take full control of how buyers see your home on Zillow by listing For Sale by Owner (FSBO).

    List your home

    What's special

    Private fenced yardThree generously sized bedroomsGreat closet spaceKitchen features abundant cabinetryBright and open layoutAmple counter spaceNewer windows


    Multiple Offers received, highest and best due by 8pm 5/4/26. Fully updated and move in ready in Aurora's Hometown neighborhood! This spacious 3 bed, 1.1 bath home offers a bright and open layout with a seamless flow throughout the main level. The kitchen features abundant cabinetry and ample counter space, opening into an oversized living room filled with natural light and a dedicated dining area with sliding doors to your own private, fenced yard. Main level also includes a half bath and laundry room for everyday convenience. Upstairs, you'll find three generously sized bedrooms with great closet space and a full shared bath. Major updates already done for you: newer vinyl plank flooring throughout, newer windows, roof replaced in 2025, HVAC (2021), hot water heater (2021) and carpeting (2026) Tucked on a quiet street just steps from the park, walkable to the elementary school and the perfect central location where your 5 minutes to Rush Copley Medical Center, to Phillips Park Golf Course plus Zoo and Oakhurst Forest Preserve! Not to mention minutes to I-88! This is an easy one to say yes to!

    Zillow last checked:

    Listing updated:

    Listed by:

    Patty Wojtach (773)962-7086,

    Real Broker, LLC

    Bought with:

    Giovanna Schmieder

    Keller Williams Infinity

    Source: MRED as distributed by MLS GRID,MLS#: 12599920MLS Logo

    Facts & features

    Interior

    Bedrooms & bathrooms
    • Bedrooms: 3
    • Bathrooms: 2
    • Full bathrooms: 1
    • 1/2 bathrooms: 1
    Rooms
    • Room types: No additional rooms
    Primary bedroom
    • Features: Flooring (Vinyl)
    • Level: Second
    • Area: 165 Square Feet
    • Dimensions: 15X11
    Bedroom 2
    • Features: Flooring (Vinyl)
    • Level: Second
    • Area: 132 Square Feet
    • Dimensions: 12X11
    Bedroom 3
    • Features: Flooring (Vinyl)
    • Level: Second
    • Area: 110 Square Feet
    • Dimensions: 10X11
    Dining room
    • Features: Flooring (Vinyl)
    • Level: Main
    • Area: 130 Square Feet
    • Dimensions: 13X10
    Kitchen
    • Features: Flooring (Ceramic Tile)
    • Level: Main
    • Area: 130 Square Feet
    • Dimensions: 10X13
    Laundry
    • Level: Main
    • Area: 40 Square Feet
    • Dimensions: 5X8
    Living room
    • Features: Flooring (Vinyl)
    • Level: Main
    • Area: 260 Square Feet
    • Dimensions: 13X20
    Heating
    • Natural Gas, Forced Air
    Cooling
    • Central Air
    Appliances
    • Laundry: In Unit
    Features
    • Basement: None
    Interior area
    • Total structure area: 0
    • Total interior livable area: 1,369 sqft

    Property

    Parking
    • Total spaces: 2
    • Parking features: Asphalt, Garage Door Opener, Yes, Garage Owned, Attached, Garage
    • Attached garage spaces: 2
    • Has uncovered spaces: Yes
    Accessibility
    • Accessibility features: No Disability Access
    Features
    • Stories: 2
    Lot
    • Size: 2,800 Square Feet
    • Dimensions: 40X70
    • Features: Common Grounds
    Details
    • Parcel number: 1536105171
    • Special conditions: None

    Construction

    Type & style
    • Home type: SingleFamily
    • Architectural style: Traditional
    • Property subtype: Single Family Residence
    Materials
    • Vinyl Siding
    • Foundation: Concrete Perimeter
    • Roof: Asphalt
    Condition
    • New construction: No
    • Year built: 2004
    • Major remodel year: 2024

    Utilities & green energy

    • Electric: Circuit Breakers
    • Sewer: Public Sewer
    • Water: Public

    Community & HOA

    Community
    • Features: Park, Curbs, Sidewalks, Street Lights, Street Paved
    • Subdivision: Hometown
    HOA
    • Has HOA: Yes
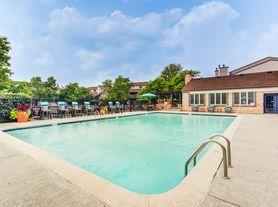
    • Services included: Water, Insurance, Clubhouse, Pool, Exterior Maintenance, Lawn Care, Scavenger, Snow Removal
    • HOA fee: $453 monthly
    Location
    • Region: Aurora

    Financial & listing details

    • Price per square foot: $185/sqft
    • Tax assessed value: $198,846
    • Annual tax amount: $4,212
    • Date on market: 4/30/2026
    • Listing terms: Conventional
    • Ownership: Fee Simple w/ HO Assn.

    Price history

    DateEventPrice
    6/17/2026Sold$253,300+3.4%$185/sqft
    Source: MRED as distributed by MLS GRID #12599920 Report a problem
    5/11/2026Contingent$245,000$179/sqft
    Source: MRED as distributed by MLS GRID #12599920 Report a problem
    4/30/2026Listed for sale$245,000+4.3%$179/sqft
    Source: MRED as distributed by MLS GRID #12599920 Report a problem
    3/22/2024Sold$235,000+4.4%$172/sqft
    Source: MRED as distributed by MLS GRID #11986438 Report a problem
    2/26/2024Contingent$225,000$164/sqft
    Source: MRED as distributed by MLS GRID #11986438 Report a problem
    2/23/2024Listed for sale$225,000+155.7%$164/sqft
    Source: MRED as distributed by MLS GRID #11986438 Report a problem
    6/4/2010Sold$88,000-39.7%$64/sqft
    Source: Public Record Report a problem
    11/25/2009Listing removed$146,000$107/sqft
    Source: RE/MAX Action #07034295 Report a problem
    2/15/2009Price change$146,000+4.4%$107/sqft
    Source: RE/MAX Action #07034295 Report a problem
    10/5/2008Listed for sale$139,900-17.7%$102/sqft
    Source: RE/MAX Action #07034295 Report a problem
    2/15/2007Sold$170,000$124/sqft
    Source: Public Record Report a problem

    Public tax history

    YearProperty taxesTax assessment
    2024$4,544 +2.7%$66,282 +11.9%
    2023$4,426 +7.8%$59,222 +9.6%
    2022$4,105 +1.1%$54,035 +7.4%
    2021$4,061 +4.5%$50,307 +7.7%
    2020$3,886 +1.9%$46,728 +7.9%
    2019$3,815 +7.4%$43,295 +10.9%
    2018$3,554 +13.4%$39,026 +22.1%
    2017$3,133 +9.9%$31,950 +18%
    2016$2,850 $27,085 +20.9%
    2015-- $22,405 +11%
    2014-- $20,182 +1.4%
    2013-- $19,895 -14.2%
    2012-- $23,185 -35.6%
    2011-- $36,019 -9.2%
    2010-- $39,654 -33.4%
    2009-- $59,561 -3.7%
    2008-- $61,827 +8.2%
    2007-- $57,156 +6.6%
    2006-- $53,607 +7.5%
    2005-- $49,844 +8.4%
    2004-- $45,973
    Find assessor info on the county website

    Neighborhood: Waterford

    Nearby schools

    GreatSchools rating
    Schools provided by the listing agent
    • Elementary: Olney C Allen Elementary School
    • Middle: Henry W Cowherd Middle School
    • High: East High School
    • District: 131

    Source: MRED as distributed by MLS GRID. This data may not be complete. We recommend contacting the local school district to confirm school assignments for this home.

    Get a cash offer in 3 minutes
    Find out how much your home could sell for in as little as 3 minutes with a no-obligation cash offer.
    Estimated market value
    $253,700
    Get a cash offer in 3 minutes
    Find out how much your home could sell for in as little as 3 minutes with a no-obligation cash offer.
    Estimated market value
    $253,700