Welcome Home. This beauty has been loved and cared for by the same owner for many years and it shows. Move-in ready, situated on a lush landscaped 3/4 acre lot, offering timeless curb appeal, mature trees; this home has it all! Walk along the winding brick, crafted walkway and entering the front door of this lovely home, you'll feel the warmth of the flowing living room with fireplace, abundant light, spacious formal dining room, a cozy library with a wall of bookshelves, offering an inviting place to relax and enjoy. This lovely 2476 sq. ft. home was designed with both comfort and entertaining in mind. You will love the well appointed quartz surface kitchen with loads of counter space, ample storage, newer LVT flooring and all the appliances will stay. There is also a convenient entrance door from the kitchen to the private patio. The family room with fireplace also provides private patio access through the sliding glass door. Moving along, there are three spacious bedrooms on this main level including a large master bedroom with an updated full bath, plus the main bath has also been fully updated and features a beautiful quartz, double sink vanity. The partially finished full basement includes 3 carpeted rooms, one once used as a 4th bedroom, with a closet, a rec room/game room plus loads of storage space. The large breezeway connects the 2 car garage to the home, adding convenience and extra flex-space. Not only does this home feature gorgeous landscaping and a large lot, you'll appreciate the over-sized storage barn. With the spacious living areas, smart layout features and abundant flex-space and storage, this home has what today's buyers are looking for - and in the sought after Perry Township location. This beauty boasts true character and lots of updates, and is waiting for the new owners to enjoy.
Closed
$320,000
939 Genoa Ave NW, Massillon, OH 44646
3beds
2,476sqft
Single Family Residence
Built in 1955
0.75 Acres Lot
$320,200 Zestimate®
$129/sqft
$2,049 Estimated rent
Home value
$320,200
$304,000 - $336,000
$2,049/mo
Zestimate® history
Owner options
List your home for rent
$2,049/mo
Rent Zestimate®
Find your next renter with Zillow Rental Manager. Plus, with online applications, you can quickly screen prospective tenants – for free.
$2,049/mo
Rent Zestimate®
Refinance and save
$2,087/mo
Est. payment
Refinancing to a lower rate could help reduce your monthly payments and save thousands over the life of the loan.
$2,087/mo
Est. payment
Explore your selling options
Work with a Zillow partner agent
Leverage their expertise and Zillow's premium Showcase listings to get your home seen by more buyers.
Get startedList with your own agent
Get your home in front of millions of buyers by listing it on Zillow.
Learn how to do itSell it yourself
Take full control of how buyers see your home on Zillow by listing For Sale by Owner (FSBO).
List your homeWhat's special
Gorgeous landscapingOver-sized storage barnTimeless curb appealLarge lotMature treesWinding brick crafted walkwayFamily room with fireplace
Zillow last checked:
Listing updated:
Listed by:
Cindy Pascu 330-575-4269 cpascu@cutlerhomes.com,
Cutler Real Estate,
Ron Tomblin 330-284-6620,
Cutler Real Estate
Bought with:
Jose Medina, 2002013465
Keller Williams Legacy Group Realty
Source: MLS Now,MLS#: 5214150 Originating MLS: Stark Trumbull Area REALTORS
Originating MLS: Stark Trumbull Area REALTORSFacts & features
Interior
Bedrooms & bathrooms
- Bedrooms: 3
- Bathrooms: 3
- Full bathrooms: 2
- 1/2 bathrooms: 1
- Main level bathrooms: 2
- Main level bedrooms: 3
Primary bedroom
- Description: Flooring: Carpet
- Features: Walk-In Closet(s)
- Level: First
- Dimensions: 12 x 17
Bedroom
- Description: Flooring: Carpet
- Level: First
- Dimensions: 10 x 13
Bedroom
- Description: Flooring: Carpet
- Level: First
- Dimensions: 15 x 13
Primary bathroom
- Description: Flooring: Luxury Vinyl Tile
- Level: First
- Dimensions: 7 x 12
Bathroom
- Description: Half-bath,Flooring: Tile
- Level: Lower
- Dimensions: 5 x 6
Bathroom
- Description: Shower/tub, 2 sink vanity,Flooring: Laminate
- Level: First
- Dimensions: 7 x 12
Bonus room
- Description: Was used as 4th bedroom, with closet,Flooring: Carpet
- Level: Lower
- Dimensions: 11 x 14
Bonus room
- Description: Flooring: Carpet
- Level: Lower
- Dimensions: 13 x 15
Other
- Description: Large bay window,Flooring: Laminate
- Level: First
- Dimensions: 9 x 12
Dining room
- Description: Flooring: Carpet
- Level: First
- Dimensions: 13 x 22
Eat in kitchen
- Description: Beautiful hard surface counters, tile backsplash
- Level: First
- Dimensions: 13 x 18
Family room
- Description: Fireplace w/gas logs, glass doors open to relaxing private patio,Flooring: Carpet
- Level: First
- Dimensions: 12 x 18
Laundry
- Level: Lower
Library
- Description: Built-in bookcases, French doors,Flooring: Carpet
- Level: First
- Dimensions: 14 x 12
Living room
- Description: Wood fireplace,Flooring: Carpet
- Level: First
- Dimensions: 14 x 28
Recreation
- Description: Flooring: Carpet
- Level: Lower
- Dimensions: 17 x 24
Utility room
- Description: Unfinished, includes 1/2 bath and laundry area,Flooring: Concrete
- Level: Lower
- Dimensions: 17 x 27
Heating
- Forced Air, Gas
Cooling
- Central Air
Appliances
- Included: Range, Refrigerator
- Laundry: In Basement
Features
- Basement: Full,Partially Finished
- Number of fireplaces: 2
- Fireplace features: Gas Log, Wood Burning
Interior area
- Total structure area: 2,476
- Total interior livable area: 2,476 sqft
- Finished area above ground: 2,476
Property
Parking
- Total spaces: 2
- Parking features: Asphalt, Attached, Garage, Garage Door Opener, Garage Faces Rear
- Attached garage spaces: 2
Accessibility
- Accessibility features: None
Features
- Levels: One
- Stories: 1
- Patio & porch: Patio
- Exterior features: Storage
- Fencing: None
Lot
- Size: 0.75 Acres
- Features: Back Yard, Front Yard, Landscaped, Sloped
Details
- Additional structures: Outbuilding, Storage
- Parcel number: 04300410
- Special conditions: Standard
Construction
Type & style
- Home type: SingleFamily
- Architectural style: Ranch
- Property subtype: Single Family Residence
Materials
- Vinyl Siding
- Foundation: Block
- Roof: Asphalt,Fiberglass
Condition
- Updated/Remodeled
- Year built: 1955
Utilities & green energy
- Sewer: Public Sewer
- Water: Well
Community & HOA
HOA
- Has HOA: No
Location
- Region: Massillon
Financial & listing details
- Price per square foot: $129/sqft
- Tax assessed value: $200,000
- Annual tax amount: $3,056
- Date on market: 5/29/2026
- Cumulative days on market: 18 days
- Listing terms: Cash,Conventional,FHA,VA Loan
Price history
| Date | Event | Price |
|---|---|---|
| 7/13/2026 | Sold | $320,000-5.3%$129/sqft |
Source:  MLS Now #5214150 Report a problem MLS Now #5214150 Report a problem | ||
| 6/16/2026 | Pending sale | $337,900$136/sqft |
Source: MLS Now #5214150 Report a problem | ||
| 5/29/2026 | Listed for sale | $337,900+152.2%$136/sqft |
Source: MLS Now #5214150 Report a problem | ||
| 10/31/2013 | Sold | $134,000-4.3%$54/sqft |
Source: MLS Now #3399300 Report a problem | ||
| 8/23/2013 | Price change | $140,000-6.7%$57/sqft |
Source: Cutler Real Estate #3399300 Report a problem | ||
| 6/22/2013 | Price change | $150,000-9%$61/sqft |
Source: Cutler Real Estate #3399300 Report a problem | ||
| 4/16/2013 | Listed for sale | $164,900-2.9%$67/sqft |
Source: Cutler Real Estate #3399300 Report a problem | ||
| 11/11/2012 | Listing removed | $169,900$69/sqft |
Source: Cutler Real Estate #3318787 Report a problem | ||
| 8/11/2012 | Price change | $169,900-5.6%$69/sqft |
Source: Cutler Real Estate #3318787 Report a problem | ||
| 6/26/2012 | Price change | $179,900-5.3%$73/sqft |
Source: Cutler Real Estate #3318787 Report a problem | ||
| 5/16/2012 | Listed for sale | $189,900$77/sqft |
Source: Cutler Real Estate #3318787 Report a problem | ||
Public tax history
| Year | Property taxes | Tax assessment |
|---|---|---|
| 2024 | $2,803 +3.6% | $70,010 +10.9% |
| 2023 | $2,705 -1.3% | $63,110 |
| 2022 | $2,740 -6.1% | $63,110 |
| 2021 | $2,918 +11.6% | $63,110 +20.3% |
| 2020 | $2,614 | $52,440 |
| 2019 | $2,614 | $52,440 |
| 2018 | $2,614 +11.8% | $52,440 +20.7% |
| 2017 | $2,338 -0.5% | $43,440 |
| 2016 | $2,351 -0.9% | $43,440 |
| 2015 | $2,371 | $43,440 -7.4% |
| 2014 | $2,371 +68.2% | $46,900 |
| 2013 | $1,410 | $46,900 -24.3% |
| 2012 | -- | $61,950 -5.2% |
| 2011 | -- | $65,350 +0.5% |
| 2010 | -- | $65,030 |
| 2009 | $2,716 +1% | -- |
| 2008 | $2,688 +1% | -- |
| 2007 | $2,662 -1% | -- |
| 2005 | $2,688 -0.1% | -- |
| 2004 | $2,692 +1.2% | -- |
| 2003 | $2,659 +30.5% | -- |
| 2002 | $2,038 +2.2% | -- |
| 2001 | $1,994 -1.4% | -- |
| 2000 | $2,022 | -- |
Find assessor info on the county website
Neighborhood: 44646
Nearby homes
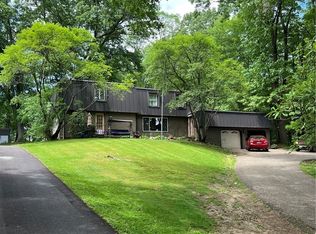
- $365,0005 bd4 ba-- sqft1009 Genoa Ave NW, Massillon, OH 44646For Sale
- $284,7004 bd2 ba1.8k sqft3544 Banyan St NW, Massillon, OH 44646Off Market
- $263,2004 bd1 ba1.6k sqft3550 Banyan St NW, Massillon, OH 44646Off Market
- $282,8004 bd2 ba1.7k sqft3538 Banyan St NW, Massillon, OH 44646Off Market
- $276,6004 bd2 ba1.5k sqft3540 Spindle St NW, Massillon, OH 44646Off Market
- $8,900-- bd-- ba-- sqftGenoa Ave NW, Massillon, OH 44646Off Market
- $45,100-- bd-- ba-- sqftGenoa Ave NW, Massillon, OH 44646Off Market
- $17,200-- bd-- ba-- sqftGenoa Ave NW, Massillon, OH 44646Off Market
Nearby schools
GreatSchools rating
- 8/10Watson Elementary SchoolGrades: K-4Distance: 0.7 mi
- 8/10Edison Middle SchoolGrades: 7-8Distance: 1.4 mi
- 6/10Perry High SchoolGrades: 9-12Distance: 1.3 mi
Schools provided by the listing agent
- District: Perry LSD Stark- 7614
Source: MLS Now. This data may not be complete. We recommend contacting the local school district to confirm school assignments for this home.
Get a cash offer in 3 minutes
Find out how much your home could sell for in as little as 3 minutes with a no-obligation cash offer.
Estimated market value
$320,200
Get a cash offer in 3 minutes
Find out how much your home could sell for in as little as 3 minutes with a no-obligation cash offer.
Estimated market value
$320,200
- Ohio
- Stark County
- Massillon
- 44646
- 939 Genoa Ave NW
Nearby cities
Nearby zip codes
Other Massillon Topics
