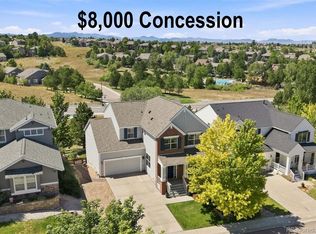
INCREDIBLE OPPORTUNITY IN FOREST PARK! BACK ON MARKET--NO FAULT OF SELLERS--BUYERS' WERE UNABLE TO SATISFY THEIR HOME SALE CONTINGENCY. SELLERS HAVE MADE RECENT UPDATES TO THIS BEAUTIFUL HOME! NEW CLASS 4 Impact Resistant Roof (Sept 2026), PLUS New Carpet & Professional Interior Paint throughout. This 5 Bed, 5 Bath home features soaring ceilings, expansive windows with peaceful views, open concept main floor, 3 car garage & finished walk out basement. Situated on a quiet cul-de-sac & backing to a tranquil greenbelt lined with mature evergreens throughout the lot & neighborhood. As you step inside, hardwood flooring flows throughout the main floor, & abundant natural light fill the rooms. The 2-story family room with gas fireplace opens to the kitchen featuring stainless steel appliances, gas cooktop, double ovens, pantry, & ample counter space. Convenient main floor powder room, laundry room w/ coat closet & mud room. This kitchen was designed for entertaining, featuring abundant cabinetry, open concept flow, kitchen dining nook & room to gather. Outside the kitchen is a private deck where you can enjoy Colorado’s outdoors overlooking the tranquil greenbelt where deer meander. A dining room & office complete the main floor. Upstairs, is the spacious primary suite; with double-sided fireplace & bathroom complete with soaking tub facing the fireplace & large walk in closet. Down the hall are 3 more bedrooms & 2 full baths--2 bedrooms have private sink vanities.The walkout basement is designed for entertaining, offering a spacious family room, gaming area, wet bar, guest bedroom w/ full bath, addt'l storage & 2 NEWER water heaters. Outdoor living includes a main-level deck overlooking a greenbelt, lower patio, & bonus exterior storage room. Nestled around the Ridge Golf Course, residents of Forest Park a private pool & clubhouse, along with year-round events. Near award winning schools, near amenities & located in one of Castle Pines’ most sought-after neighborhoods.
For sale
$1,050,000
939 Greenway Lane, Castle Pines, CO 80108
5beds
3,962sqft
Single Family Residence
Built in 2000
6,970 Square Feet Lot
$-- Zestimate®
$265/sqft
$122/mo HOA
What's special
- 178 days
- 923
- 102
Zillow last checked:
Listing updated:
Listed by:
Jennifer Hebert 303-929-9044 Jennifer.hebert@CBRealty.com,
Coldwell Banker Realty 24
Source: REcolorado as distributed by MLS GRID,MLS#: 5180840
Facts & features
Interior
Bedrooms & bathrooms
- Bedrooms: 5
- Bathrooms: 5
- Full bathrooms: 4
- 1/2 bathrooms: 1
- Main level bathrooms: 1
Bedroom
- Description: New Carpet! Spacious And Vaulted Primary Suite With Beautiful Double Sided Gas Fireplace, Mantel And Seat W/ Cushion And Views Of The Serene Greenbelt.
- Features: Primary Suite
- Level: Upper
Bedroom
- Description: Guest Bedroom With Vaulted Ceilings. New Carpet!
- Level: Upper
Bedroom
- Description: Additional Guest Bedroom Sharing The Shared Bathroom W/ Private Sink Vanity. New Carpet!
- Level: Upper
Bedroom
- Description: Additional Guest Bedroom With Shared Bathroom & Private Sink Vanity. New Carpet!
- Level: Upper
Bedroom
- Description: Conforming Basement Bedroom W/ Egress Window And Closet. Full Bathroom Next To Bedroom
- Level: Basement
Bathroom
- Description: Convenient Main Floor Powder Room
- Level: Main
Bathroom
- Description: Beautiful Primary Bathroom Ensuite With Spa Like Soaking Tub W/ Fireplace & Spacious Walk In Closet. Dual Sink Vanity. Abundant Natural Light Fills This Room.
- Features: En Suite Bathroom, Primary Suite
- Level: Upper
Bathroom
- Description: Full Bathroom In Hallway
- Level: Upper
Bathroom
- Description: Additional Guest Bathroom With Tub/Shower Combo
- Level: Upper
Bathroom
- Description: Full Bathroom With Tub/Shower Combo And Separate Toilet Room.
- Level: Basement
Bonus room
- Description: Rare, Exterior Storage Closet. Enter At The Rear Exterior Of Home.
- Level: Basement
Dining room
- Description: Formal Dining Room, Features Plantation Shutters, Coffered Ceiling & Hardwood Floors. Or Make This Additional Office Or Sitting Room
- Level: Main
Family room
- Description: New Paint! 2 Story Soaring Family Room With Windows Galore, Abundant Natural Light, Gas Fireplace And Hardwood Floors.
- Level: Main
Family room
- Description: New Carpet! Walk Out Basement W/ Spacious Family Room, Wet Bar & Built In Entertainment Center. Step Out To The Outdoor Patio Looking Out To The Serene Greenbelt
- Level: Basement
Game room
- Description: Game Room For Pool Table, Ping Pong Or Make This Your Gym
- Level: Basement
Kitchen
- Description: Entertainers Kitchen With Spacious Island And Large Dining Nook, Ample Counter Space, Many Cabinets, Pantry, Gas Cooktop & Stainless Steel Appliances
- Level: Main
Laundry
- Description: Main Floor Laundry Room/Mud Room With Coat Closet, Sink & Cabinets.
- Level: Main
Office
- Description: Light Filled Office With French Doors, Plantation Shutters And Hardwood Floors
- Level: Main
Utility room
- Description: Built In Storage Shelves, Extra Storage Space, 2 Newer 50 Gallon Water Heaters
- Level: Basement
Heating
- Forced Air
Cooling
- Central Air
Appliances
- Included: Bar Fridge, Cooktop, Dishwasher, Disposal, Double Oven, Gas Water Heater, Microwave, Range, Refrigerator, Self Cleaning Oven
- Laundry: In Unit
Features
- Ceiling Fan(s), Eat-in Kitchen, Entrance Foyer, Five Piece Bath, Granite Counters, High Ceilings, High Speed Internet, Jack & Jill Bathroom, Kitchen Island, Open Floorplan, Pantry, Primary Suite, Smoke Free, Tile Counters, Vaulted Ceiling(s), Walk-In Closet(s)
- Flooring: Carpet, Tile, Wood
- Windows: Double Pane Windows, Window Coverings
- Basement: Bath/Stubbed,Finished,Full,Walk-Out Access
- Number of fireplaces: 2
- Fireplace features: Family Room, Gas, Master Bedroom
Interior area
- Total structure area: 3,962
- Total interior livable area: 3,962 sqft
- Finished area above ground: 2,679
- Finished area below ground: 1,153
Property
Parking
- Total spaces: 3
- Parking features: Concrete, Dry Walled, Electric Vehicle Charging Station(s), Lighted, Storage, Tandem
- Attached garage spaces: 3
Features
- Levels: Two
- Stories: 2
- Patio & porch: Covered, Deck, Front Porch, Patio
- Exterior features: Lighting
Lot
- Size: 6,970 Square Feet
- Features: Cul-De-Sac, Greenbelt, Landscaped, Master Planned, Sprinklers In Front
Details
- Parcel number: R0402314
- Special conditions: Standard
Construction
Type & style
- Home type: SingleFamily
- Architectural style: Traditional
- Property subtype: Single Family Residence
Materials
- Frame, Stone, Stucco, Wood Siding
- Foundation: Structural
- Roof: Composition
Condition
- Year built: 2000
Details
- Builder name: Ashcroft Homes
Utilities & green energy
- Sewer: Public Sewer
- Water: Public
- Utilities for property: Cable Available, Electricity Connected, Natural Gas Connected, Phone Available, Phone Connected
Community & HOA
Community
- Security: Carbon Monoxide Detector(s), Smart Locks, Smoke Detector(s)
- Subdivision: Forest Park
HOA
- Has HOA: Yes
- Amenities included: Clubhouse, Pool
- Services included: Recycling, Road Maintenance, Snow Removal, Trash
- HOA fee: $365 quarterly
- HOA name: Forest Park HOA/Ave 1 Properties
- HOA phone: 303-804-9800
Location
- Region: Castle Pines
Financial & listing details
- Price per square foot: $265/sqft
- Tax assessed value: $1,048,246
- Annual tax amount: $6,679
- Date on market: 4/30/2026
- Listing terms: Cash,Conventional,FHA,Jumbo,VA Loan
- Exclusions: Sellers Personal Property. Tesla Charger In Garage Negotiable. Inclusion: Pool Table
- Ownership: Individual
- Electric utility on property: Yes
- Road surface type: Paved
Estimated market value
Not available
Estimated sales range
Not available
Not available
Price history
| Date | Event | Price |
|---|---|---|
| 10/2/2026 | Listed for sale | $1,050,000$265/sqft |
Source:  REcolorado as distributed by MLS GRID #5180840 Report a problem REcolorado as distributed by MLS GRID #5180840 Report a problem | ||
| 7/10/2026 | Pending sale | $1,050,000$265/sqft |
Source: REcolorado as distributed by MLS GRID #5180840 Report a problem | ||
| 6/18/2026 | Price change | $1,050,000-2.3%$265/sqft |
Source: REcolorado as distributed by MLS GRID #5180840 Report a problem | ||
| 4/30/2026 | Listed for sale | $1,075,000$271/sqft |
Source: REcolorado as distributed by MLS GRID #5180840 Report a problem | ||
| 3/20/2026 | Listing removed | $1,075,000$271/sqft |
Source: REcolorado as distributed by MLS GRID #5180840 Report a problem | ||
| 2/19/2026 | Price change | $1,075,000-2.3%$271/sqft |
Source: REcolorado as distributed by MLS GRID #5180840 Report a problem | ||
| 12/14/2025 | Price change | $1,100,000-4.3%$278/sqft |
Source: REcolorado as distributed by MLS GRID #5180840 Report a problem | ||
| 8/24/2025 | Listed for sale | $1,150,000+74.8%$290/sqft |
Source: REcolorado as distributed by MLS GRID #5180840 Report a problem | ||
| 10/6/2017 | Sold | $658,000-1.5%$166/sqft |
Source: Public Record Report a problem | ||
| 7/26/2017 | Price change | $668,000-1%$169/sqft |
Source: RE/MAX CENTRAL ALLIANCE #1993019 Report a problem | ||
| 5/26/2017 | Listed for sale | $675,000+14.4%$170/sqft |
Source: RE/MAX CENTRAL ALLIANCE #1993019 Report a problem | ||
| 8/22/2010 | Listing removed | $589,900$149/sqft |
Source: Prudential Real Estate #903660 Report a problem | ||
| 7/14/2010 | Price change | $589,900-5.6%$149/sqft |
Source: Prudential Real Estate #903660 Report a problem | ||
| 5/21/2010 | Price change | $625,000-0.8%$158/sqft |
Source: Prudential Real Estate #903660 Report a problem | ||
| 2/20/2010 | Listed for sale | $630,000+18.9%$159/sqft |
Source: prudential preferred real estate #853446 Report a problem | ||
| 8/7/2001 | Sold | $530,000+25.5%$134/sqft |
Source: Public Record Report a problem | ||
| 7/31/2000 | Sold | $422,216$107/sqft |
Source: Public Record Report a problem | ||
Public tax history
| Year | Property taxes | Tax assessment |
|---|---|---|
| 2025 | $6,679 -1% | $65,520 -8.3% |
| 2024 | $6,744 +39.2% | $71,470 -1% |
| 2023 | $4,843 -3.8% | $72,160 +42.9% |
| 2022 | $5,036 | $50,480 -2.8% |
| 2021 | -- | $51,940 +8% |
| 2020 | $4,836 -4.2% | $48,100 |
| 2019 | $5,046 0% | $48,100 -2.5% |
| 2018 | $5,046 +6.5% | $49,320 |
| 2017 | $4,740 -9.6% | $49,320 +2.9% |
| 2016 | $5,245 -10.1% | $47,930 |
| 2015 | $5,833 +7.8% | $47,930 +13.1% |
| 2014 | $5,409 | $42,360 |
| 2013 | -- | $42,360 +7.9% |
| 2012 | -- | $39,270 |
| 2011 | -- | $39,270 -17.6% |
| 2010 | -- | $47,630 +20.1% |
| 2009 | $2,548 | $39,670 |
| 2008 | -- | $39,670 +10.4% |
| 2007 | -- | $35,930 |
| 2006 | $4,586 -6% | $35,930 -8.1% |
| 2004 | $4,881 -37.7% | $39,080 -8.7% |
| 2003 | $7,835 | $42,820 +7.8% |
| 2002 | -- | $39,710 +7.8% |
| 2001 | $5,117 +88.8% | $36,820 +92% |
| 2000 | $2,710 | $19,175 |
Find assessor info on the county website
Monthly payment
Est. payment
Payment breakdown
Explore the cost of this home by adjusting the details. Changes won't be saved.Climate risks
Neighborhood: 80108
Nearby schools
Schools provided by the listing agent
- Elementary: Timber Trail
- Middle: Rocky Heights
- High: Rock Canyon
- District: Douglas RE-1
Source: REcolorado as distributed by MLS GRID. This data may not be complete. We recommend contacting the local school district to confirm school assignments for this home.
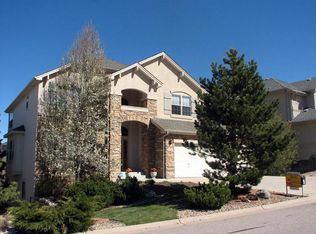
- $998,7003 bd3 ba2.8k sqft947 Greenway Ln, Castle Pines, CO 80108Off Market
- $1,046,1004 bd2 ba3k sqft931 Greenway Ln, Castle Pines, CO 80108Off Market
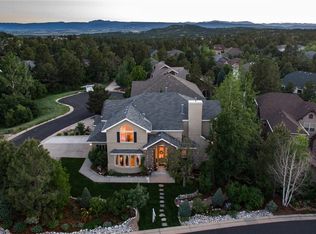
- $1,149,4004 bd4 ba4.6k sqft923 Greenway Ln, Castle Pines, CO 80108Off Market
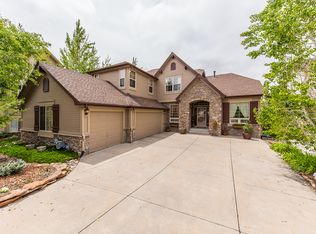
- $1,204,3004 bd4 ba4.8k sqft7191 Forest Ridge Cir, Castle Pines, CO 80108Off Market
Similar homes
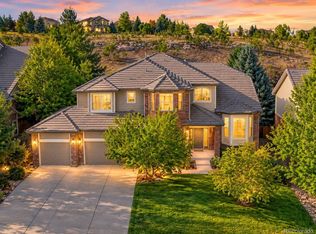
- $1,139,0005 bd5 ba4.9k sqft6659 Esperanza Drive, Castle Pines, CO 80108For Sale
 MLS ID #8935013, Jessica Goodwin, HomeSmart Realty. REcolorado as distributed by MLS GRID
 - $1,275,0006 bd4 ba5.1k sqft7068 Turweston Lane, Castle Rock, CO 80108For Sale
 MLS ID #7481483, John Vizzi, Colorado Flat Fee Realty Inc. REcolorado as distributed by MLS GRID
 - $1,199,9995 bd6 ba4.2k sqft834 Good Hope Drive, Castle Rock, CO 80108For Sale
 MLS ID #2432862, Carrie Terrones, RE/MAX Professionals. REcolorado as distributed by MLS GRID
 - $840,0005 bd5 ba4.3k sqft731 Briar Haven Drive, Castle Pines, CO 80108For Sale
 MLS ID #3636679, Mary Jane Ogle, eXp Realty, LLC. REcolorado as distributed by MLS GRID
 - $1,250,0005 bd5 ba4.6k sqft3104 Ramshorn Drive, Castle Rock, CO 80108For SaleMLS ID #9977601, Ford Fountain Team, LIV Sotheby's International Realty. REcolorado as distributed by MLS GRID
- $1,350,0004 bd4 ba3.8k sqft390 Suffolk Lane, Castle Rock, CO 80108For SaleMLS ID #6814751, Stacie Chadwick, LIV Sotheby's International Realty. REcolorado as distributed by MLS GRID
- $1,100,0005 bd5 ba5.4k sqft10969 Glengate Circle, Highlands Ranch, CO 80130For SaleMLS ID #5109982, Xenia A. Matteson, Milehimodern. REcolorado as distributed by MLS GRID
- $1,095,0005 bd5 ba4.7k sqft2993 Danbury Avenue, Highlands Ranch, CO 80126For SaleMLS ID #7221979, Kim Kronenberger, RE/MAX Professionals. REcolorado as distributed by MLS GRID
- $1,450,0005 bd5 ba5.2k sqft3328 Diablo Way, Castle Rock, CO 80108For SaleMLS ID #6750610, Jack O'Connor, The Denver 100 LLC. REcolorado as distributed by MLS GRID
- $979,0004 bd5 ba4.2k sqft10182 Knoll Circle, Littleton, CO 80130For SaleMLS ID #8675793, Heidi Wendling, LIV Sotheby's International Realty. REcolorado as distributed by MLS GRID
- $998,5004 bd3 ba3.8k sqft2908 Oakshire Court, Littleton, CO 80126For SaleMLS ID #1958454, Marcus Harris, Coldwell Banker Realty 24. REcolorado as distributed by MLS GRID
- $995,0006 bd5 ba5.6k sqft5791 Chisholm Place, Parker, CO 80134For SaleMLS ID #9676975, Laura Lawyer, Coldwell Banker Realty 24. REcolorado as distributed by MLS GRID
- $899,0005 bd4 ba3.8k sqft6716 Millstone Street, Highlands Ranch, CO 80130For SaleMLS ID #8210710, Corey Martin, Keller Williams DTC. REcolorado as distributed by MLS GRID
- $899,9004 bd3 ba5.6k sqft3572 Elk Run Drive, Castle Rock, CO 80109For SaleMLS ID #9732559, Chris Jackson, Madison & Company Properties. REcolorado as distributed by MLS GRID
- $1,115,0005 bd5 ba5k sqft2644 Pemberly Avenue, Highlands Ranch, CO 80126For SaleMLS ID #5813469, Kim Wermerskirchen, The W Real Estate Group. REcolorado as distributed by MLS GRID
- $1,500,0006 bd5 ba5.7k sqft6708 Tremolite Court, Castle Rock, CO 80108For SaleMLS ID #2058068, Deborah Syke, LIV Sotheby's International Realty. REcolorado as distributed by MLS GRID
- $879,0004 bd4 ba3.7k sqft10978 Bluegate Way, Highlands Ranch, CO 80130For SaleMLS ID #6028758, Janet Moore, Equity Colorado Real Estate. REcolorado as distributed by MLS GRID
- $935,0004 bd4 ba4.5k sqft1610 Ridgetrail Court, Castle Rock, CO 80104For SaleMLS ID #1977550, Jessica Lentz, eXp Realty, LLC. REcolorado as distributed by MLS GRID
- $1,199,9004 bd5 ba4.4k sqft11356 Random Valley Circle, Parker, CO 80134For SaleMLS ID #2250349, Keri West, Your Castle Real Estate Inc. REcolorado as distributed by MLS GRID
- $920,0005 bd5 ba4.5k sqft10425 Colby Canyon Drive, Highlands Ranch, CO 80129For SaleMLS ID #8175724, Joe Hildebrand, RE/MAX Professionals. REcolorado as distributed by MLS GRID
