Skip main navigation
Pending
  • Price cut: $21K (6/4)
    $879,000

    939 Manor Lane, Bay Shore, NY 11706

    4beds
    2,329sqft
    Loading
    Single Family Residence, Residential
    Built in 1955
    0.26 Acres Lot
    $-- Zestimate®
    $377/sqft
    $-- HOA

    What's special

    Central airTiled bathroomStainless appliancesSurrounded by brick paversUnder cabinet lightingDuctless air conditioningPorcelain plank tile
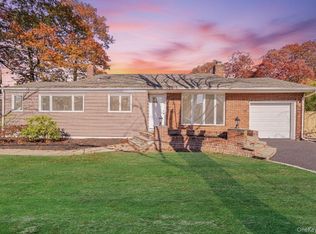
    Welcome home to 939 Manor Lane in Bay Shore. This meticulously maintained 4-bedroom, 2.5-bath Split Style home offers both comfort and modern design. The heart of the home is the designer, custom oversized kitchen renovated 2022 featuring a stunning Cambria quartz waterfall island with microwave drawer, European Style cabinetry with pantry pull-outs, under cabinet lighting, porcelain plank tile and stainless appliances—making it a true entertainer's kitchen. Radiant heat runs throughout the entire main floor adding warmth and comfort underfoot. The oversized kitchen flows seamlessly into the living room, where soaring ceilings that creates an open and airy layout. An Anderson slider opens to a spacious Trex deck, perfect for outdoor dining. Step down to a lovely den with a custom granite window ledge and a tiled bathroom. For added convenience, a private laundry room with a new washer and dryer offers extra storage. Additional notable features include a 4-zone new heating system, separate new hot water heater, 200-amp electric service, a generator connection box/transfer switch for a portable or home generator for peace of mind, ductless air conditioning, central air, an in-ground sprinkler system(7 zones), security camera system, and waterproof LVP flooring. The backyard is an entertainer’s delight, showcasing an 18 x 36 heated L-shaped in-ground pool (chlorine) w/new liner, new heater & solar cover, surrounded by brick pavers, a screened-in gazebo with electric for shaded relaxation, and a dedicated play area with a wood kingdom playset. This is the perfect home for both relaxation and entertaining. Do not miss this Bay Shore Beauty!!
    39 days
    |
    1,899
    |
    116
    |

    Zillow last checked:

    Listing updated:

    Listed by:

    Compass Greater NY LLC 631-629-7719,

    Diane Betz 631-241-0298

    Source: OneKey® MLS as distributed by MLS GRID,MLS#: 1004067MLS Logo

      Facts & features

      Interior

      Bedrooms & bathrooms
      • Bedrooms: 4
      • Bathrooms: 3
      • Full bathrooms: 2
      • 1/2 bathrooms: 1
      Primary bedroom
      • Description: New laminate flooring, WIC & Large Mirrored Closet, Storage in Attic, Ensuite w/Marble Floor, Ductless Air Conditioning Unit, Honeycomb Cellular Shades Window Treatments
      • Level: Third
      Bedroom 1
      • Description: Wood Laminate Flooring, Recessed Lighting and Fan with Light, Closet Organizers, Mirrored Closet
      • Level: Second
      Bedroom 2
      • Description: Recessed Lighting and Fan with Light, Folding Bi-Folds
      • Level: Second
      Primary bathroom
      • Description: New full bath ensuite featuring marble floor, vanity, tub/shower, toilet
      • Level: Third
      Bathroom 1
      • Description: Half Bath w/Floor to Ceiling Tile, Electric Heated Floor, Heat Lamp In Ceiling, Recessed Lighting
      • Level: Lower
      Bathroom 2
      • Description: Full Bath (2018) - Ceramic Tile Walls, Shower Tile to Ceiling, Rain Shower, Jet Tub, Porcelain Floor, Pleated Shade
      • Level: Second
      Other
      • Description: Trex Decking Patio, 18x36 w/6Ft L-Shaped Heated IGP, Pool Heater (2021), Robotic Vacuum, Solar Cover (2025), New Pool Liner (2019), Water Slide & Diving Board, Walk-In Steps, All Around Pavers, Screened-In Gazebo w/Electric & Lighted Ceiling Fam, Shed w/Cedar Impressions To Match Home Exterior, Electric Outlet On Outside of Shed, Installed Light In Shed, Estate Fence To Prevent Access To Pool. Brick Flower Beds w/Matching Brick Stoop & Walkway, Blacktop Driveway Fits 4 Cars, Security Cameras w/Inside Monitors & Mobile App, Checkmate House Alarm System, Under Soffit Lighting, Lights On Timer On Both Sides of Garage, 200 AMP Electrical System, Electric Garage Door Opener, Walk-up Storage Above Garage, Sprinkler System Front and Back (7 Zone), Sump Pump, PVC Fencing Completing Fenced Yard w/2 Gates
      • Level: Other
      Den
      • Description: Electric Heated Floor, Roller Shades, Closet, Ceramic Floor, Recessed Lighting
      • Level: Lower
      Kitchen
      • Description: European High Gloss Cabinets, Porcelain Wood Plank Tile, Radiant Heated Floor, Undercabinet Lighting & Electrical Outlets, Cambria Quartz Center Island w/Waterfall, Microwave Drawer, Soft Close Drawers, New SS Appliances Including Kitchen Aid Stove & Oven, & Fisher & Paykel Cabinet Ready Dishwasher, Recessed Lighting, Pleated Shades, Window Treatments & Panels On Sliding Doors, Large Closet Organizer Pantry w/Roll-Out Drawers, New Light Fixture & Island Pendants
      • Level: First
      Laundry
      • Description: Tile Floor, Wall Mounted Cabinets & Shelving, Electrolux Washer (2024) and Dryer, New Gas Water Heater (2025), Gas Boiler (2022), 4 Zone Heating System
      • Level: Lower
      Living room
      • Description: New Polished Tile Floor Redone In 2022, Radiant Heated Floor, Zebra Shades Window Treatment, High Ceiling, New Light Fixture, Skylight
      • Level: First
      Office
      • Description: Recessed Lighting, Roman Shades, Built-In Bookshelf
      • Level: Second
      Heating
      • Baseboard, Electric, Hot Water, Natural Gas, Radiant, Radiant Floor
      Cooling
      • Central Air, Zoned
      Appliances
      • Included: Dishwasher, Disposal, Dryer, Gas Oven, Gas Range, Microwave, Refrigerator, Stainless Steel Appliance(s), Washer, Gas Water Heater
      • Laundry: Washer/Dryer Hookup, Electric Dryer Hookup, In Bathroom, Laundry Room, Washer Hookup
      Features
      • Cathedral Ceiling(s), Chefs Kitchen, Eat-in Kitchen, High Ceilings, Kitchen Island, Open Floorplan, Open Kitchen, Primary Bathroom, Quartz/Quartzite Counters, Storage
      • Flooring: Carpet, Ceramic Tile, Laminate
      • Windows: Double Pane Windows
      • Attic: Partial,Unfinished
      • Has fireplace: No
      Interior area
      • Total structure area: 2,569
      • Total interior livable area: 2,329 sqft

      Property

      Parking
      • Total spaces: 5
      • Parking features: Attached, Driveway, Garage, On Street
      • Garage spaces: 1
      • Has uncovered spaces: Yes
      Features
      • Levels: Multi/Split,Three Or More
      • Patio & porch: Patio, Porch
      • Exterior features: Garden, Rain Gutters
      • Has private pool: Yes
      • Pool features: Diving Board, Fenced, In Ground, Pool Cover, Solar Cover, Vinyl
      • Fencing: Back Yard,Fenced,Vinyl
      • Has view: Yes
      • View description: Neighborhood
      Lot
      • Size: 0.26 Acres
      • Dimensions: 81 x 142
      • Features: Back Yard, Front Yard, Landscaped, Level, Near Golf Course, Near Public Transit, Near School, Private, Sprinklers In Front, Sprinklers In Rear
      Details
      • Additional structures: Covered Arena, Gazebo, Shed(s)
      • Parcel number: 0500438000400046000
      • Special conditions: None
      • Other equipment: Pool Equip/Cover

      Construction

      Type & style
      • Home type: SingleFamily
      • Property subtype: Single Family Residence, Residential
      Materials
      • Vinyl Siding
      Condition
      • Updated/Remodeled
      • Year built: 1955

      Utilities & green energy

      • Sewer: Public Sewer
      • Water: Public
      • Utilities for property: Cable Available, Electricity Connected, Natural Gas Connected, Sewer Connected, Trash Collection Public, Water Connected

      Community & HOA

      Community
      • Features: Curbs, Park, Sidewalks
      • Security: Video Cameras
      • Subdivision: West Bay Shore
      HOA
      • Has HOA: No
      Location
      • Region: Bay Shore

      Financial & listing details

      • Price per square foot: $377/sqft
      • Tax assessed value: $42,700
      • Annual tax amount: $14,181
      • Date on market: 5/28/2026
      • Cumulative days on market: 228 days
      • Listing agreement: Exclusive Right To Sell
      • Electric utility on property: Yes

        Estimated market value

        Not available

        Estimated sales range

        Not available

        Not available

        Price history

        DateEventPrice
        6/25/2026Pending sale$879,000$377/sqft
        Source: OneKey® MLS as distributed by MLS GRID #1004067 Report a problem
        6/4/2026Price change$879,000-2.3%$377/sqft
        Source: OneKey® MLS as distributed by MLS GRID #1004067 Report a problem
        5/29/2026Listed for sale$899,999$386/sqft
        Source: OneKey® MLS as distributed by MLS GRID #1004067 Report a problem
        5/5/2026Listing removed$899,999$386/sqft
        Source: OneKey® MLS as distributed by MLS GRID #951754 Report a problem
        3/16/2026Price change$899,999-2.1%$386/sqft
        Source: OneKey® MLS as distributed by MLS GRID #951754 Report a problem
        1/14/2026Listed for sale$919,000-2.1%$395/sqft
        Source: OneKey® MLS as distributed by MLS GRID #951754 Report a problem
        12/18/2025Listing removed$939,000$403/sqft
        Source: OneKey® MLS as distributed by MLS GRID #917060 Report a problem
        10/1/2025Listed for sale$939,000$403/sqft
        Source: OneKey® MLS as distributed by MLS GRID #917060 Report a problem

        Public tax history

        YearProperty taxesTax assessment
        2025-- $42,700
        2024-- $42,700
        2023-- $42,700
        2022-- $42,700
        2021-- $42,700
        2020-- $42,700
        2019-- $42,700 +2.4%
        2018-- $41,700
        2017$11,157 $41,700
        2016-- $41,700
        2015-- $41,700
        2014-- $41,700
        2013-- $41,700
        2012-- $41,700
        2011-- $41,700
        2010-- $41,700 -4.8%
        2009-- $43,800
        2008-- $43,800
        2007$8,863 +20.8%$43,800
        2005$7,340 +7.9%$43,800
        2004$6,800 +14.2%$43,800 +7.4%
        2003$5,953 +5.3%$40,800
        2002$5,651 $40,800 -2.9%
        2001-- $42,000
        2000$5,660 $42,000

        Find assessor info on the county website

        Monthly payment

        Estimated monthly payment$1,822
        All calculations are estimates and provided by Zillow, Inc. for informational purposes only. Actual amounts may vary.
        HOA fees may include property taxes on listings classified as Co-Ops. Contact the listing agent and/or owner for fee details.
        Mortgage interest rates are dependent on a number of factors, including credit score, down payment, and repayment length. Interest rate data provided by Zillow Group Marketplace, Inc. as of 1/1/1970 from various mortgage lenders with which we have lead or other similar arrangements; the Estimated Payment is an average of those rates.
        See how much you could borrow to make a competitive offer.

        Climate risks

        Neighborhood: 11706

        Getting around

        16 / 100
        Car-Dependent
        30 / 100
        Somewhat Bikeable

        Nearby schools

        GreatSchools rating
        Schools provided by the listing agent
        • Elementary: South Country School
        • Middle: Bay Shore Middle School
        • High: Bay Shore Senior High School

        Source: OneKey® MLS as distributed by MLS GRID. This data may not be complete. We recommend contacting the local school district to confirm school assignments for this home.

        A local agent can set up tours, give advice and negotiate with sellers.

        Browse local experts

        Similar homes

        Skip to the end of the carouselSkip to the beginning of the carousel