🏡 Gorgeous Move-In Ready Home with Premium Upgrades & NO HOA! Welcome to this beautifully renovated home, where quality craftsmanship meets everyday comfort and convenience. Thoughtfully updated throughout, this property offers the perfect blend of style, functionality, and space. ✨ Highlights: • Solid Hardwood Floors – Beautiful real hardwood flooring adds timeless elegance and durability throughout the home. • Chef-Inspired Kitchen – Thoughtfully designed with abundant built-in shelving and storage, making organization and everyday living effortless. • Fully Finished Basement – The fully finished basement provides valuable additional living space and features three huge closets, offering exceptional storage. • Bonus Furniture – A luxurious, high-quality genuine leather sofa can be included with the sale if the buyer desires! • Outdoor Paradise – Enjoy a large, lush green lawn plus a spacious deck/balcony, perfect for relaxing, entertaining, and enjoying the views. • NO HOA Fees – Enjoy the freedom of homeownership without monthly HOA fees. • Quiet Neighborhood – Peaceful surroundings while still conveniently located near everyday essentials. • Convenient Location – Just minutes from Walmart, ShopRite, local fresh produce markets, and an Urgent Care clinic. 🔑 Move-in ready and truly a rare find! Schedule your private tour today before it’s gone!
For sale
$299,900
939 Maple Ave, Glenolden, PA 19036
3beds
1,152sqft
Townhouse
Built in 1950
3,920 Square Feet Lot
$295,700 Zestimate®
$260/sqft
$-- HOA
What's special
Fully finished basementLarge lush green lawnSolid hardwood floorsThree huge closetsChef-inspired kitchen
- 4 days |
- 364 |
- 14 |
Zillow last checked:
Listing updated:
Listed by:
Stephen Chen 267-616-2774,
Legacy Landmark Realty LLC 2157452480
Source: Bright MLS,MLS#: PADE2122296
Facts & features
Interior
Bedrooms & bathrooms
- Bedrooms: 3
- Bathrooms: 2
- Full bathrooms: 1
- 1/2 bathrooms: 1
- Main level bathrooms: 2
- Main level bedrooms: 3
Basement
- Area: 0
Heating
- Forced Air, Natural Gas
Cooling
- Central Air, Electric
Appliances
- Included: Gas Water Heater
Features
- Basement: Finished
- Has fireplace: No
Interior area
- Total structure area: 1,152
- Total interior livable area: 1,152 sqft
- Finished area above ground: 1,152
- Finished area below ground: 0
Property
Parking
- Total spaces: 2
- Parking features: Storage, Off Street, Garage
- Garage spaces: 2
Accessibility
- Accessibility features: Other
Features
- Levels: Two and One Half
- Stories: 2.5
- Pool features: None
Lot
- Size: 3,920 Square Feet
- Dimensions: 44.00 x 122.00
Details
- Additional structures: Above Grade, Below Grade
- Parcel number: 15000214200
- Zoning: RESIDENTIAL
- Special conditions: Standard
Construction
Type & style
- Home type: Townhouse
- Architectural style: Other
- Property subtype: Townhouse
Materials
- Brick
- Foundation: Other
Condition
- New construction: No
- Year built: 1950
Utilities & green energy
- Sewer: Public Sewer
- Water: Public
Community & HOA
Community
- Subdivision: Briarcliff
HOA
- Has HOA: No
Location
- Region: Glenolden
- Municipality: DARBY TWP
Financial & listing details
- Price per square foot: $260/sqft
- Tax assessed value: $107,500
- Annual tax amount: $5,110
- Date on market: 8/22/2026
- Listing agreement: Exclusive Right To Sell
- Ownership: Fee Simple
Estimated market value
$295,700
$281,000 - $310,000
$2,306/mo
Price history
| Date | Event | Price |
|---|---|---|
| 8/22/2026 | Listed for sale | $299,900+64.3%$260/sqft |
Source:  Bright MLS #PADE2122296 Report a problem Bright MLS #PADE2122296 Report a problem | ||
| 5/7/2021 | Sold | $182,500+3.2%$158/sqft |
Source: Public Record Report a problem | ||
| 4/13/2021 | Pending sale | $176,900$154/sqft |
Source:  Keller Williams #PADE540210 Report a problem Keller Williams #PADE540210 Report a problem | ||
| 3/12/2021 | Contingent | $176,900$154/sqft |
Source: Bright MLS #PADE540210 Report a problem | ||
| 3/5/2021 | Listed for sale | $176,900+38.2%$154/sqft |
Source: Bright MLS #PADE540210 Report a problem | ||
| 1/9/2014 | Listing removed | $128,000$111/sqft |
Source: CENTURY 21 Alliance #6117466 Report a problem | ||
| 11/28/2012 | Price change | $128,000-1.5%$111/sqft |
Source: CENTURY 21 Alliance #6117466 Report a problem | ||
| 10/1/2012 | Listed for sale | $129,900$113/sqft |
Source: Century 21 Alliance Report a problem | ||
Public tax history
| Year | Property taxes | Tax assessment |
|---|---|---|
| 2026 | $5,110 +5.2% | $107,500 |
| 2025 | $4,859 +2% | $107,500 |
| 2024 | $4,765 +29.3% | $107,500 |
| 2023 | $3,684 -19.1% | $107,500 |
| 2022 | $4,552 +0.8% | $107,500 |
| 2021 | $4,514 +929.3% | $107,500 +33.9% |
| 2020 | $439 -91% | $80,310 |
| 2019 | $4,897 +2.3% | $80,310 |
| 2018 | $4,788 +986.4% | $80,310 |
| 2017 | $441 | $80,310 |
| 2016 | $441 | $80,310 |
| 2015 | $441 -2% | $80,310 |
| 2014 | $450 +4.9% | $80,310 |
| 2013 | $429 +0.8% | $80,310 |
| 2012 | $426 +2.3% | $80,310 |
| 2011 | $416 | $80,310 |
| 2010 | $416 +9.7% | $80,310 |
| 2009 | $379 | $80,310 |
| 2008 | $379 +8.3% | $80,310 |
| 2007 | $350 | $80,310 |
| 2006 | $350 | $80,310 |
| 2005 | $350 | $80,310 |
| 2004 | $350 +6.4% | $80,310 |
| 2003 | $329 +7.9% | $80,310 |
| 2002 | $305 | $80,310 |
| 2000 | $305 | $80,310 |
Find assessor info on the county website
Monthly payment
Est. payment
Payment breakdown
Explore the cost of this home by adjusting the details. Changes won't be saved.Climate risks
Neighborhood: 19036
Nearby schools
GreatSchools rating
- NASoutheast Delco Kindergarten CenterGrades: KDistance: 0.1 mi
- 5/10Darby Twp SchoolGrades: K-8Distance: 0.2 mi
- 2/10Academy Park High SchoolGrades: 9-12Distance: 1.6 mi
Schools provided by the listing agent
- District: Southeast Delco
Source: Bright MLS. This data may not be complete. We recommend contacting the local school district to confirm school assignments for this home.
- $208,2003 bd1 ba1.1k sqft941 Maple Ave, Glenolden, PA 19036Off Market

- $267,1003 bd2 ba1.1k sqft937 Maple Ave, Glenolden, PA 19036Off Market

- $211,9003 bd1 ba1.1k sqft943 Maple Ave, Glenolden, PA 19036Off Market
- $245,7003 bd1 ba1.1k sqft935 Maple Ave, Glenolden, PA 19036Off Market

- $217,5003 bd1 ba1.1k sqft945 Maple Ave, Glenolden, PA 19036Off Market
- $253,1003 bd1 ba1.1k sqft933 Maple Ave, Glenolden, PA 19036Off Market
- $237,9003 bd1 ba1.1k sqft947 Maple Ave, Glenolden, PA 19036Off Market
- $205,2003 bd1 ba1.1k sqft931 Maple Ave, Glenolden, PA 19036Off Market
A local agent can set up tours, give advice and negotiate with sellers.
Similar homes
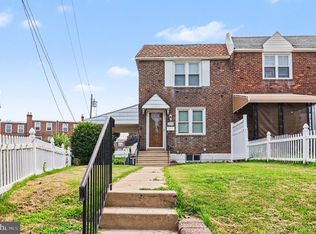
- $284,9003 bd2 ba1.6k sqft291 Westbrook Dr, Clifton Heights, PA 19018For Sale
 MLS ID #PADE2120762, John Fabirkiewicz, Trowbridge Realty Corp., INC. Bright MLS
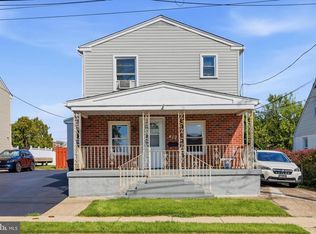
 - $299,9993 bd2 ba1.6k sqft419 Gorsuch St, Folsom, PA 19033For Sale
 MLS ID #PADE2121338, Joe Darrah, KW Empower. Bright MLS
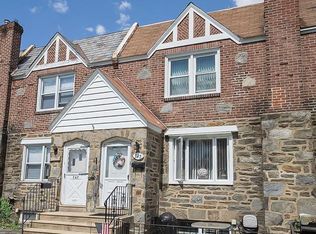
 - $279,9903 bd2 ba1.3k sqft745 Fairfax Rd, Drexel Hill, PA 19026For Sale
 MLS ID #PADE2120786, Mario Medori, CG Realty, LLC. Bright MLS
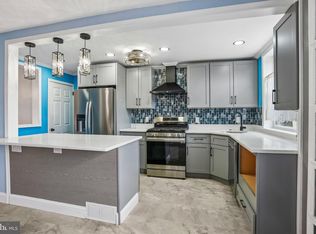
 - $299,0003 bd3 ba1.2k sqft1409 N 75th St, Philadelphia, PA 19151For Sale
 MLS ID #PAPH2649370, Isabele Moss, Weichert Realtors - Moorestown. Bright MLS
 - $349,9903 bd2 ba1.2k sqft3619 Deepwater Ln, Brookhaven, PA 19015For SaleMLS ID #PADE2122154, Mariel Gniewoz, Keller Williams Real Estate-Montgomeryville. Bright MLS
- $299,9003 bd2 ba1.5k sqft1105 Bryan St, Drexel Hill, PA 19026For SaleMLS ID #PADE2121476, Armand Gjeka, Keller Williams Main Line. Bright MLS
- $245,0003 bd1 ba1.1k sqft5221 Palmer Mill Rd, Clifton Heights, PA 19018For SaleMLS ID #PADE2121294, Megan Toll, KW Empower. Bright MLS
- $259,9003 bd2 ba1k sqft235 Laurel Rd, Sharon Hill, PA 19079For SaleMLS ID #PADE2120764, Bola Kayagba, Realty Mark Associates. Bright MLS
- $270,9003 bd1 ba1.1k sqft32 Bonsall Ave, Aldan, PA 19018For SaleMLS ID #PADE2119980, Alexander Shulzhenko, Compass RE. Bright MLS
- $244,9003 bd1 ba1.1k sqft214 S Church St, Clifton Heights, PA 19018For SaleMLS ID #PADE2113016, Ryan Maloney, KW Empower. Bright MLS
- $329,0003 bd2 ba1.5k sqft1221 Prospect Ave, Prospect Park, PA 19076For SaleMLS ID #PADE2121430, Rajan Abraham, VRA Realty. Bright MLS
- $295,0003 bd2 ba1.4k sqft162 W Albemarle Ave, Lansdowne, PA 19050For SaleMLS ID #PADE2119510, WALAA ELABSY, Realty Mark Associates. Bright MLS
- $349,9993 bd2 ba1.2k sqft220 Norwood Ave, Holmes, PA 19043For SaleMLS ID #PADE2121092, Jessica Andrews, BHHS Fox & Roach-Media. Bright MLS
- $309,0003 bd1 ba1.1k sqft1126 Agnew Dr, Drexel Hill, PA 19026For SaleMLS ID #PADE2120180, John Jam, KW Greater West Chester. Bright MLS
- $150,0003 bd2 ba1k sqft7254 Dicks Ave, Philadelphia, PA 19153For SaleMLS ID #PAPH2662568, Gavin LaRocca, OCF Realty LLC - Philadelphia. Bright MLS
- $327,0003 bd2 ba1.1k sqft568 Michell St, Ridley Park, PA 19078For SaleMLS ID #PADE2112564, Holly Mahoney, Weichert, Realtors - Cornerstone. Bright MLS
- $284,9003 bd1 ba1.3k sqft622 Seneca Ave, Norwood, PA 19074For SaleMLS ID #PADE2118768, Mark Barone, CG Realty, LLC. Bright MLS
- $280,0003 bd1 ba1.2k sqft336 Holland St, Crum Lynne, PA 19022For SaleMLS ID #PADE2120450, Anastasia Tran, Canaan Realty Services INC. Bright MLS
- $295,0003 bd3 ba1.2k sqft1210 Harding Dr, Havertown, PA 19083For SaleMLS ID #PADE2116440, Bryn Lynch, Keller Williams Real Estate - Media. Bright MLS
- $329,9002 bd1 ba952 sqft1914 Manton St, Philadelphia, PA 19146For SaleMLS ID #PAPH2660720, Daniel Evenchen, KW Empower. Bright MLS
