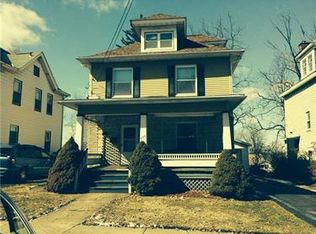
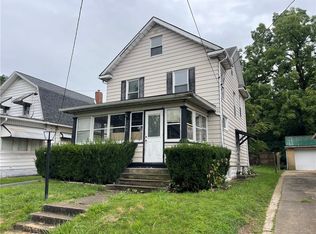
Beautifully updated home — bigger than it looks! From the front sidewalk, step into the spacious 3-season room. Filled with natural light, it's the perfect spot to get comfy with a book, let your plants thrive, or simply a place to kick off your shoes at the end of the day. The next door leads into the open living room, featuring brand-new flooring and fresh paint throughout. Neutral finishes provide a blank slate for your own style and personal touch. The dining area is open into the updated kitchen -complete with granite countertops and brand-new stainless steel appliances. The natural light continues upstairs and throughout both bedrooms. The bedroom to the left features two closet spaces and the second bedroom on the right offers a step-in closet. Both rooms also have ceiling fans. The full bathroom has been updated with a new surround and a deep soaking tub. Additional linen closet storage out in the hall! Downstairs, the unfinished basement includes washer and dryer hookups, a utility sink, and plenty of flexible space for storage, a workout area, or a hobby space. Out the back door, you'll find a covered deck overlooking the fenced yard, offering privacy and plenty of room for gardening, pets, or outdoor entertaining. A freshly graveled driveway along the right side of the home provides convenient off-street parking. Additional updates include new windows, roof, and furnace, all replaced in 2025. This location offers easy access to 422 and I-79 and is just a few minutes from Giant Eagle and local restaurants. A 1-year AHS Home Warranty is included with the purchase!
Sold for $105,000
Zillow last checked:
Listing updated:
Bought with:
Gina Richman, RS368606
RE/MAX INFINITY
Source: WPMLS,MLS#: 1758978 Originating MLS: West Penn Multi-List
Originating MLS: West Penn Multi-ListPrice history
| Date | Event | Price |
|---|---|---|
| 9/4/2026 | Sold | $105,000-4.5%$85/sqft |
Source:  WPMLS #1758978 Report a problem WPMLS #1758978 Report a problem | ||
| 8/8/2026 | Contingent | $110,000$89/sqft |
Source: WPMLS #1758978 Report a problem | ||
| 8/3/2026 | Price change | $110,000-4.3%$89/sqft |
Source: WPMLS #1758978 Report a problem | ||
| 7/7/2026 | Price change | $115,000-4.2%$93/sqft |
Source: WPMLS #1758978 Report a problem | ||
| 6/10/2026 | Listed for sale | $120,000+1100%$97/sqft |
Source: WPMLS #1758978 Report a problem | ||
| 8/12/2025 | Sold | $10,000-50%$8/sqft |
Source: Public Record Report a problem | ||
| 4/10/2025 | Listing removed | $20,000$16/sqft |
Source: WPMLS #1694469 Report a problem | ||
| 4/4/2025 | Price change | $20,000-33.1%$16/sqft |
Source: WPMLS #1694469 Report a problem | ||
| 4/1/2025 | Listed for sale | $29,900+61.6%$24/sqft |
Source: WPMLS #1694469 Report a problem | ||
| 5/14/2019 | Sold | $18,500-26.9%$15/sqft |
Source: WPMLS #1379413 Report a problem | ||
| 4/20/2019 | Pending sale | $25,316$20/sqft |
Source: Howard Hanna - New Castle #1379413 Report a problem | ||
| 2/2/2019 | Listed for sale | $25,316$20/sqft |
Source: HOWARD HANNA NEW CASTLE OFFICE #1379413 Report a problem | ||

Sell for more on Zillow
Get a Zillow Showcase℠ listing at no additional cost and you could sell for .
$105,600
2% more
+$2,112
With Zillow Showcase(estimated)
$107,712
