Skip main navigation
Closed
  • $3,250,000

    939 Middle Fork Trl, Suwanee, GA 30024

    5beds
    --sqft
    Single Family Residence
    Built in 2005
    1.25 Acres Lot
    $3,093,700 Zestimate®
    $--/sqft
    $-- Estimated rent

    Home value

    $3,093,700

    $2.85M - $3.37M

    Not available

    Zestimate® history
    Loading
    Loading...

    Owner options

    List your home for rent

    Find your next renter with Zillow Rental Manager. Plus, with online applications, you can quickly screen prospective tenants – for free.

    Learn more
    Refinance and save

    $27,486/mo

    Est. payment

    Refinancing to a lower rate could help reduce your monthly payments and save thousands over the life of the loan.

    See today's rates

    $27,486/mo

    Est. payment

    Explore your selling options

    Work with a Zillow partner agent

    Leverage their expertise and Zillow's premium Showcase listings to get your home seen by more buyers.

    Get started

    List with your own agent

    Get your home in front of millions of buyers by listing it on Zillow.

    Learn how to do it

    Sell it yourself

    Take full control of how buyers see your home on Zillow by listing For Sale by Owner (FSBO).

    List your home

    What's special

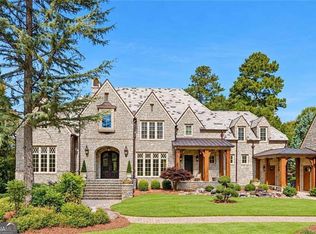
    Unparalleled Luxury in The River Club Co Metro AtlantaCOs Premier Country Club Community Indulge in the finest luxury living at The River Club, one of the most exclusive and prestigious country clubs in Metro Atlanta. Nestled on an expansive 1 acre estate, this home offers breathtaking, unobstructed views of the 8th green and the serene lake behind itCoa truly rare and coveted setting. A Masterpiece of Design & Elegance, this residence seamlessly blends timeless sophistication with modern updates, including a new roof, upgraded HVAC systems, new hot water heaters, and gleaming refinished hardwood floors. The grand main level welcomes you with an effortless flow of expansive living spaces, including a private office, a versatile bonus room, and a magnificent primary suite complete with a spa-inspired bath, a custom two-story closet with a spiral staircase. The warmth of three exquisite fireplaces enhances the ambiance, making every space feel inviting yet opulent. Upstairs, youCOll find four generously sized bedrooms, each with its own ensuite bathroom, along with a dedicated built-in office space in the hallway. Large windows throughout this level capture the breathtaking lake and golf course views, making every space feel like a private retreat. The fully finished terrace level is a sanctuary of entertainment and leisure. A handsome executive office, an exquisite wine cellar, a cigar and card lounge, a state-of-the-art home theater, and a private fitness retreat cater to the most discerning tastes. The custom bar, billiards area, and fireside living room create the perfect setting for hosting in style. Two expansive storage rooms add convenience without compromising the elegant aesthetic. Step outside to a private oasis designed for both serenity and sophisticated entertaining. Enjoy panoramic golf and lake views from three covered patios, gather around the outdoor fireplace, or dine al fresco in the outdoor kitchen with a pizza oven. With pre-approval for a future pool, the possibilities for this exceptional backyard are endless. Located within The River Club, an ultra-exclusive, guard-gated community known for its world-class amenities, championship golf course, and unparalleled prestige, this estate offers a rare opportunity to own one of the most coveted properties in Metro Atlanta. This is more than a homeCoitCOs a statement of success and refinement. Schedule your private tour today and experience luxury at its finest.

    Zillow last checked:

    Listing updated:

    Listed by:

    Aliaa Alsafadi 770-557-2466,

    Keller Williams Realty Atl. Partners

    Bought with:

    Sunny Seo, 236638

    Sunny Home Realty

    Source: GAMLS,MLS#: 10518675MLS Logo

    Facts & features

    Interior

    Bedrooms & bathrooms
    • Bedrooms: 5
    • Bathrooms: 7
    • Full bathrooms: 6
    • 1/2 bathrooms: 1
    • Main level bathrooms: 1
    • Main level bedrooms: 1
    Rooms
    • Room types: Bonus Room, Den, Exercise Room, Family Room, Foyer, Game Room, Great Room, Keeping Room, Laundry, Other
    Dining room
    • Features: Seats 12+
    Kitchen
    • Features: Breakfast Area, Breakfast Bar, Kitchen Island
    Heating
    • Central, Forced Air, Zoned
    Cooling
    • Ceiling Fan(s), Central Air, Zoned
    Appliances
    • Included: Dishwasher, Disposal
    • Laundry: Common Area
    Features
    • Bookcases, Central Vacuum, Double Vanity, High Ceilings, Master On Main Level
    • Flooring: Carpet, Hardwood, Tile
    • Basement: Bath Finished,Daylight,Finished
    • Number of fireplaces: 5
    • Fireplace features: Living Room, Master Bedroom, Other
    • Common walls with other units/homes: No Common Walls
    Interior area
    • Total structure area: 0
    • Finished area above ground: 0
    • Finished area below ground: 0

    Property

    Parking
    • Total spaces: 3
    • Parking features: Garage, Kitchen Level, Side/Rear Entrance
    • Has garage: Yes
    Features
    • Levels: Three Or More
    • Stories: 3
    • Exterior features: Balcony, Gas Grill
    • Fencing: Back Yard
    • Has view: Yes
    • View description: Lake
    • Has water view: Yes
    • Water view: Lake
    • Body of water: None
    Lot
    • Size: 1.25 Acres
    • Features: Level, Open Lot
    Details
    • Parcel number: R7284 189

    Construction

    Type & style
    • Home type: SingleFamily
    • Architectural style: Brick 4 Side,Traditional
    • Property subtype: Single Family Residence
    Materials
    • Stone
    • Roof: Composition
    Condition
    • Resale
    • New construction: No
    • Year built: 2005

    Utilities & green energy

    • Sewer: Public Sewer
    • Water: Public
    • Utilities for property: Cable Available, Electricity Available, Phone Available, Water Available

    Community & HOA

    Community
    • Features: Clubhouse, Fitness Center, Gated, Golf, Park, Playground, Pool, Sidewalks, Street Lights, Tennis Court(s)
    • Subdivision: The River Club
    HOA
    • Has HOA: Yes
    • Services included: Maintenance Grounds, Reserve Fund, Security
    • HOA fee: $5,950 annually
    Location
    • Region: Suwanee

    Financial & listing details

    • Tax assessed value: $2,257,300
    • Annual tax amount: $22,231
    • Date on market: 5/9/2025
    • Cumulative days on market: 13 days
    • Listing agreement: Exclusive Agency
    • Electric utility on property: Yes

    Price history

    DateEventPrice
    6/30/2025Sold$3,250,000-4.4%
    Source: GAMLS #10518675 Report a problem
    5/22/2025Pending sale$3,399,000
    Source: GAMLS #10518675 Report a problem
    5/9/2025Listed for sale$3,399,000-2.9%
    Source: GAMLS #10518675 Report a problem
    5/2/2025Listing removed$3,500,000
    Source: FMLS GA #7533931 Report a problem
    3/7/2025Listed for sale$3,500,000-10.3%
    Source: GAMLS #10470708 Report a problem
    9/2/2024Listing removed$3,899,999
    Source: FMLS GA #7361379 Report a problem
    4/1/2024Listed for sale$3,899,999-2.5%
    Source: FMLS GA #7361379 Report a problem
    4/1/2024Listing removed$3,999,999
    Source: FMLS GA #7287797 Report a problem
    10/12/2023Listed for sale$3,999,999+296%
    Source: FMLS GA #7287797 Report a problem
    7/18/2005Sold$1,010,000
    Source: Public Record Report a problem

    Public tax history

    YearProperty taxesTax assessment
    2026-- $902,920
    2025$26,245 +18.1%$902,920 -11.7%
    2024$22,231 +2%$1,023,120 +48.7%
    2023$21,794 -2%$688,000
    2022$22,247 +4.5%$688,000 -5.9%
    2021$21,286 -3.3%$730,960 -3.5%
    2020$22,009 +6%$757,480
    2019$20,764 $757,480 +22.2%
    2018$20,764 +6.3%$619,880 +10.8%
    2016$19,534 -1.1%$559,400
    2015$19,745 $559,400 +9.7%
    2014$19,745 +2.7%$509,920 -4.1%
    2013$19,233 $531,880
    2012-- $531,880
    2011-- $531,880 -22.4%
    2010-- $685,200
    2009-- $685,200 +9.9%
    2007-- $623,720
    2006-- $623,720 +95.7%
    2005-- $318,680 +142.8%
    2004$4,307 -0.1%$131,240
    2003$4,311 $131,240
    Find assessor info on the county website

    Neighborhood: 30024

    Nearby schools

    GreatSchools rating
    Schools provided by the listing agent
    • Elementary: Level Creek
    • Middle: North Gwinnett
    • High: North Gwinnett

    Source: GAMLS. This data may not be complete. We recommend contacting the local school district to confirm school assignments for this home.

    Get a cash offer in 3 minutes
    Find out how much your home could sell for in as little as 3 minutes with a no-obligation cash offer.
    Estimated market value

    $3,093,700

    Get a cash offer in 3 minutes
    Find out how much your home could sell for in as little as 3 minutes with a no-obligation cash offer.
    Estimated market value

    $3,093,700