Seller offering a 2-1 rate buydown with an acceptable offer.
Updated Timarron home in Brenwyck with a treed greenbelt backdrop and nearby trails, within walking distance of Rockenbaugh Elementary in Carroll ISD.
Recent updates include brand-new hardwood floors throughout, a new roof, a new cooktop, new double ovens, an updated primary bath, and epoxy garage flooring. The oversized primary suite features dual closets and a private balcony overlooking the trees. Open layout with abundant natural light and a flexible living and dining footprint.
Wentwood Community Club with pool, tennis, pickleball, and playground is nearby, and Timarron Country Club and Golf Course are in the neighborhood.
Zoned to Rockenbaugh Elementary, Dawson Middle, and Carroll Senior High. Minutes from Southlake Town Square, DFW Airport, and Highway 114.
Sold
Price Unknown
939 Midland Creek Dr, Southlake, TX 76092
4beds
3,315sqft
Single Family Residence
Built in 1995
0.3 Acres Lot
$893,300 Zestimate®
$--/sqft
$5,226 Estimated rent
Home value
$893,300
$831,000 - $974,000
$5,226/mo
Zestimate® history
Owner options
List your home for rent
$5,226/mo
Rent Zestimate®
Find your next renter with Zillow Rental Manager. Plus, with online applications, you can quickly screen prospective tenants – for free.
$5,226/mo
Rent Zestimate®
Refinance and save
$1,400/mo
Est. payment
Refinancing to a lower rate could help reduce your monthly payments and save thousands over the life of the loan.
$1,400/mo
Est. payment
Explore your selling options
Work with a Zillow partner agent
Leverage their expertise and Zillow's premium Showcase listings to get your home seen by more buyers.
Get startedList with your own agent
Get your home in front of millions of buyers by listing it on Zillow.
Learn how to do itSell it yourself
Take full control of how buyers see your home on Zillow by listing For Sale by Owner (FSBO).
List your homeWhat's special
Pool-sized backyardPeaceful park-like viewsPremium creek-backing lotNearby scenic trailsUpdated primary bathSpacious layout
Zillow last checked:
Listing updated:
Listed by:
James Won 0476457 972-689-8949,
Landmark Realty Group 972-689-8949
Bought with:
Levi Lascsak, 0518547
eXp Realty LLC
Source: NTREIS,MLS#: 21199652
Facts & features
Interior
Bedrooms & bathrooms
- Bedrooms: 4
- Bathrooms: 3
- Full bathrooms: 3
Primary bedroom
- Features: Closet Cabinetry, En Suite Bathroom, Garden Tub/Roman Tub, Linen Closet, Sitting Area in Primary, Separate Shower, Walk-In Closet(s)
- Level: Second
- Dimensions: 32 x 16
Bedroom
- Features: Walk-In Closet(s)
- Level: First
- Dimensions: 13 x 13
Bedroom
- Level: Second
- Dimensions: 15 x 10
Bedroom
- Level: Second
- Dimensions: 12 x 12
Breakfast room nook
- Features: Eat-in Kitchen
- Level: First
- Dimensions: 13 x 8
Dining room
- Level: First
- Dimensions: 7 x 5
Family room
- Features: Fireplace
- Level: First
- Dimensions: 19 x 15
Other
- Features: Garden Tub/Roman Tub
- Level: First
- Dimensions: 7 x 5
Great room
- Features: Ceiling Fan(s)
- Level: Second
- Dimensions: 14 x 14
Kitchen
- Features: Breakfast Bar, Built-in Features, Eat-in Kitchen, Granite Counters, Kitchen Island, Pantry
- Level: First
- Dimensions: 14 x 15
Living room
- Level: First
- Dimensions: 14 x 13
Heating
- Central, Fireplace(s), Zoned
Cooling
- Central Air, Ceiling Fan(s), Electric, Zoned
Appliances
- Included: Double Oven, Dishwasher, Electric Cooktop, Electric Oven, Disposal, Gas Water Heater, Microwave
- Laundry: Washer Hookup, Dryer Hookup
Features
- Eat-in Kitchen, Granite Counters, High Speed Internet, Kitchen Island, Pantry, Walk-In Closet(s)
- Flooring: Combination, Ceramic Tile, Hardwood
- Windows: Shutters
- Has basement: No
- Number of fireplaces: 1
- Fireplace features: Decorative, Family Room, Gas, Gas Starter
Interior area
- Total interior livable area: 3,315 sqft
Property
Parking
- Total spaces: 3
- Parking features: Door-Multi, Direct Access, Door-Single, Driveway, Epoxy Flooring, Garage, Garage Faces Side
- Attached garage spaces: 3
Features
- Levels: Two
- Stories: 2
- Patio & porch: Deck
- Exterior features: Private Yard, Rain Gutters
- Pool features: None
- Fencing: Back Yard,Fenced,Metal,Other,Wood
Lot
- Size: 0.3 Acres
- Residential vegetation: Grassed, Partially Wooded
Details
- Parcel number: 06673783
Construction
Type & style
- Home type: SingleFamily
- Architectural style: Traditional,Detached
- Property subtype: Single Family Residence
Materials
- Brick, Other, Wood Siding
- Foundation: Slab
- Roof: Shingle
Condition
- Year built: 1995
Utilities & green energy
- Sewer: Public Sewer
- Water: Public
- Utilities for property: Cable Available, Electricity Available, Electricity Connected, Natural Gas Available, Phone Available, Sewer Available, Separate Meters, Underground Utilities, Water Available
Community & HOA
Community
- Features: Curbs
- Subdivision: Timarron Addn - Brenwyck
HOA
- Has HOA: Yes
- Services included: All Facilities, Association Management, Maintenance Grounds, Maintenance Structure
- HOA fee: $1,400 annually
- HOA name: Timarron Owners Ass
- HOA phone: 817-424-3027
Location
- Region: Southlake
Financial & listing details
- Tax assessed value: $873,128
- Annual tax amount: $12,298
- Date on market: 3/6/2026
- Cumulative days on market: 41 days
- Listing terms: Cash,Conventional
Price history
| Date | Event | Price |
|---|---|---|
| 6/30/2026 | Sold | -- |
Source: NTREIS #21199652 Report a problem | ||
| 5/18/2026 | Pending sale | $1,029,999$311/sqft |
Source: NTREIS #21199652 Report a problem | ||
| 5/13/2026 | Contingent | $1,029,999$311/sqft |
Source: NTREIS #21199652 Report a problem | ||
| 4/17/2026 | Listed for sale | $1,029,999$311/sqft |
Source: NTREIS #21199652 Report a problem | ||
| 3/27/2026 | Pending sale | $1,029,999$311/sqft |
Source: NTREIS #21199652 Report a problem | ||
| 3/22/2026 | Contingent | $1,029,999$311/sqft |
Source: NTREIS #21199652 Report a problem | ||
| 3/6/2026 | Listed for sale | $1,029,999-0.5%$311/sqft |
Source: NTREIS #21199652 Report a problem | ||
| 6/10/2024 | Sold | -- |
Source: NTREIS #20599247 Report a problem | ||
| 5/13/2024 | Pending sale | $1,035,000$312/sqft |
Source: NTREIS #20599247 Report a problem | ||
| 5/8/2024 | Contingent | $1,035,000$312/sqft |
Source: NTREIS #20599247 Report a problem | ||
| 5/4/2024 | Listed for sale | $1,035,000$312/sqft |
Source: NTREIS #20599247 Report a problem | ||
| 5/1/2024 | Contingent | $1,035,000$312/sqft |
Source: NTREIS #20599247 Report a problem | ||
| 4/26/2024 | Listed for sale | $1,035,000+4.1%$312/sqft |
Source: NTREIS #20599247 Report a problem | ||
| 3/14/2024 | Listing removed | -- |
Source: NTREIS #20382041 Report a problem | ||
| 3/7/2024 | Listed for sale | $994,000-0.1%$300/sqft |
Source: NTREIS #20382041 Report a problem | ||
| 2/25/2024 | Listing removed | -- |
Source: NTREIS #20382041 Report a problem | ||
| 2/20/2024 | Listed for sale | $994,500$300/sqft |
Source: NTREIS #20382041 Report a problem | ||
| 2/6/2024 | Contingent | $994,500$300/sqft |
Source: NTREIS #20382041 Report a problem | ||
| 12/2/2023 | Price change | $994,500-0.1%$300/sqft |
Source: NTREIS #20382041 Report a problem | ||
| 7/15/2023 | Listed for sale | $995,000+126.2%$300/sqft |
Source: NTREIS #20382041 Report a problem | ||
| 6/29/2012 | Listing removed | $439,800$133/sqft |
Source: Roxann Taylor & Associates, Realtors #11754734 Report a problem | ||
| 6/27/2012 | Price change | $439,800-0.6%$133/sqft |
Source: Roxann Taylor & Associates, Realtors #11754734 Report a problem | ||
| 6/1/2012 | Price change | $442,500-1.7%$133/sqft |
Source: Roxann Taylor & Associates, Realtors #11754734 Report a problem | ||
| 4/16/2012 | Listed for sale | $450,000$136/sqft |
Source: Roxann Taylor & Associates, Realtors #11754734 Report a problem | ||
Public tax history
| Year | Property taxes | Tax assessment |
|---|---|---|
| 2025 | $12,298 -14.2% | $873,128 |
| 2024 | $14,329 +33.5% | $873,128 +6% |
| 2023 | $10,733 -13.8% | $824,064 +32.8% |
| 2022 | $12,456 +1.3% | $620,675 |
| 2021 | $12,300 +8.5% | $620,675 +17.1% |
| 2020 | $11,333 -0.8% | $530,000 |
| 2019 | $11,423 +0.9% | $530,000 +6% |
| 2018 | $11,316 +4% | $500,000 +5.3% |
| 2017 | $10,878 +4% | $475,000 |
| 2016 | $10,458 +6.4% | $475,000 +16.3% |
| 2015 | $9,828 | $408,500 |
| 2014 | $9,828 | $408,500 |
| 2013 | -- | $408,500 +2.4% |
| 2012 | -- | $398,900 +3.5% |
| 2011 | -- | $385,400 -1.8% |
| 2010 | -- | $392,500 -0.7% |
| 2009 | -- | $395,400 |
| 2008 | -- | $395,400 +13.1% |
| 2007 | -- | $349,500 +9% |
| 2006 | -- | $320,600 +8.3% |
| 2005 | -- | $296,100 |
| 2004 | -- | $296,100 |
| 2003 | -- | $296,100 +1.2% |
| 2002 | -- | $292,600 +4.7% |
| 2001 | -- | $279,400 +1.5% |
| 2000 | -- | $275,200 |
Find assessor info on the county website
Neighborhood: Timarron
Nearby homes
- $868,6003 bd3 ba2.7k sqft937 Midland Creek Dr, Southlake, TX 76092Off Market
- $767,6004 bd3 ba2.5k sqft941 Midland Creek Dr, Southlake, TX 76092Off Market
- $--4 bd4 ba3.2k sqft935 Midland Creek Dr, Southlake, TX 76092Sold
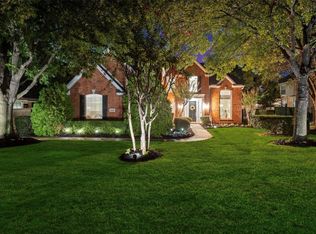
- $746,5003 bd3 ba2.3k sqft943 Midland Creek Dr, Southlake, TX 76092Off Market

- $--4 bd3 ba2.3k sqft936 Midland Creek Dr, Southlake, TX 76092Sold
- $938,4004 bd3 ba3.1k sqft938 Midland Creek Dr, Southlake, TX 76092Off Market
- $1,019,0004 bd4 ba3.2k sqft934 Midland Creek Dr, Southlake, TX 76092Off Market
- $1,155,2004 bd4 ba3.3k sqft933 Midland Creek Dr, Southlake, TX 76092Off Market
Nearby schools
GreatSchools rating
- 10/10Robert High Rockenbaugh Elementary SchoolGrades: PK-4Distance: 0.5 mi
- 10/10George Dawson Middle SchoolGrades: 7-8Distance: 1.3 mi
- 8/10Carroll High SchoolGrades: 9-10Distance: 1.8 mi
Schools provided by the listing agent
- Elementary: Rockenbaug
- Middle: Dawson
- High: Carroll
- District: Carroll ISD
Source: NTREIS. This data may not be complete. We recommend contacting the local school district to confirm school assignments for this home.
Get a cash offer in 3 minutes
Find out how much your home could sell for in as little as 3 minutes with a no-obligation cash offer.
Estimated market value
$893,300
Get a cash offer in 3 minutes
Find out how much your home could sell for in as little as 3 minutes with a no-obligation cash offer.
Estimated market value
$893,300
- Texas
- Tarrant County
- Southlake
- 76092
- Timarron
- 939 Midland Creek Dr
