IMMACULATE COLONIAL on .69 acres with 4 Spacious Bedrooms & 2-1/2 baths. Brazilian TEAK Floors throughout 1st floor! Entertain in the Extra-large Living Room that opens to Formal Dining room with wainscoting. Gourmet Kitchen contains Granite Counters, Center island, Stainless Double oven, Coffee station, Breakfast nook & loads of Pantry space! Crown moulding embellishes the entire main level. 2nd floor boasts pristine bamboo laminate floors. Primary Bedroom Suite features bath with shower & walk-in closet. Hall Bath has been updated with double sinks. Huge basement offers endless possibilities for man cave/rec room. Cook out & Enjoy summer breezes on the large private back Patio, partially covered. Peaceful wooded neighborhood. 1st floor laundry, central Vac & oversized 2 car Garage will complete your 'Must Have' list! Schools, Shopping, Restaurants & Route 33 are within Minutes. Easy commute to LH Valley, Poconos, NY & NJ. Freshly painted throughout & move in Ready!
Sold for $390,000
$390,000
939 Mountain Ave, Pen Argyl, PA 18072
4beds
2,285sqft
Single Family Residence
Built in 1987
0.69 Acres Lot
$423,600 Zestimate®
$171/sqft
$2,576 Estimated rent
Home value
$423,600
$381,000 - $470,000
$2,576/mo
Zestimate® history
Owner options
List your home for rent
$2,576/mo
Rent Zestimate®
Find your next renter with Zillow Rental Manager. Plus, with online applications, you can quickly screen prospective tenants – for free.
$2,576/mo
Rent Zestimate®
Refinance and save
$2,586/mo
Est. payment
Refinancing to a lower rate could help reduce your monthly payments and save thousands over the life of the loan.
$2,586/mo
Est. payment
Explore your selling options
Work with a Zillow partner agent
Leverage their expertise and Zillow's premium Showcase listings to get your home seen by more buyers.
Get startedList with your own agent
Get your home in front of millions of buyers by listing it on Zillow.
Learn how to do itSell it yourself
Take full control of how buyers see your home on Zillow by listing For Sale by Owner (FSBO).
List your homeWhat's special
Huge basementLarge private back patioCoffee stationPeaceful wooded neighborhoodPrimary bedroom suiteCenter islandLoads of pantry space
Zillow last checked:
Listing updated:
Listed by:
Karen L. Werkheiser 570-510-6067,
CENTURY 21 Pinnacle
Bought with:
Anette M. Gallego, RS351474
Coldwell Banker Hearthside
Source: GLVR,MLS#: 757402 Originating MLS: Lehigh Valley MLS
Originating MLS: Lehigh Valley MLSFacts & features
Interior
Bedrooms & bathrooms
- Bedrooms: 4
- Bathrooms: 3
- Full bathrooms: 2
- 1/2 bathrooms: 1
Primary bedroom
- Level: Second
- Dimensions: 15.50 x 15.00
Bedroom
- Level: Second
- Dimensions: 10.50 x 10.00
Bedroom
- Level: Second
- Dimensions: 12.00 x 12.00
Bedroom
- Level: Second
- Dimensions: 12.50 x 12.00
Breakfast room nook
- Description: slider to patio
- Level: First
- Dimensions: 10.00 x 9.00
Dining room
- Level: First
- Dimensions: 13.00 x 13.00
Family room
- Level: Basement
- Dimensions: 23.00 x 14.00
Foyer
- Description: Slate floors
- Level: First
- Dimensions: 11.00 x 8.50
Other
- Description: tile
- Level: Second
- Dimensions: 8.00 x 6.50
Other
- Description: dbl vanity, tile
- Level: Second
- Dimensions: 8.00 x 7.00
Half bath
- Description: tile
- Level: First
- Dimensions: 6.00 x 3.50
Kitchen
- Level: First
- Dimensions: 13.00 x 12.00
Laundry
- Description: garage access
- Level: First
- Dimensions: 12.50 x 6.00
Living room
- Level: First
- Dimensions: 22.50 x 15.00
Media room
- Level: Basement
- Dimensions: 21.00 x 13.00
Other
- Description: utility
- Level: Basement
- Dimensions: 13.00 x 7.00
Heating
- Baseboard, Oil
Cooling
- Ceiling Fan(s), Wall/Window Unit(s)
Appliances
- Included: Double Oven, Dishwasher, Electric Dryer, Electric Water Heater, Microwave, Refrigerator, Washer
- Laundry: Electric Dryer Hookup, Main Level
Features
- Breakfast Area, Dining Area, Separate/Formal Dining Room, Entrance Foyer, Walk-In Closet(s)
- Flooring: Hardwood, Tile
- Basement: Full,Partially Finished,Rec/Family Area
Interior area
- Total interior livable area: 2,285 sqft
- Finished area above ground: 1,960
- Finished area below ground: 325
Property
Parking
- Total spaces: 2
- Parking features: Attached, Garage, Garage Door Opener
- Attached garage spaces: 2
Features
- Stories: 2
- Patio & porch: Covered, Patio
- Exterior features: Patio
- Has view: Yes
- View description: Mountain(s), Valley
Lot
- Size: 0.69 Acres
- Features: Sloped
- Residential vegetation: Partially Wooded
Details
- Parcel number: E8 1 9W 0626
- Zoning: SR
- Special conditions: None
Construction
Type & style
- Home type: SingleFamily
- Architectural style: Colonial
- Property subtype: Single Family Residence
Materials
- Structural Insulated Panels, Vinyl Siding
- Roof: Asphalt,Fiberglass
Condition
- Year built: 1987
Utilities & green energy
- Sewer: Septic Tank
- Water: Well
- Utilities for property: Cable Available
Community & HOA
Community
- Security: Security System
- Subdivision: Woodland Estates
Location
- Region: Pen Argyl
Financial & listing details
- Price per square foot: $171/sqft
- Tax assessed value: $69,200
- Annual tax amount: $5,335
- Date on market: 9/19/2025
- Cumulative days on market: 10 days
- Listing terms: Cash,Conventional,FHA,USDA Loan,VA Loan
- Ownership type: Fee Simple
- Road surface type: Paved
Price history
| Date | Event | Price |
|---|---|---|
| 7/21/2025 | Sold | $390,000-2.5%$171/sqft |
Source:  GLVR #757402 Report a problem GLVR #757402 Report a problem | ||
| 5/25/2025 | Pending sale | $400,000$175/sqft |
Source: GLVR #757402 Report a problem | ||
| 5/14/2025 | Listed for sale | $400,000+21.2%$175/sqft |
Source: GLVR #757402 Report a problem | ||
| 6/16/2021 | Sold | $330,000+29.4%$144/sqft |
Source: Public Record Report a problem | ||
| 8/16/2005 | Sold | $255,000$112/sqft |
Source: Public Record Report a problem | ||
Public tax history
| Year | Property taxes | Tax assessment |
|---|---|---|
| 2025 | $5,335 +2.3% | $69,200 |
| 2024 | $5,215 | $69,200 |
| 2023 | $5,215 +0.7% | $69,200 |
| 2022 | $5,180 +534.4% | $69,200 |
| 2021 | $817 | $69,200 |
| 2020 | $817 | $69,200 |
| 2018 | $817 | $69,200 |
| 2017 | -- | $69,200 |
| 2016 | -- | $69,200 |
| 2015 | -- | $69,200 |
| 2014 | -- | $69,200 |
| 2013 | -- | $69,200 |
| 2012 | -- | $69,200 |
| 2011 | -- | $69,200 |
| 2010 | -- | $69,200 |
| 2004 | -- | $69,200 |
| 2003 | -- | $69,200 |
| 2002 | -- | $69,200 |
| 2000 | -- | $69,200 |
Find assessor info on the county website
Neighborhood: 18072
Nearby homes
- $365,5003 bd1 ba1.9k sqft945 Mountain Ave, Pen Argyl, PA 18072Off Market
- $442,9003 bd3 ba2.2k sqft933 Mountain Ave, Pen Argyl, PA 18072Off Market

- $343,0002 bd2 ba1.4k sqft939 Constitution Ave, Pen Argyl, PA 18072Sold
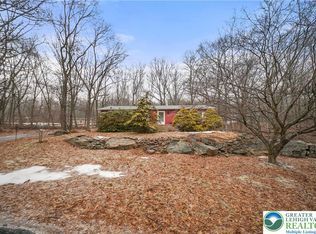
- $2,4005,227 Square FeetW Mountain Ave, Pen argyl, PA 18072Off Market
- $463,9003 bd2 ba2.5k sqft953 W Mountain Ave, Pen Argyl, PA 18072Off Market
- $2,40010,019 Square FeetConstitution Ave, Pen argyl, PA 18072Off Market
- $392,2003 bd2 ba2.5k sqft951 Constitution Ave, Pen Argyl, PA 18072Off Market
- $2,4005,227 Square FeetConstitution Ave, Pen argyl, PA 18072Off Market
Nearby schools
GreatSchools rating
- 4/10Wind Gap Middle SchoolGrades: 4-8Distance: 1.8 mi
- 6/10Pen Argyl Area High SchoolGrades: 9-12Distance: 0.9 mi
- 6/10Plainfield El SchoolGrades: K-3Distance: 5.2 mi
Schools provided by the listing agent
- District: Pen Argyl
Source: GLVR. This data may not be complete. We recommend contacting the local school district to confirm school assignments for this home.
Get a cash offer in 3 minutes
Find out how much your home could sell for in as little as 3 minutes with a no-obligation cash offer.
Estimated market value
$423,600
Get a cash offer in 3 minutes
Find out how much your home could sell for in as little as 3 minutes with a no-obligation cash offer.
Estimated market value
$423,600
- Pennsylvania
- Northampton County
- Pen Argyl
- 18072
- 939 Mountain Ave
Nearby cities
Nearby zip codes
Other Pen Argyl Topics
