Skip main navigation
Sold for $549,000
  • $549,000

    939 N 26th St, Philadelphia, PA 19130

    3beds
    1,640sqft
    Townhouse
    Built in 1925
    1,058 Square Feet Lot
    $608,900 Zestimate®
    $335/sqft
    $2,747 Estimated rent

    Home value

    $608,900

    $578,000 - $639,000

    $2,747/mo

    Zestimate® history
    Loading
    Loading...

    Owner options

    List your home for rent

    $2,747/mo

    Rent Zestimate®

    Find your next renter with Zillow Rental Manager. Plus, with online applications, you can quickly screen prospective tenants – for free.

    Learn more

    $2,747/mo

    Rent Zestimate®

    Refinance and save

    $3,330/mo

    Est. payment

    Refinancing to a lower rate could help reduce your monthly payments and save thousands over the life of the loan.

    See today's rates

    $3,330/mo

    Est. payment

    Explore your selling options

    Work with a Zillow partner agent

    Leverage their expertise and Zillow's premium Showcase listings to get your home seen by more buyers.

    Get started

    List with your own agent

    Get your home in front of millions of buyers by listing it on Zillow.

    Learn how to do it

    Sell it yourself

    Take full control of how buyers see your home on Zillow by listing For Sale by Owner (FSBO).

    List your home

    What's special

    Privacy wooden fenceCustom made blindsClose to shoppingDining roomAmple unfinished spaceMarble sinkNew windows
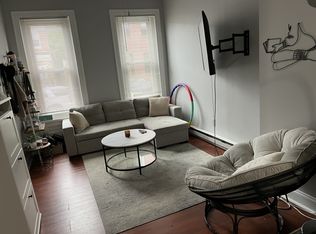
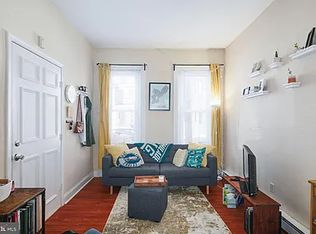
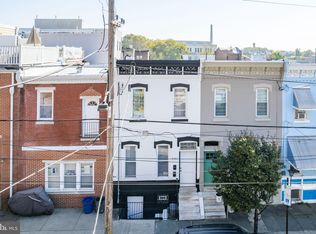
    OPEN HOUSE CANCELLED Beautiful original character meets full renovation with charming updates. 939 N 26th St has all of this and more with tax abatement until 2028! Original architectural details such as marble mantels, crown molding, hardwood floors, arched door, and built in armoire will leave you dreaming about this home. Enter through the marble foyer into a light filled open first floor with 10-foot ceilings. Walk through the spacious living room and dining room as you step into the chef’s kitchen with quartz countertops and island plus black soapstone herringbone flooring and classic white tile backspace. Beyond the kitchen you have a large pantry space and a powder room featuring moody grey wallpaper set against black wainscoting, with white mosaic tile floors and brass finishes. Take a step out back to enjoy a cup of joe or summer evening entertaining on your cozy patio with privacy wooden fence and evergreen trees. Original stairway leads you to second floor comprised of three bedrooms with great closet space and newly updated full bath. Large rear bedroom is light filled with statement arch doorway and bay window. Full bath has brand new vanity with a classic white and black theme throughout. Tiling includes chair rail along the wall, classic rosette mosaic tile on the floor and geometric herringbone pattern on the shower walls. The spacious front bedroom displays the original armoire with marble sink next to the third bedroom with deep closet space plus an additional hallway closet. Large finished basement with high ceilings has washer and dryer closet and ample unfinished space for ultimate basement storage. In addition to kitchen and bathroom renovations done by current owners in 2021, as of 2017, property renovations include high-efficiency HVAC, new windows with custom made blinds, new electric, plumbing and sewer line. Close to shopping, museums, Fairmount Park, restaurants and public transportation. Don’t miss out on this true Gem!

    Zillow last checked:

    Listing updated:

    Listed by:

    Dayna Hillis 215-528-8104,

    Elfant Wissahickon Realtors,

    Listing Team: Philly Home Girls

    Bought with:

    Michala Costello, RS305717

    Compass RE

    Source: Bright MLS,MLS#: PAPH2242276MLS Logo

    Facts & features

    Interior

    Bedrooms & bathrooms
    • Bedrooms: 3
    • Bathrooms: 2
    • Full bathrooms: 1
    • 1/2 bathrooms: 1
    • Main level bathrooms: 1
    Basement
    • Description: Percent Finished: 60.0
    • Area: 350
    Heating
    • Central, Natural Gas
    Cooling
    • Central Air, Electric
    Appliances
    • Included: Dishwasher, Disposal, Dryer, Microwave, Self Cleaning Oven, Oven/Range - Gas, Refrigerator, Stainless Steel Appliance(s), Washer, Water Heater, Electric Water Heater
    • Laundry: In Basement
    Features
    • Crown Molding, Dining Area, Open Floorplan, Eat-in Kitchen, Kitchen Island, Pantry, Recessed Lighting, 9'+ Ceilings
    • Flooring: Hardwood, Ceramic Tile, Wood
    • Windows: Double Hung, Double Pane Windows, Bay/Bow
    • Basement: Full,Finished
    • Has fireplace: No
    Interior area
    • Total structure area: 1,640
    • Total interior livable area: 1,640 sqft
    • Finished area above ground: 1,290
    • Finished area below ground: 350

    Property

    Parking
    • Parking features: On Street
    • Has uncovered spaces: Yes
    Accessibility
    • Accessibility features: None
    Features
    • Levels: Two
    • Stories: 2
    • Patio & porch: Patio
    • Pool features: None
    Lot
    • Size: 1,058 sqft
    • Dimensions: 15.00 x 71.00
    Details
    • Additional structures: Above Grade, Below Grade
    • Parcel number: 291348200
    • Zoning: RSA5
    • Special conditions: Standard

    Construction

    Type & style
    • Home type: Townhouse
    • Architectural style: Victorian
    • Property subtype: Townhouse
    Materials
    • Masonry
    • Foundation: Brick/Mortar
    • Roof: Flat
    Condition
    • Excellent
    • New construction: No
    • Year built: 1925
    • Major remodel year: 2017

    Utilities & green energy

    • Sewer: Public Sewer
    • Water: Public

    Community & neighborhood

    Security
    • Security features: Carbon Monoxide Detector(s), Electric Alarm, Smoke Detector(s)
    Location
    • Region: Philadelphia
    • Subdivision: Art Museum Area
    • Municipality: PHILADELPHIA

    Other

    Other facts
    • Listing agreement: Exclusive Right To Sell
    • Listing terms: Cash,Conventional
    • Ownership: Fee Simple

    Price history

    DateEventPrice
    7/7/2023Sold$549,000$335/sqft
    Source: Bright MLS #PAPH2242276 Report a problem
    6/10/2023Contingent$549,000$335/sqft
    Source: Bright MLS #PAPH2242276 Report a problem
    6/7/2023Listed for sale$549,000+22.3%$335/sqft
    Source: Bright MLS #PAPH2242276 Report a problem
    8/13/2020Sold$449,000$274/sqft
    Source: Public Record Report a problem
    6/15/2020Pending sale$449,000$274/sqft
    Source: BHHS Fox & Roach-Art Museum #PAPH883246 Report a problem
    5/27/2020Listed for sale$449,000$274/sqft
    Source: BHHS Fox & Roach-Art Museum #PAPH883246 Report a problem
    4/9/2020Listing removed$449,000$274/sqft
    Source: BHHS Fox & Roach Center City-Art Museum #PAPH883246 Report a problem
    3/18/2020Listed for sale$449,000+259.2%$274/sqft
    Source: BHHS Fox & Roach-Art Museum #PAPH883246 Report a problem
    5/13/2014Listing removed$1,575$1/sqft
    Source: JMH Realty Concepts, Inc. Report a problem
    3/22/2014Listed for rent$1,575+3.3%$1/sqft
    Source: JMH Realty Concepts, Inc. Report a problem
    6/18/2013Listing removed$1,525$1/sqft
    Source: JMH Realty Concepts, Inc. Report a problem
    5/11/2013Listed for rent$1,525+2%$1/sqft
    Source: JMH Realty Concepts, Inc. Report a problem
    5/22/2012Listing removed$1,495$1/sqft
    Source: Prudential Fox and Roach #6025395 Report a problem
    3/21/2012Listed for rent$1,495-3.9%$1/sqft
    Source: Prudential Fox and Roach #6025395 Report a problem
    12/29/2011Listing removed$1,555$1/sqft
    Source: JMH Realty Concepts, Inc. Report a problem
    12/23/2011Listed for rent$1,555$1/sqft
    Source: JMH Realty Concepts, Inc. Report a problem
    10/22/2004Sold$125,000$76/sqft
    Source: Public Record Report a problem

    Public tax history

    YearProperty taxesTax assessment
    2025$7,566 +320.1%$540,500 +51.2%
    2024$1,801 $357,400
    2023$1,801 -16.3%$357,400
    2022$2,152 --
    2021$2,152 -55.6%--
    2018$4,842 +132.5%--
    2017$2,083 --
    2016$2,083 --
    2015$2,083 --
    2014$2,083 +4.5%$148,800 +1020.5%
    2012$1,994 $13,280
    2011-- $13,280
    2010-- $13,280
    2009-- $13,280
    2008-- $13,280
    2007-- $13,280 +7.5%
    2006-- $12,352
    2005-- $12,352
    2004-- $12,352 +10%
    2003-- $11,232
    2002-- $11,232
    2000-- $11,232 +29.5%
    1999-- $8,672

    Find assessor info on the county website

    Neighborhood: Fairmount

    Nearby schools

    GreatSchools rating
    Schools provided by the listing agent
    • District: The School District Of Philadelphia

    Source: Bright MLS. This data may not be complete. We recommend contacting the local school district to confirm school assignments for this home.

    Get a cash offer in 3 minutes
    Find out how much your home could sell for in as little as 3 minutes with a no-obligation cash offer.
    Estimated market value
    $608,900
    Get a cash offer in 3 minutes
    Find out how much your home could sell for in as little as 3 minutes with a no-obligation cash offer.
    Estimated market value
    $608,900