Skip main navigation
Closed
  • $550,000

    939 N Massasoit Ave, Chicago, IL 60651

    6beds
    3,141sqft
    Single Family Residence
    Built in ----
    4,650 Square Feet Lot
    $581,200 Zestimate®
    $175/sqft
    $4,499 Estimated rent

    Home value

    $581,200

    $523,000 - $651,000

    $4,499/mo

    Zestimate® history
    Loading
    Loading...

    Owner options

    List your home for rent

    $4,499/mo

    Rent Zestimate®

    Find your next renter with Zillow Rental Manager. Plus, with online applications, you can quickly screen prospective tenants – for free.

    Learn more

    $4,499/mo

    Rent Zestimate®

    Refinance and save

    $3,878/mo

    Est. payment

    Refinancing to a lower rate could help reduce your monthly payments and save thousands over the life of the loan.

    See today's rates

    $3,878/mo

    Est. payment

    Explore your selling options

    Work with a Zillow partner agent

    Leverage their expertise and Zillow's premium Showcase listings to get your home seen by more buyers.

    Get started

    List with your own agent

    Get your home in front of millions of buyers by listing it on Zillow.

    Learn how to do it

    Sell it yourself

    Take full control of how buyers see your home on Zillow by listing For Sale by Owner (FSBO).

    List your home

    What's special

    Fully finished basementSoaring ceilingsDedicated laundry roomPrivate backyard retreatNatural lightCustom cabinetryCustom quartz countertops
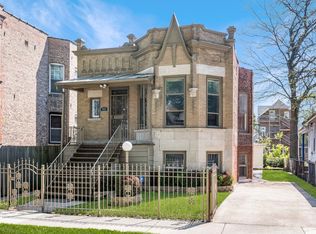
    By far one of the finest homes to hit North Austin! Welcome to your dream residence at 939 N Massasoit. Chicago's rapidly growing North Austin neighborhood is the neighborhood to lead with this stunning 2024 Newly Rebuilt/ New Construction luxury residence spanning over 3,000 square feet across three beautifully finished levels-delivering the perfect blend of modern elegance, space, and functionality with of course a little touch of country farm inspiration. At the heart of this home is a massive open-concept chef's kitchen that truly defines luxury living. Designed to impress and built to entertain, it features upgraded stainless steel appliances, an abundance of custom cabinetry, custom tile, custom quartz countertops and an oversized 6-person island that anchors the space-ideal for casual meals, family gatherings, and hosting guests in style. Family gatherings and Holiday events will never be the same. With 6 spacious bedrooms and 4 full bathrooms, including two primary suites-one on the main level perfect for in-law living, and another upstairs with a private ensuite-this home offers unmatched versatility and comfort for multigenerational families or large households. Luxuries include expanded vaulted ceilings, custom closet sets, double closets, glass closet doors, metal railings and accents throughout the home. Enjoy new solid oak flooring throughout the home, soaring ceilings, and natural light that pours in through all-new windows. The fully finished basement includes a large recreation area, a dedicated laundry room, and flexible space for a home office, gym, or playroom. Built to last, this home features all-new plumbing, electrical, HVAC, windows, and roof-everything brand-new in 2024. Outdoor living shines with a grand wrap-around front porch, a spacious back deck, and a private backyard retreat while enjoying little to no maintenance. The oversized, custom-built 3-car garage is a showpiece in itself-fully finished with sleek black epoxy flooring for a polished, high-end look. This is not just a home-it's a statement of style, space, and superior craftsmanship. Don't miss your opportunity to own one of the finest homes in North Austin. Schedule your private tour today! Please note PROPERTY TAXES have been re assessed and will see savings at the second installment, reach out to listing agent for more details.

    Zillow last checked:

    Listing updated:

    Listing courtesy of:

    Alejandro Trujillo 773-435-1600,

    RE/MAX Premier

    Bought with:

    Dhanwant Singh

    Pak Home Realty

    Source: MRED as distributed by MLS GRID,MLS#: 12366852MLS Logo

    Facts & features

    Interior

    Bedrooms & bathrooms
    • Bedrooms: 6
    • Bathrooms: 4
    • Full bathrooms: 4
    Primary bedroom
    • Features: Flooring (Hardwood), Window Treatments (Blinds, Curtains/Drapes, ENERGY STAR Qualified Windows), Bathroom (Full, Double Sink)
    • Level: Second
    • Area: 208 Square Feet
    • Dimensions: 13X16
    Bedroom 2
    • Features: Flooring (Hardwood), Window Treatments (Blinds, Curtains/Drapes)
    • Level: Main
    • Area: 70 Square Feet
    • Dimensions: 7X10
    Bedroom 3
    • Features: Flooring (Hardwood), Window Treatments (Blinds, Curtains/Drapes)
    • Level: Main
    • Area: 70 Square Feet
    • Dimensions: 7X10
    Bedroom 4
    • Features: Flooring (Hardwood), Window Treatments (Blinds, Curtains/Drapes)
    • Level: Main
    • Area: 182 Square Feet
    • Dimensions: 14X13
    Bedroom 5
    • Features: Flooring (Hardwood), Window Treatments (Blinds, Curtains/Drapes)
    • Level: Second
    • Area: 182 Square Feet
    • Dimensions: 14X13
    Bedroom 6
    • Features: Flooring (Hardwood), Window Treatments (Blinds, Curtains/Drapes)
    • Level: Second
    • Area: 182 Square Feet
    • Dimensions: 13X14
    Dining room
    • Features: Flooring (Hardwood), Window Treatments (Blinds, Curtains/Drapes)
    • Level: Main
    • Dimensions: COMBO
    Family room
    • Features: Flooring (Other)
    • Level: Basement
    • Area: 384 Square Feet
    • Dimensions: 16X24
    Kitchen
    • Features: Kitchen (Eating Area-Breakfast Bar, Custom Cabinetry, Granite Counters, Updated Kitchen), Flooring (Hardwood)
    • Level: Main
    • Area: 190 Square Feet
    • Dimensions: 10X19
    Laundry
    • Features: Flooring (Other)
    • Level: Basement
    • Area: 272 Square Feet
    • Dimensions: 16X17
    Living room
    • Features: Flooring (Hardwood), Window Treatments (Blinds, Curtains/Drapes)
    • Level: Main
    • Area: 817 Square Feet
    • Dimensions: 19X43
    Heating
    • Natural Gas, Forced Air
    Cooling
    • Central Air
    Appliances
    • Included: Microwave, Dishwasher, Refrigerator, Washer, Dryer, Disposal, Range Hood
    • Laundry: Gas Dryer Hookup, Common Area, Sink
    Features
    • Cathedral Ceiling(s), 1st Floor Bedroom, In-Law Floorplan, 1st Floor Full Bath, Built-in Features, Walk-In Closet(s), Open Floorplan, Special Millwork, Dining Combo, Granite Counters, Separate Dining Room, Paneling
    • Flooring: Hardwood, Laminate
    • Doors: Storm Door(s)
    • Windows: Screens, Window Treatments, Drapes, Insulated Windows
    • Basement: Finished,Full
    • Attic: Unfinished
    Interior area
    • Total structure area: 0
    • Total interior livable area: 3,141 sqft

    Property

    Parking
    • Total spaces: 3
    • Parking features: Concrete, Off Alley, Garage Door Opener, Garage, On Site, Garage Owned, Detached
    • Garage spaces: 3
    • Has uncovered spaces: Yes
    Accessibility
    • Accessibility features: Accessible Hallway(s), No Disability Access
    Features
    • Stories: 2
    • Patio & porch: Deck, Patio, Porch
    • Exterior features: Lighting
    • Fencing: Fenced,Wood
    Lot
    • Size: 4,650 sqft
    • Features: Landscaped, Mature Trees
    Details
    • Parcel number: 16054210080000
    • Special conditions: None

    Construction

    Type & style
    • Home type: SingleFamily
    • Architectural style: Contemporary,Farmhouse
    • Property subtype: Single Family Residence
    Materials
    • Frame, Block, Other
    • Foundation: Concrete Perimeter
    • Roof: Asphalt
    Condition
    • New construction: No
    • Major remodel year: 2024
    Details
    • Builder model: FARMHOUSE INSPIRED

    Utilities & green energy

    • Electric: 100 Amp Service
    • Sewer: Public Sewer
    • Water: Lake Michigan, Public

    Community & neighborhood

    Community
    • Community features: Park, Curbs, Sidewalks, Street Lights, Street Paved
    Location
    • Region: Chicago
    • Subdivision: Austin Village

    HOA & financial

    HOA
    • Services included: None

    Other

    Other facts
    • Listing terms: Conventional
    • Ownership: Fee Simple

    Price history

    DateEventPrice
    7/3/2025Sold$550,000-4.3%$175/sqft
    Source: MRED as distributed by MLS GRID #12366852 Report a problem
    6/19/2025Contingent$574,999$183/sqft
    Source: MRED as distributed by MLS GRID #12366852 Report a problem
    5/20/2025Listed for sale$574,999-17.8%$183/sqft
    Source: MRED as distributed by MLS GRID #12366852 Report a problem
    8/17/2024Listing removed$699,900$223/sqft
    Source: MRED as distributed by MLS GRID #12122550 Report a problem
    7/26/2024Listed for sale$699,900+870.4%$223/sqft
    Source: MRED as distributed by MLS GRID #12122550 Report a problem
    9/25/2019Sold$72,125-9.7%$23/sqft
    Source: MRED as distributed by MLS GRID #10464473 Report a problem
    9/10/2019Pending sale$79,900$25/sqft
    Source: Area Wide Realty #10464473 Report a problem
    7/26/2019Listed for sale$79,900+166.3%$25/sqft
    Source: Area Wide Realty #10464473 Report a problem
    3/21/2013Sold$30,000+0.3%$10/sqft
    Source: Public Record Report a problem
    10/11/2012Pending sale$29,900$10/sqft
    Source: Hunter's Realty, Inc #08129199 Report a problem
    9/25/2012Price change$29,900-25.1%$10/sqft
    Source: Hunter's Realty, Inc #08129199 Report a problem
    8/4/2012Listed for sale$39,900$13/sqft
    Source: Hunter's Realty, Inc #08129199 Report a problem

    Public tax history

    YearProperty taxesTax assessment
    2024-- $29,632 -44.1%
    2023$11,182 +288.4%$53,000 +278.6%
    2022$2,879 +2.3%$13,999
    2021$2,815 +14.2%$13,999 +26.6%
    2020$2,464 -0.2%$11,061 -10%
    2019$2,469 -4%$12,290 -5.6%
    2018$2,572 +43.5%$13,019 +56.3%
    2017$1,793 +7.5%$8,327
    2016$1,668 +9.3%$8,327
    2015$1,526 -13.3%$8,327 -12.2%
    2014$1,759 +2%$9,482
    2013$1,725 +84.6%$9,482
    2012$934 -50.8%$9,482 -19%
    2011$1,898 -0.4%$11,712
    2010$1,906 +100.9%$11,712
    2009$949 +4.2%$11,712 -15.7%
    2008$910 +1.8%$13,894
    2007$894 +2.2%$13,894
    2006$875 -21.7%$13,894 +54.8%
    2005$1,118 +23%$8,978
    2004$909 -36%$8,978
    2003$1,421 -1.2%$8,978 +12.2%
    2002$1,438 +3.7%$8,004
    2001$1,386 +17.2%$8,004
    2000$1,183 $8,004 +30%
    1999-- $6,157

    Find assessor info on the county website

    Neighborhood: South Austin

    Nearby schools

    GreatSchools rating
    Schools provided by the listing agent
    • District: 299

    Source: MRED as distributed by MLS GRID. This data may not be complete. We recommend contacting the local school district to confirm school assignments for this home.

    Get a cash offer in 3 minutes
    Find out how much your home could sell for in as little as 3 minutes with a no-obligation cash offer.
    Estimated market value
    $581,200
    Get a cash offer in 3 minutes
    Find out how much your home could sell for in as little as 3 minutes with a no-obligation cash offer.
    Estimated market value
    $581,200