Beautifully maintained 3-bedroom, 2-bath brick ranch offering comfortable one-level living in a convenient Piney Flats location! From the moment you arrive, you'll appreciate the well-manicured landscaping, inviting front entry, and spacious lot. Inside, the home features an open-concept floor plan with soaring ceilings, abundant natural light, and a seamless flow between the living room, dining area, and kitchen. The living room offers a cozy fireplace and plenty of space for gathering, while the kitchen features ample cabinetry, generous counter space, stainless steel appliances, and a large island overlooking the main living areas.
The spacious primary suite provides a peaceful retreat with a large walk-in closet and private bath. Two additional bedrooms offer flexibility for guests, children, a home office, or other needs, with a second full bath conveniently located nearby. A dedicated laundry room adds everyday convenience and storage.
One of the home's standout features is the expansive covered back patio, creating an exceptional outdoor living space overlooking the beautifully landscaped and largely level yard. Whether you're entertaining, enjoying your morning coffee, or simply relaxing outdoors, this space is sure to be a favorite. The oversized attached garage provides abundant room for vehicles, storage, a workshop, or recreational equipment.
With its brick exterior, thoughtful one-level layout, spacious rooms, oversized garage, beautiful outdoor living area, and picturesque setting, this home offers the perfect combination of comfort and convenience. Located in Piney Flats with easy access to Johnson City, Bristol Highway, Boone Lake, shopping, dining, and surrounding communities. A must-see! Buyer/buyers agent to verify all info.
Sold for $450,000
Zestimate®
$450,000
939 N Pickens Bridge Rd, Piney Flats, TN 37686
3beds
1,596sqft
Single Family Residence, Residential
Built in 2021
0.81 Acres Lot
$450,000 Zestimate®
$282/sqft
$2,432 Estimated rent
Home value
$450,000
$428,000 - $473,000
$2,432/mo
Zestimate® history
Owner options
List your home for rent
$2,432/mo
Rent Zestimate®
Find your next renter with Zillow Rental Manager. Plus, with online applications, you can quickly screen prospective tenants – for free.
$2,432/mo
Rent Zestimate®
Refinance and save
$2,833/mo
Est. payment
Refinancing to a lower rate could help reduce your monthly payments and save thousands over the life of the loan.
$2,833/mo
Est. payment
Explore your selling options
Work with a Zillow partner agent
Leverage their expertise and Zillow's premium Showcase listings to get your home seen by more buyers.
Get startedList with your own agent
Get your home in front of millions of buyers by listing it on Zillow.
Learn how to do itSell it yourself
Take full control of how buyers see your home on Zillow by listing For Sale by Owner (FSBO).
List your homeWhat's special
Cozy fireplaceBrick exteriorPicturesque settingPrivate bathOpen-concept floor planStainless steel appliancesExpansive covered back patio
Zillow last checked:
Listing updated:
Listed by:
Lauren Stone 423-312-5354,
The Elite Team Agency
Bought with:
Dylan Holly, 334258
The Elite Team Agency
Source: TVRMLS,MLS#: 9999392
Facts & features
Interior
Bedrooms & bathrooms
- Bedrooms: 3
- Bathrooms: 2
- Full bathrooms: 2
Primary bedroom
- Level: First
Bedroom 2
- Level: First
Bedroom 3
- Level: First
Dining room
- Level: First
Family room
- Level: First
Kitchen
- Level: First
Laundry
- Level: First
Heating
- Central, Fireplace(s), Heat Pump
Cooling
- Ceiling Fan(s), Central Air, Heat Pump
Appliances
- Included: Dishwasher, Disposal, Microwave, Range, Refrigerator
- Laundry: Electric Dryer Hookup, Washer Hookup
Features
- Eat-in Kitchen, Kitchen Island, Kitchen/Dining Combo, Open Floorplan
- Flooring: Luxury Vinyl, Tile
- Windows: Double Pane Windows
- Number of fireplaces: 1
- Fireplace features: Gas Log
Interior area
- Total structure area: 1,596
- Total interior livable area: 1,596 sqft
Property
Parking
- Total spaces: 2
- Parking features: Driveway, Garage Door Opener
- Garage spaces: 2
- Has uncovered spaces: Yes
Features
- Levels: One
- Stories: 1
- Patio & porch: Covered, Front Porch, Patio
- Fencing: Invisible
Lot
- Size: 0.81 Acres
- Dimensions: 149 x 260 x 166 x 209
- Topography: Level, Sloped
Details
- Parcel number: 134 09920 000
- Zoning: Residential
Construction
Type & style
- Home type: SingleFamily
- Architectural style: Traditional
- Property subtype: Single Family Residence, Residential
Materials
- Brick, Vinyl Siding
- Roof: Shingle
Condition
- Average
- New construction: No
- Year built: 2021
Utilities & green energy
- Sewer: Septic Tank
- Water: Public
Community & HOA
Community
- Security: 24 Hour Security, Carbon Monoxide Detector(s), Smoke Detector(s)
- Subdivision: Not In Subdivision
HOA
- Has HOA: No
- Amenities included: Landscaping
Location
- Region: Piney Flats
Financial & listing details
- Price per square foot: $282/sqft
- Tax assessed value: $487,400
- Annual tax amount: $1,965
- Date on market: 8/11/2026
- Listing terms: Cash,Conventional,VA Loan
Price history
| Date | Event | Price |
|---|---|---|
| 9/4/2026 | Sold | $450,000-2.2%$282/sqft |
Source: TVRMLS #9999392 Report a problem | ||
| 8/18/2026 | Pending sale | $460,000$288/sqft |
Source: TVRMLS #9999392 Report a problem | ||
| 8/11/2026 | Listed for sale | $460,000+8.2%$288/sqft |
Source: TVRMLS #9999392 Report a problem | ||
| 3/4/2024 | Sold | $425,000$266/sqft |
Source: Public Record Report a problem | ||
Public tax history
| Year | Property taxes | Tax assessment |
|---|---|---|
| 2025 | $1,965 +23.1% | $121,850 +90.5% |
| 2024 | $1,597 +3.7% | $63,975 |
| 2023 | $1,539 +27.1% | $63,975 +27.1% |
| 2022 | $1,211 | $50,325 +454.5% |
| 2021 | -- | $9,075 |
Find assessor info on the county website
Neighborhood: 37686
Nearby homes
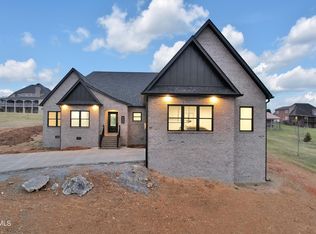
- $579,9003 bd2 ba1.9k sqft953 N Pickens Bridge Rd, Piney Flats, TN 37686Sold
- $44,100-- bd-- ba-- sqft921 N Pickens Bridge Rd, Piney Flats, TN 37686Off Market
- $425,000-- bd5 ba3k sqft233 Blalock Rd, Piney Flats, TN 37686Sold
- $703,100-- bd3 ba2.2k sqft249 Blalock Rd, Piney Flats, TN 37686Off Market
- $5,100-- bd-- ba854 sqftN Pickens Bridge Rd, Piney flats, TN 37686Off Market
- $419,1003 bd2 ba2k sqft225 Blalock Rd, Piney Flats, TN 37686Off Market
- $201,600-- bd1 ba1.7k sqft960 N Pickens Bridge Rd, Piney Flats, TN 37686Off Market
- $342,6003 bd2 ba1.7k sqft969 N Pickens Bridge Rd, Piney Flats, TN 37686Off Market
Nearby schools
GreatSchools rating
- 7/10Mary Hughes SchoolGrades: PK-5Distance: 2 mi
- 4/10Sullivan East Middle SchoolGrades: 6-8Distance: 9.1 mi
- 5/10Sullivan East High SchoolGrades: 9-12Distance: 9.5 mi
Schools provided by the listing agent
- Elementary: Mary Hughes
- Middle: Sullivan East
- High: Sullivan East
Source: TVRMLS. This data may not be complete. We recommend contacting the local school district to confirm school assignments for this home.


Get pre-qualified for a loan
At Zillow Home Loans, we can pre-qualify you in as little as 5 minutes with no impact to your credit score.An equal housing lender. NMLS #10287.
- Tennessee
- Sullivan County
- Piney Flats
- 37686
- 939 N Pickens Bridge Rd
