LOCATION! LOCATION! LOCATION! If you desire low maintenance living on the GOLF COURSE this home is for you!! This charming 3Bed/2Bath home in Wedgewood Golf Villas, in the desireable Tuscawilla community, is located on the 8th Tee Box at TUSCAWILLA COUNTRY CLUB!! Within the past 2 years the seller has UPDATED the living areas with a modern gray vinyl flooring, NEW vanities/mirrors/toilets in both bathrooms, and a complete REMODEL of the kitchen!! Kitchen features lovely white/gray granite countertops, white soft close drawers & cabinets, and NEW appliances. Enjoy the sunrise and views of the golf course from your primary bedroom! Relax and unwind at the end of your day enjoying the breathtaking views on your screened porch! The community features a neighborhood walking path along the golf course and mows the lawn for you! The single car garage has a designated space for your golf cart! WASHER & DRYER INCLUDED! Tuscawilla features a private country club with golf, swimming, and tennis, several parks/playgrounds, access to the Seminole County walking trails, bicycle lanes, nature trails, fire department, local shops, a restaurant, and conveniently located near grocery stores, gas stations, and the expressway. Grab your golf clubs and take advantage of this Golf Villa so you can start living your best life!
Sold for $365,000
$365,000
939 N WEDGEWOOD DRIVE, WINTER SPRINGS, FL 32708
3beds
1,435sqft
Single Family Residence
Built in 1977
5,655 Square Feet Lot
$369,800 Zestimate®
$254/sqft
$2,227 Estimated rent
Home value
$369,800
$348,000 - $392,000
$2,227/mo
Zestimate® history
Owner options
List your home for rent
$2,227/mo
Rent Zestimate®
Find your next renter with Zillow Rental Manager. Plus, with online applications, you can quickly screen prospective tenants – for free.
$2,227/mo
Rent Zestimate®
Refinance and save
$2,559/mo
Est. payment
Refinancing to a lower rate could help reduce your monthly payments and save thousands over the life of the loan.
$2,559/mo
Est. payment
Explore your selling options
Work with a Zillow partner agent
Leverage their expertise and Zillow's premium Showcase listings to get your home seen by more buyers.
Get startedList with your own agent
Get your home in front of millions of buyers by listing it on Zillow.
Learn how to do itSell it yourself
Take full control of how buyers see your home on Zillow by listing For Sale by Owner (FSBO).
List your homeWhat's special
New appliancesModern gray vinyl flooringScreened porch
Zillow last checked:
Listing updated:
Listed by:
Erin Rue 407-930-4555,
PALMER SCOTT PROPERTIES LLC 407-930-4555
Bought with:
Miranda Azer, 3134568
HOME WISE REALTY GROUP, INC.
Source: Stellar MLS,MLS#: O6247725 Originating MLS: Orlando Regional
Originating MLS: Orlando Regional
Facts & features
Interior
Bedrooms & bathrooms
- Bedrooms: 3
- Bathrooms: 2
- Full bathrooms: 2
Primary bedroom
- Features: Ceiling Fan(s), Walk-In Closet(s)
- Level: First
- Dimensions: 14x15
Bedroom 2
- Features: Built-in Closet
- Level: First
- Dimensions: 10x12
Bedroom 3
- Features: Built-in Closet
- Level: First
- Dimensions: 11x13
Primary bathroom
- Features: En Suite Bathroom, Exhaust Fan, Shower No Tub, Single Vanity, Window/Skylight in Bath
- Level: First
- Dimensions: 8x5
Balcony porch lanai
- Level: First
- Dimensions: 11x15
Dining room
- Level: First
- Dimensions: 11x15
Kitchen
- Features: Breakfast Bar, Pantry, Granite Counters
- Level: First
- Dimensions: 10x8
Living room
- Features: Ceiling Fan(s)
- Level: First
- Dimensions: 15x15
Heating
- Central, Electric, Exhaust Fan
Cooling
- Central Air
Appliances
- Included: Convection Oven, Dishwasher, Disposal, Dryer, Electric Water Heater, Exhaust Fan, Ice Maker, Microwave, Range, Range Hood, Refrigerator, Washer
- Laundry: In Garage
Features
- Ceiling Fan(s), Living Room/Dining Room Combo, Primary Bedroom Main Floor, Stone Counters, Thermostat, Vaulted Ceiling(s), Walk-In Closet(s)
- Flooring: Carpet, Ceramic Tile, Vinyl
- Windows: Blinds, Rods, Shades, Skylight(s), Window Treatments
- Has fireplace: Yes
- Fireplace features: Living Room, Wood Burning
Interior area
- Total structure area: 1,988
- Total interior livable area: 1,435 sqft
Property
Parking
- Total spaces: 1
- Parking features: Driveway, Garage Door Opener, Golf Cart Garage
- Attached garage spaces: 1
- Has uncovered spaces: Yes
- Details: Garage Dimensions: 19x11
Features
- Levels: One
- Stories: 1
- Patio & porch: Enclosed, Rear Porch, Screened
- Exterior features: Irrigation System, Lighting, Rain Gutters
- Has view: Yes
- View description: Golf Course
Lot
- Size: 5,655 Square Feet
- Features: City Lot, Landscaped, Near Golf Course, On Golf Course
- Residential vegetation: Mature Landscaping, Oak Trees, Trees/Landscaped
Details
- Parcel number: 07213150100000360
- Zoning: PUD
- Special conditions: None
Construction
Type & style
- Home type: SingleFamily
- Property subtype: Single Family Residence
Materials
- Block, Stucco
- Foundation: Slab
- Roof: Shingle
Condition
- Completed
- New construction: No
- Year built: 1977
Utilities & green energy
- Sewer: Public Sewer
- Water: Public
- Utilities for property: BB/HS Internet Available, Cable Available, Electricity Connected, Phone Available, Public, Sewer Connected, Street Lights, Water Connected
Community & HOA
Community
- Features: Deed Restrictions, Golf Carts OK
- Pet fee: $0 monthly
- Subdivision: WEDGEWOOD UNIT 1
HOA
- Has HOA: Yes
- Services included: Common Area Taxes, Maintenance Grounds
- HOA fee: $107 monthly
- HOA name: Vista Community Association Management
- HOA phone: 407-682-3443
- Second HOA name: Tuscawilla HOA - OPTIONAL
Location
- Region: Winter Springs
Financial & listing details
- Price per square foot: $254/sqft
- Tax assessed value: $295,325
- Annual tax amount: $1,616
- Date on market: 10/5/2024
- Cumulative days on market: 25 days
- Listing terms: Cash,Conventional,FHA,VA Loan
- Ownership: Fee Simple
- Total actual rent: 0
- Electric utility on property: Yes
- Road surface type: Paved, Asphalt
Price history
| Date | Event | Price |
|---|---|---|
| 11/27/2024 | Sold | $365,000$254/sqft |
Source:  Stellar MLS #O6247725 Report a problem Stellar MLS #O6247725 Report a problem | ||
| 10/30/2024 | Pending sale | $365,000$254/sqft |
Source: Stellar MLS #O6247725 Report a problem | ||
| 10/5/2024 | Listed for sale | $365,000+314.8%$254/sqft |
Source: Stellar MLS #O6247725 Report a problem | ||
| 5/3/1994 | Sold | $88,000$61/sqft |
Source: Public Record Report a problem | ||
Public tax history
| Year | Property taxes | Tax assessment |
|---|---|---|
| 2025 | $1,371 -10.1% | $114,972 -19.9% |
| 2024 | $1,525 +5% | $143,619 +3% |
| 2023 | $1,452 -65.1% | $139,436 -47.3% |
| 2022 | $4,157 +302% | $264,677 +138.1% |
| 2021 | $1,034 +1.5% | $111,157 +1.4% |
| 2020 | $1,019 +1.4% | $109,622 +2.3% |
| 2019 | $1,005 | $107,157 +1.9% |
| 2018 | $1,005 +1.5% | $105,159 +2.1% |
| 2017 | $991 +1.5% | $102,996 +1.4% |
| 2016 | $976 -2.9% | $101,584 +1.4% |
| 2015 | $1,005 | $100,177 +0.8% |
| 2014 | $1,005 +17.1% | $99,382 +1.5% |
| 2013 | $859 -15.2% | $97,913 +1.7% |
| 2012 | $1,013 +3.8% | $96,276 +3% |
| 2011 | $975 +1.6% | $93,472 +1.5% |
| 2010 | $960 +5.4% | $92,091 +2.7% |
| 2009 | $911 +3.2% | $89,670 +0.1% |
| 2008 | $882 -9.2% | $89,580 +3% |
| 2007 | $972 -8.6% | $86,971 +2.5% |
| 2006 | $1,063 +0.8% | $84,850 +3% |
| 2005 | $1,055 +2.6% | $82,379 +3% |
| 2004 | $1,028 +1.5% | $79,980 +1.9% |
| 2003 | $1,013 +4.1% | $78,489 +2.4% |
| 2002 | $973 +9.2% | $76,649 +4.6% |
| 2000 | $891 | $73,245 |
Find assessor info on the county website
Neighborhood: 32708
Nearby homes
- $380,7003 bd2 ba1.5k sqft941 N Wedgewood Dr, Winter Springs, FL 32708Off Market
- $401,7003 bd2 ba1.5k sqft937 N Wedgewood Dr, Winter Springs, FL 32708Off Market

- $378,7003 bd2 ba1.5k sqft943 Wedgewood Dr, Winter Springs, FL 32708Off Market
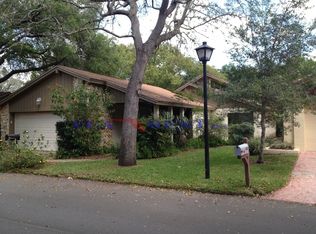
- $334,2003 bd2 ba1.3k sqft935 N Wedgewood Dr, Winter Springs, FL 32708Off Market
- $363,9003 bd2 ba1.5k sqft905 Cypresswood Ct, Winter Springs, FL 32708Off Market
- $377,5003 bd2 ba1.3k sqft903 Cypresswood Ct, Winter Springs, FL 32708Off Market
- $--3 bd2 ba1.5k sqft905 Cypresswood Ct #3, Winter Springs, FL 32708Off Market
- $354,9003 bd2 ba1.5k sqft945 N Wedgewood Dr, Winter Springs, FL 32708Off Market
Nearby schools
GreatSchools rating
- 9/10Keeth Elementary SchoolGrades: PK-5Distance: 0.9 mi
- 7/10Indian Trails Middle SchoolGrades: 6-8Distance: 1 mi
- 6/10Winter Springs High SchoolGrades: 9-12Distance: 2.2 mi
Schools provided by the listing agent
- Elementary: Keeth Elementary
- Middle: Indian Trails Middle
- High: Winter Springs High
Source: Stellar MLS. This data may not be complete. We recommend contacting the local school district to confirm school assignments for this home.
Get a cash offer in 3 minutes
Find out how much your home could sell for in as little as 3 minutes with a no-obligation cash offer.
Estimated market value
$369,800
Get a cash offer in 3 minutes
Find out how much your home could sell for in as little as 3 minutes with a no-obligation cash offer.
Estimated market value
$369,800
- Florida
- Seminole County
- Winter Springs
- 32708
- 939 N WEDGEWOOD DRIVE
Nearby cities
Nearby zip codes
Other Winter Springs Topics
