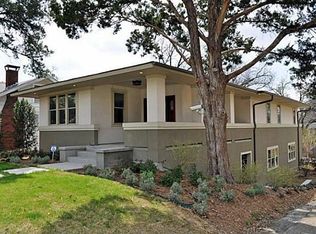
Nestled between Iconic Kessler neighborhoods, Kessler Square and Kings Highway, 939 N. Windomere is a case study in historic preservation. While built in 2015, this home was designed to meet today’s code standards and luxury home features while staying true to the architectural traditions inherent to its conservation district designation. From the wood siding and idyllic front porch to the soaring ceiling heights and the kitchen outfitted for a true chef - Windomere is uncompromising in its respect for the past and commitment to modern comfort, efficiency and design.
The front living room, dining area, and kitchen are seamlessly connected with the white oak floors seen throughout the home. The dining room shows off with a striking antique glass-blown chandelier that hangs from coffered ceilings. This draws your eye to the chef’s kitchen outfitted with custom millwork cabinets and Carrera marble counters that are both classic and refined. But what’s beauty without function? Fully equipped with a Wolf range, Sub-Zero built-in refrigerator, commercial-grade vent hood and a large island with its own prep sink — Windomere is ideal for everything from quick weeknight meals to large holiday gatherings. Large glass sliding doors off the kitchen breakfast nook open to an elevated balcony with views of Kessler Park. The thoughtfully and architecturally planned backyard has been outfitted with gorgeous stone masonry, its own vegetable and herb garden and a stone seating area complete with fountain & fire pit. The primary suite is a spacious retreat with a raised ceiling, a remodeled en-suite bathroom with quartzite countertops, dual sinks, custom cabinetry and backlit & heated mirrors. Additionally, the garden tub and walk-in marble shower are powered by an on-demand tankless water system. You'll love the spacious walkout basement as a den, office and-or media room! 939 N. Windomere was built and maintained without compromise, so you wouldn’t have to make a single one!
Sold
Price Unknown
939 N Windomere Ave, Dallas, TX 75208
3beds
2,562sqft
Single Family Residence
Built in 2014
7,579 Square Feet Lot
$969,100 Zestimate®
$--/sqft
$4,746 Estimated rent
Home value
$969,100
$872,000 - $1.08M
$4,746/mo
Zestimate® history
Owner options
List your home for rent
$4,746/mo
Rent Zestimate®
Find your next renter with Zillow Rental Manager. Plus, with online applications, you can quickly screen prospective tenants – for free.
$4,746/mo
Rent Zestimate®
Refinance and save
Refinancing to a lower rate could help reduce your monthly payments and save thousands over the life of the loan.
Explore your selling options
Work with a Zillow partner agent
Leverage their expertise and Zillow's premium Showcase listings to get your home seen by more buyers.
Get startedList with your own agent
Get your home in front of millions of buyers by listing it on Zillow.
Learn how to do itSell it yourself
Take full control of how buyers see your home on Zillow by listing For Sale by Owner (FSBO).
List your homeWhat's special
Soaring ceiling heightsCommercial-grade vent hoodVegetable and herb gardenQuartzite countertopsGorgeous stone masonryWhite oak floorsAntique glass-blown chandelier
Zillow last checked:
Listing updated:
Listed by:
Phillip Murrell 0623432 989-859-2275,
Compass RE Texas, LLC. 214-814-8100
Bought with:
Caroline Briggs
Pender Blake Group
Source: NTREIS,MLS#: 20847695
Facts & features
Interior
Bedrooms & bathrooms
- Bedrooms: 3
- Bathrooms: 2
- Full bathrooms: 2
Primary bedroom
- Dimensions: 16 x 13
Bedroom
- Dimensions: 12 x 12
Bedroom
- Dimensions: 16 x 13
Primary bathroom
- Dimensions: 17 x 11
Breakfast room nook
- Dimensions: 11 x 11
Dining room
- Dimensions: 13 x 13
Other
- Dimensions: 7 x 7
Game room
- Dimensions: 22 x 27
Kitchen
- Features: Built-in Features, Kitchen Island, Pot Filler, Stone Counters
- Dimensions: 17 x 13
Laundry
- Dimensions: 6 x 5
Living room
- Features: Built-in Features, Fireplace
- Dimensions: 18 x 14
Heating
- Central, Natural Gas
Cooling
- Central Air, Electric
Appliances
- Included: Some Gas Appliances, Dishwasher, Disposal, Gas Oven, Gas Range, Gas Water Heater, Microwave, Plumbed For Gas, Range, Some Commercial Grade, Tankless Water Heater
Features
- Decorative/Designer Lighting Fixtures, High Speed Internet, Cable TV
- Flooring: Marble, Tile, Wood
- Has basement: No
- Number of fireplaces: 1
- Fireplace features: Decorative, Gas
Interior area
- Total interior livable area: 2,562 sqft
Property
Parking
- Total spaces: 2
- Parking features: Alley Access, Garage, Garage Door Opener, Oversized, Garage Faces Rear
- Garage spaces: 2
Features
- Levels: Two
- Stories: 2
- Patio & porch: Rear Porch, Covered, Deck, Patio
- Pool features: None
Lot
- Size: 7,579 Square Feet
Details
- Parcel number: 00000273508000000
Construction
Type & style
- Home type: SingleFamily
- Architectural style: Craftsman,Detached
- Property subtype: Single Family Residence
Materials
- Foundation: Slab
- Roof: Composition
Condition
- Year built: 2014
Utilities & green energy
- Sewer: Public Sewer
- Water: Public
- Utilities for property: Sewer Available, Water Available, Cable Available
Community & HOA
Community
- Security: Smoke Detector(s)
- Subdivision: Oak Cliff Annex
HOA
- Has HOA: No
Location
- Region: Dallas
Financial & listing details
- Tax assessed value: $885,090
- Annual tax amount: $18,268
- Date on market: 2/20/2025
- Cumulative days on market: 61 days
- Listing terms: Cash,Conventional,FHA,VA Loan
- Exclusions: Chandelier located in breakfast room. Washer, Dryer, Refrigerator, any and all personal belongings NOT considered a Fixture.
Price history
| Date | Event | Price |
|---|---|---|
| 5/12/2025 | Sold | -- |
Source: NTREIS #20847695 Report a problem | ||
| 4/29/2025 | Pending sale | $975,000$381/sqft |
Source: NTREIS #20847695 Report a problem | ||
| 4/22/2025 | Contingent | $975,000$381/sqft |
Source: NTREIS #20847695 Report a problem | ||
| 4/9/2025 | Price change | $975,000-2.5%$381/sqft |
Source: NTREIS #20847695 Report a problem | ||
| 3/20/2025 | Price change | $999,500-8.7%$390/sqft |
Source: NTREIS #20847695 Report a problem | ||
| 3/11/2025 | Listed for sale | $1,095,000$427/sqft |
Source: NTREIS #20847695 Report a problem | ||
| 3/5/2025 | Contingent | $1,095,000$427/sqft |
Source: NTREIS #20847695 Report a problem | ||
| 2/20/2025 | Listed for sale | $1,095,000+82.5%$427/sqft |
Source: NTREIS #20847695 Report a problem | ||
| 11/24/2015 | Listing removed | $599,900$234/sqft |
Source: Diamond REALTORS LLC #13231352 Report a problem | ||
| 10/21/2015 | Pending sale | $599,900$234/sqft |
Source: Diamond REALTORS LLC #13231352 Report a problem | ||
| 9/24/2015 | Price change | $599,900-4.2%$234/sqft |
Source: Diamond REALTORS LLC #13231352 Report a problem | ||
| 9/11/2015 | Listed for sale | $626,000+1152%$244/sqft |
Source: Diamond REALTORS LLC #13231352 Report a problem | ||
| 8/31/2013 | Listing removed | $50,000$20/sqft |
Source: Metroplex R.E.Services #12012554 Report a problem | ||
| 8/23/2013 | Listed for sale | $50,000$20/sqft |
Source: Metroplex R.E.Services #12012554 Report a problem | ||
Public tax history
| Year | Property taxes | Tax assessment |
|---|---|---|
| 2025 | $13,041 +7.1% | $885,090 +8.3% |
| 2024 | $12,172 +8% | $817,340 +20.7% |
| 2023 | $11,272 -4.4% | $676,980 |
| 2022 | $11,788 +3.4% | $676,980 +29.2% |
| 2021 | $11,404 -2.8% | $524,140 |
| 2020 | $11,731 +0.8% | $524,140 +1.5% |
| 2019 | $11,642 -18.6% | $516,380 -14.8% |
| 2018 | $14,304 +8% | $606,330 |
| 2017 | $13,244 +10.3% | $606,330 +13.3% |
| 2016 | $12,011 +215.3% | $535,300 +241.3% |
| 2015 | $3,809 | $156,830 +12.9% |
| 2014 | $3,809 | $138,880 |
| 2013 | -- | -- |
| 2012 | -- | -- |
| 2011 | -- | -- |
| 2010 | -- | -- |
| 2009 | -- | -- |
| 2008 | -- | -- |
| 2007 | -- | -- |
| 2005 | -- | -- |
| 2004 | -- | -- |
| 2003 | -- | -- |
| 2002 | -- | -- |
| 2001 | -- | -- |
Find assessor info on the county website
Neighborhood: 75208
Nearby homes
- $779,1004 bd3 ba2.7k sqft949 N Windomere Ave, Dallas, TX 75208Off Market
- $1,217,4004 bd4 ba3.4k sqft937 N Windomere Ave, Dallas, TX 75208Off Market
- $1,139,9004 bd3 ba3.6k sqft935 N Windomere Ave, Dallas, TX 75208Off Market
- $805,7005 bd2 ba2.8k sqft1001 N Windomere Ave, Dallas, TX 75208Off Market
- $1,326,4004 bd5 ba4.2k sqft931 N Windomere Ave, Dallas, TX 75208Off Market
- $455,8002 bd1 ba1k sqft928 Lausanne Ave, Dallas, TX 75208Off Market
- $408,8002 bd1 ba1.1k sqft932 Lausanne Ave, Dallas, TX 75208Off Market
- $698,0003 bd3 ba2.1k sqft924 Lausanne Ave, Dallas, TX 75208Off Market
Nearby schools
GreatSchools rating
- 9/10Rosemont Middle SchoolGrades: 3-8Distance: 0.3 mi
- 5/10Sunset High SchoolGrades: 9-12Distance: 0.8 mi
- NARosemont Lower - Chris V Semos BuildingGrades: PK-2Distance: 0.4 mi
Schools provided by the listing agent
- Elementary: Rosemont
- Middle: Greiner
- High: Sunset
- District: Dallas ISD
Source: NTREIS. This data may not be complete. We recommend contacting the local school district to confirm school assignments for this home.
Get a cash offer in 3 minutes
Find out how much your home could sell for in as little as 3 minutes with a no-obligation cash offer.
Estimated market value
$969,100
Get a cash offer in 3 minutes
Find out how much your home could sell for in as little as 3 minutes with a no-obligation cash offer.
Estimated market value
$969,100
- Texas
- Dallas County
- Dallas
- 75208
- 939 N Windomere Ave
