Skip main navigation
Accepting backups
  • $205,000

    939 NW 11th Terrace #04, Stuart, FL 34994

    2beds
    1,151sqft
    : 
    Loading
    Get pre-qualified
    Condominium
    Built in 1975
    -- sqft lot
    $193,100 Zestimate®
    $178/sqft
    $500/mo HOA

    What's special

    Assigned covered parking spaceAccordion hurricane shutters
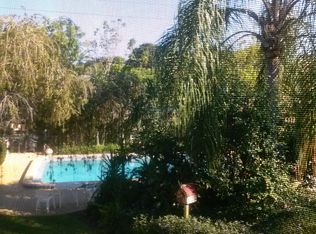
    NEW LOWER PRICING! Rarely Available 2BR/2BA in Tiffany Condominium | Low HOA | Ideal Snowbird Retreat. Located on a Cul-de-sac within the sought-after North River Shores area, this charming 2-bedroom, 2-bath residence offers an ideal Florida escape. Wood flooring enhances the main living areas, complemented by freshly painted interiors that create a bright, welcoming feel. Enjoy peace of mind with accordion hurricane shutters and the ease of low HOA fees, making this an excellent lock-and-leave option for seasonal residents. Set within a quiet 55+ community, the property is surrounded by lush, mature landscaping that creates a serene, private oasis. Perfectly positioned close to shopping, dining, beaches, and major roadways, this home offers both convenience and tranquilityan exceptional opportunity for snowbirds seeking comfort, value, and location in one of the area's most charming communities. This unit comes with assigned covered parking space.
    151 days
    |
    35
    |
    0
    |

    Zillow last checked:

    Listing updated:

    Listed by:

    Valerie Calabrese 772-475-6011,

    The Keyes Company

    Source: BeachesMLS,MLS#: R11155619MLS LogoOriginating MLS: BeachesMLS

      Facts & features

      Interior

      Bedrooms & bathrooms
      • Bedrooms: 2
      • Bathrooms: 2
      • Full bathrooms: 2
      • Main level bathrooms: 2
      • Main level bedrooms: 2
      Primary bedroom
      • Description: All measurements are approximate.
      • Level: Main
      • Area: 240
      • Dimensions: 16 X 15
      Primary bedroom
      • Description: All measurements are approximate.
      • Level: Main
      • Area: 240
      • Dimensions: 16 X 15
      Kitchen
      • Description: All measurements are approximate.
      • Level: Main
      • Area: 143
      • Dimensions: 13 X 11
      Kitchen
      • Description: All measurements are approximate.
      • Level: Main
      • Area: 143
      • Dimensions: 13 X 11
      Living room
      • Description: All measurements are approximate.
      • Level: Main
      • Area: 375
      • Dimensions: 25 X 15
      Living room
      • Description: All measurements are approximate.
      • Level: Main
      • Area: 375
      • Dimensions: 25 X 15
      Heating
      • Central
      Cooling
      • Central Air
      Appliances
      • Included: Dishwasher, Electric Range, Refrigerator
      Features
      • Living/Dining Room, Separate Shower, Walk-In Closet(s)
      • Flooring: Ceramic Tile, Wood
      Interior area
      • Total structure area: 1,151
      • Total interior livable area: 1,151 sqft
      Video & virtual tour

      Property

      Parking
      • Total spaces: 1
      • Parking features: Covered
      • Carport spaces: 1
      • Details: CarportSpaces:1.00
      Features
      • Patio & porch: Screened, Balcony
      • Exterior features: Balcony, Outdoor Living Area
      • Pool features: Association
      • Waterfront features: None
      Details
      • Parcel number: 323741008001000401
      • Zoning: RES

      Construction

      Type & style
      • Home type: Condo
      • Property subtype: Condominium
      Materials
      • Block, Concrete, Stucco
      • Roof: Composition,Shingle
      Condition
      • Resale
      • New construction: No
      • Year built: 1975

      Utilities & green energy

      • Electric: 3 Phase
      • Utilities for property: Cable Available

      Community & HOA

      Community
      • Features: Home Owners Association
      • Senior community: Yes
      • Subdivision: Tiffany Condominium
      HOA
      • Has HOA: Yes
      • Amenities included: Pool
      • HOA fee: $500 monthly
      Location
      • Region: Stuart

      Financial & listing details

      • Price per square foot: $178/sqft
      • Tax assessed value: $159,360
      • Annual tax amount: $510
      • Date on market: 2/5/2026
      • Cumulative days on market: 98 days
      • Listing terms: Cash,Conventional

        Estimated market value

        $193,100

        $183,000 - $203,000

        $2,056/mo

        Price history

        DateEventPrice
        3/3/2026Price change$205,000-8.9%$178/sqft
        Source: BeachesMLS #RX-11155619 Report a problem
        2/5/2026Listed for sale$225,000$195/sqft
        Source: BeachesMLS #RX-11155619 Report a problem

        Public tax history

        YearProperty taxesTax assessment
        2025$510 -3.3%$72,362 +2.9%
        2024$528 +0.4%$70,323 +3%
        2023$526 +2.3%$68,275 +3%
        2022$514 -1.9%$66,287 +3%
        2021$524 +0%$64,357 +1.4%
        2020$524 +0.3%$63,469 +2.3%
        2019$522 $62,042 +1.9%
        2018$522 +1.5%$60,885 +2.1%
        2017$514 +10.5%$59,633 +2.1%
        2016$465 $58,406 +0.7%
        2015$465 $58,000
        2014$465 $58,000 +1.3%
        2013-- $57,251 +1.7%
        2012-- $56,294 +3%
        2011-- $54,654 +1.5%
        2010-- $53,846 +2.7%
        2009-- $52,430 +0.1%
        2008-- $52,379 +3%
        2007$1,263 +1%$50,853 +2.5%
        2006$1,250 $49,613 +5.2%
        2005-- $47,168

        Find assessor info on the county website

        Monthly payment

        Est. payment

        Payment breakdown

        Explore the cost of this home by adjusting the details. Changes won't be saved.
        All calculations are estimates and provided by Zillow, Inc. for informational purposes only. Actual amounts may vary.
        HOA fees may include property taxes on listings classified as Co-Ops. Contact the listing agent and/or owner for fee details.
        Mortgage interest rates are dependent on a number of factors, including credit score, down payment, and repayment length. Interest rate data provided by Zillow Group Marketplace, Inc. as of 1/1/1970 from various mortgage lenders with which we have lead or other similar arrangements; the Estimated Payment is an average of those rates.
        See how much you could borrow to make a competitive offer.

        Climate risks

        Neighborhood: North River Shores

        Getting around

        43 / 100
        Car-Dependent
        56 / 100
        Bikeable

        Nearby schools

        GreatSchools rating
        Schools provided by the listing agent
        • Elementary: Felix A. Williams
        • Middle: Stuart
        • High: Jensen Beach

        Source: BeachesMLS. This data may not be complete. We recommend contacting the local school district to confirm school assignments for this home.

        A local agent can set up tours, give advice and negotiate with sellers.

        Browse local experts

        Similar homes

        Skip to the end of the carouselSkip to the beginning of the carousel