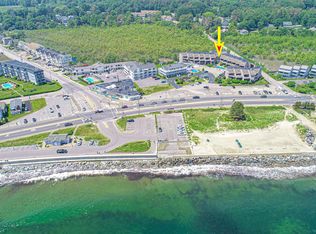
New price!!!! Don't miss this ooportunity to live in this beautiful corner unit just 250’ from North Beach! It offers over 2000 sq.feet, abundant natural light,bedrooms and laundry on the first level. The updated kitchen features stunning granite countertops, custom cherry cabinetry, and opens seamlessly to the dining area. The sun-filled living room features updated windows and a sliding door leading to a spacious composite deck, the perfect spot to relax and entertain. The expansive third floor is currently a sports-themed game room but offers incredible potential. With abundant windows, and generous space, it could be transformed into a spectacular primary suite with room to create a private bath and walk-in closet, subject to approvals and permitting, or used as a media room, office, fitness area, or additional living space. Additional highlights include a granite entry, upgraded central HVAC, new 2025 water heater, and two dedicated parking spaces, one directly in front and one in the communal garage. Pets are permitted, and owners also enjoy exclusive access to the association’s private in-ground pool, a wonderful amenity for summer days by the coast. With two decks, flexible living space, quality updates, pet-friendly living, and an exceptional location just steps from North Beach, this distinctive home offers a wonderful opportunity to enjoy the best of Hampton’s Seacoast lifestyle.
Active
Listed by: RE/MAX Realty One • Monik L Graham
Price cut: $20K (7/30)
$779,000
939 Ocean Boulevard #6, Hampton, NH 03842
2beds
2,268sqft
Condominium
Built in 1981
-- sqft lot
$755,900 Zestimate®
$343/sqft
$-- HOA
What's special
Upgraded central hvacBeautifully updated corner unitRefreshing sea breezesUpdated kitchenUpdated windowsDesirable reverse-living designQuality updates
- 45 days |
- 1,684 |
- 36 |
Zillow last checked:
Listing updated:
Listed by:
Monik L Graham,
RE/MAX Realty One Cell:603-770-0470
Source: PrimeMLS,MLS#: 5099045
Facts & features
Interior
Bedrooms & bathrooms
- Bedrooms: 2
- Bathrooms: 3
- Full bathrooms: 1
- 3/4 bathrooms: 1
- 1/2 bathrooms: 1
Heating
- Electric
Cooling
- Central Air
Appliances
- Included: Dishwasher, Electric Range, Refrigerator
- Laundry: 1st Floor Laundry
Features
- Dining Area, Kitchen/Dining, Primary BR w/ BA, Natural Light
- Flooring: Carpet, Hardwood, Laminate
- Windows: Blinds
- Has basement: No
Interior area
- Total structure area: 2,268
- Total interior livable area: 2,268 sqft
- Finished area above ground: 2,268
- Finished area below ground: 0
Property
Parking
- Total spaces: 1
- Parking features: Shared Driveway, Paved
- Garage spaces: 1
Features
- Levels: 3,Tri-Level
- Stories: 3
- Exterior features: Balcony, Deck, Garden
- Has private pool: Yes
- Pool features: In Ground
- Has view: Yes
- View description: Water
- Has water view: Yes
- Water view: Water
- Waterfront features: Beach Access
- Body of water: Atlantic Ocean
Lot
- Features: Condo Development, Landscaped, Near Shopping, Near School(s)
Details
- Parcel number: HMPTM151B5U6
- Zoning description: BS
Construction
Type & style
- Home type: Condo
- Property subtype: Condominium
Materials
- Clapboard Exterior
- Foundation: Concrete Slab
- Roof: Asphalt Shingle
Condition
- New construction: No
- Year built: 1981
Utilities & green energy
- Electric: 200+ Amp Service
- Sewer: Public Sewer
- Utilities for property: Cable Available
Community & HOA
HOA
- Amenities included: Master Insurance, Landscaping, Snow Removal, Trash Removal
- Additional fee info: Fee: $695
Location
- Region: Hampton
Financial & listing details
- Price per square foot: $343/sqft
- Tax assessed value: $623,600
- Annual tax amount: $7,683
- Date on market: 7/9/2026
- Road surface type: Paved
Estimated market value
$755,900
$718,000 - $794,000
$3,854/mo
Price history
| Date | Event | Price |
|---|---|---|
| 7/30/2026 | Price change | $779,000-2.5%$343/sqft |
Source:  PrimeMLS #5099045 Report a problem PrimeMLS #5099045 Report a problem | ||
| 7/9/2026 | Listed for sale | $799,000+94.9%$352/sqft |
Source: PrimeMLS #5099045 Report a problem | ||
| 8/10/2006 | Sold | $410,000$181/sqft |
Source: Public Record Report a problem | ||
Public tax history
| Year | Property taxes | Tax assessment |
|---|---|---|
| 2024 | $7,683 +36.2% | $623,600 +85.2% |
| 2023 | $5,641 +5.7% | $336,800 |
| 2022 | $5,335 -0.6% | $336,800 |
| 2020 | $5,365 -0.5% | $336,800 |
| 2019 | $5,392 -7.3% | $336,800 -1.5% |
| 2018 | $5,819 +4% | $341,900 |
| 2017 | $5,597 +1.8% | $341,900 |
| 2016 | $5,498 -16.8% | $341,900 -0.9% |
| 2015 | $6,608 +21% | $344,900 +15.7% |
| 2014 | $5,460 | $298,200 |
Find assessor info on the county website
Monthly payment
Est. payment
Payment breakdown
Explore the cost of this home by adjusting the details. Changes won't be saved.Climate risks
Neighborhood: 03842
Nearby schools
GreatSchools rating
- 8/10Adeline C. Marston SchoolGrades: 3-5Distance: 1.7 mi
- 8/10Hampton AcademyGrades: 6-8Distance: 2 mi
- 6/10Winnacunnet High SchoolGrades: 9-12Distance: 2.1 mi
Schools provided by the listing agent
- District: Hampton School District
Source: PrimeMLS. This data may not be complete. We recommend contacting the local school district to confirm school assignments for this home.
- $560,0003 bd3 ba2.2k sqft939 Ocean Blvd UNIT 13, Hampton, NH 03842Sold
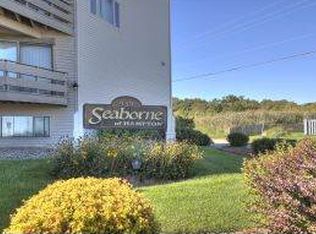
- $699,4003 bd2 ba2.2k sqft939 Ocean Blvd UNIT 11, Hampton, NH 03842Off Market
- $691,1003 bd3 ba2.2k sqft939 Ocean Blvd UNIT 12, Hampton, NH 03842Off Market
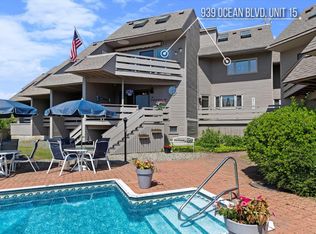
- $884,7004 bd4 ba2.1k sqft939 Ocean Blvd UNIT 15, Hampton, NH 03842Off Market
- $777,0003 bd3 ba2.2k sqft939 Ocean Blvd UNIT 16, Hampton, NH 03842Off Market
- $786,2003 bd2 ba2.2k sqft939 Ocean Blvd UNIT 17, Hampton, NH 03842Off Market
- $788,5003 bd3 ba2.2k sqft939 Ocean Blvd UNIT 18, Hampton, NH 03842Off Market
- $709,9003 bd4 ba2.2k sqft939 Ocean Blvd UNIT 10, Hampton, NH 03842Off Market
A local agent can set up tours, give advice and negotiate with sellers.
A local lender can help you make sure your offer is ready when you are.
Similar homes
- $805,0003 bd2 ba1.8k sqftSt. Magnus, Hampton, NH 03842Active
 MLS ID #5096175, Sarah D Prowker. PrimeMLS
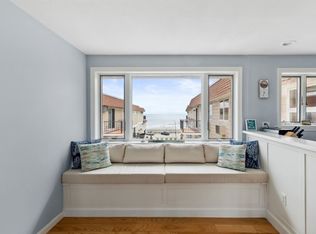
 - $639,0002 bd2 ba1.3k sqft407 Ocean Boulevard #B11, Hampton, NH 03842Active
 MLS ID #5079659, Alex Loiseau. PrimeMLS
 - $739,0003 bd2 ba2.5k sqft243 Winnacunnet Road, Hampton, NH 03842Active
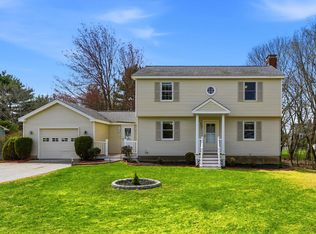 MLS ID #5085546, Rose Hall. PrimeMLS
 - $899,9003 bd4 ba1.7k sqftBeach Haven, Hampton, NH 03842Active
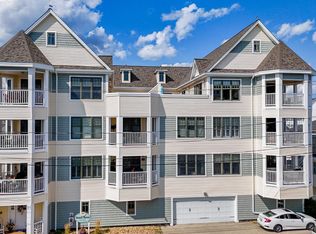 MLS ID #5105228, Bobbie Botticelli. PrimeMLS
 - $699,0004 bd2 ba1.7k sqft259 Mill Road, Hampton, NH 03842ActiveMLS ID #5094078, Cheryl Brown. PrimeMLS
- $875,0003 bd3 ba2.7k sqft23 Duston Avenue, Hampton, NH 03842ActiveMLS ID #5093462, Michaela Thompson. PrimeMLS
- $1,125,0002 bd2 ba2.8k sqft9 Katie Lane, Hampton, NH 03842ActiveMLS ID #5099246, Andrew Welch. PrimeMLS
- $749,9004 bd3 ba1.6k sqft19 North Road, North Hampton, NH 03862ActiveMLS ID #5101606, Linda Pratt. PrimeMLS
- $599,0002 bd2 ba1.3k sqft2 Belmont Circle, Hampton, NH 03842ActiveMLS ID #5102473, Foss & Russell Group. PrimeMLS
- $425,0002 bd2 ba1.2k sqftDunvegan Woods, Hampton, NH 03842ActiveMLS ID #5104967, Jeffrey Levine. PrimeMLS
- $585,0002 bd2 ba1.2k sqftDaniel's Landing Condo, Hampton, NH 03842For SaleMLS ID #73563323, Tami Mallett, Cameron Prestige - Amesbury. MLS PIN
- $799,9003 bd3 ba2.5k sqftSewall Farms, Stratham, NH 03885ActiveMLS ID #5103448, Mary Elliott. PrimeMLS
- $397,5002 bd2 ba1.8k sqft65 Dunvegan Woods Drive, Hampton, NH 03842ActiveMLS ID #5081466, Kathy Macgregor. PrimeMLS
- $699,0003 bd2 ba1.9k sqft29 Wild Pasture Road, Kensington, NH 03833ActiveMLS ID #5095690, Kathy MacQuarrie. PrimeMLS
- $795,0003 bd3 ba2k sqft41 Viola Circle, Seabrook, NH 03847ActiveMLS ID #5101867, Paula Tuttle. PrimeMLS
- $795,0003 bd3 ba2k sqft14 Viola Circle, Seabrook, NH 03874ActiveMLS ID #5101736, Greg W Colby. PrimeMLS
- $730,0003 bd3 ba2.8k sqft8 Brookhaven Road, Kingston, NH 03848ActiveMLS ID #5104934, Danielle Deejay Berry. PrimeMLS
- $749,9003 bd2 ba2.7k sqft201 Walton Road, Seabrook, NH 03874ActiveMLS ID #5104551, Pirre Mitchell. PrimeMLS
- $629,0002 bd2 ba1.4k sqft21 Cold Spring Farm, Greenland, NH 03840ActiveMLS ID #5104229, Joseph Giordano. PrimeMLS
- $749,0003 bd3 ba2.5k sqft106 Red Brook Road, Fremont, NH 03044ActiveMLS ID #5102426, Dana Ford. PrimeMLS
