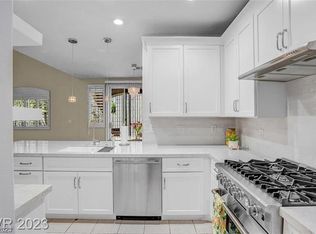
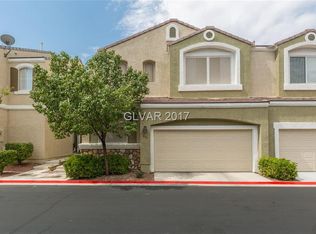
Welcome to 939 Paisley Street, a beautifully updated 2-bedroom, 2.5-bath townhome offering 1,598 square feet in the gated Queensridge Fairway Point community. Combining thoughtful upgrades, meticulous maintenance, and a desirable west Las Vegas location, this home is truly move-in ready. Newly replaced roof! Tastefully updated and impeccably cared for, it offers a clean aesthetic throughout. Gorgeous new luxury vinyl plank flooring enhances the main living area with warmth and contemporary style. The open-concept layout fills with natural light while maintaining defined living and dining spaces. The kitchen features ample cabinetry, quality finishes, and opens to the main living area. The spacious primary suite offers room for a sitting area and a well-appointed bath. The secondary bedroom includes its own bathroom, plus a powder bath downstairs. Water softener, epoxy garage flooring. Gated community with pool, park, fitness center, and guest parking. Immaculate and refined! Must see!
Closed
Zillow last checked:
Listing updated:
Bought with:
NON MLS
NON-MLS OFFICE
Source: LVR,MLS#: 2745797 Originating MLS: Greater Las Vegas Association of Realtors Inc
Originating MLS: Greater Las Vegas Association of Realtors IncPrice history
| Date | Event | Price |
|---|---|---|
| 3/27/2026 | Sold | $425,000$266/sqft |
Source:  LVR #2745797 Report a problem LVR #2745797 Report a problem | ||
| 3/3/2026 | Pending sale | $425,000$266/sqft |
Source: LVR #2745797 Report a problem | ||
| 2/14/2026 | Listed for sale | $425,000+2.4%$266/sqft |
Source: LVR #2745797 Report a problem | ||
| 10/21/2025 | Listing removed | $415,000$260/sqft |
Source: LVR #2696895 Report a problem | ||
| 7/9/2025 | Listed for sale | $415,000-2.4%$260/sqft |
Source: LVR #2696895 Report a problem | ||
| 6/11/2025 | Listing removed | $425,000$266/sqft |
Source: LVR #2685098 Report a problem | ||
| 5/30/2025 | Price change | $425,000-0.7%$266/sqft |
Source: LVR #2685098 Report a problem | ||
| 5/22/2025 | Listed for sale | $427,900-0.5%$268/sqft |
Source: LVR #2685098 Report a problem | ||
| 5/20/2025 | Listing removed | $430,000$269/sqft |
Source: LVR #2673670 Report a problem | ||
| 4/11/2025 | Listed for sale | $430,000+0.2%$269/sqft |
Source: LVR #2673670 Report a problem | ||
| 3/28/2025 | Listing removed | $429,000$268/sqft |
Source: LVR #2648056 Report a problem | ||
| 3/14/2025 | Price change | $429,000-0.4%$268/sqft |
Source: LVR #2648056 Report a problem | ||
| 3/8/2025 | Price change | $430,900-2%$270/sqft |
Source: LVR #2648056 Report a problem | ||
| 1/31/2025 | Price change | $439,900-2.2%$275/sqft |
Source: LVR #2648056 Report a problem | ||
| 1/22/2025 | Listed for sale | $449,900+107.3%$282/sqft |
Source: LVR #2648056 Report a problem | ||
| 7/29/2014 | Sold | $217,000-1.3%$136/sqft |
Source: LVR #1430627 Report a problem | ||
| 6/13/2014 | Pending sale | $219,900$138/sqft |
Source: Coldwell Banker Premier Realty #1430627 Report a problem | ||
| 5/20/2014 | Listed for sale | $219,900$138/sqft |
Source: Coldwell Banker Premier Realty #1430627 Report a problem | ||
| 5/8/2014 | Pending sale | $219,900$138/sqft |
Source: Coldwell Banker Premier Realty #1430627 Report a problem | ||
| 4/19/2014 | Listed for sale | $219,900-2.3%$138/sqft |
Source: Coldwell Banker Premier Realty #1430627 Report a problem | ||
| 3/20/2014 | Sold | $225,000-6.2%$141/sqft |
Source: Public Record Report a problem | ||
| 3/20/2014 | Price change | $239,900+65.4%$150/sqft |
Source: Coldwell Banker Premier Realty #1430627 Report a problem | ||
| 1/30/2014 | Price change | $145,000-54.7%$91/sqft |
Source: Auction.com Report a problem | ||
| 1/28/2014 | Listed for sale | -- |
Source: Auction.com Report a problem | ||
| 8/18/2006 | Sold | $320,000+42.2%$200/sqft |
Source: Public Record Report a problem | ||
| 2/27/2004 | Sold | $225,000+13.1%$141/sqft |
Source: Public Record Report a problem | ||
| 11/6/2003 | Sold | $199,000+25.2%$125/sqft |
Source: Public Record Report a problem | ||
| 9/7/2001 | Sold | $158,920$99/sqft |
Source: Public Record Report a problem | ||
Get a cash offer in 3 minutes
Find out how much your home could sell for in as little as 3 minutes with a no-obligation cash offer.
Estimated market value
$423,000
