Skip main navigation
Off market
  • $539,600

    939 Pelican Dr, Allen, TX 75013

    4beds
    3baths
    2,731sqft
    SingleFamily
    Built in 2006
    6,534 Square Feet Lot
    $539,600 Zestimate®
    $198/sqft
    $3,213 Estimated rent

    Home value

    $539,600

    $513,000 - $567,000

    $3,213/mo

    Zestimate® history
    Loading
    Loading...

    Owner options

    List your home for rent

    $3,213/mo

    Rent Zestimate®

    Find your next renter with Zillow Rental Manager. Plus, with online applications, you can quickly screen prospective tenants – for free.

    Learn more

    $3,213/mo

    Rent Zestimate®

    Refinance and save

    $3,601/mo

    Est. payment

    Refinancing to a lower rate could help reduce your monthly payments and save thousands over the life of the loan.

    See today's rates

    $3,601/mo

    Est. payment

    Explore your selling options

    Work with a Zillow partner agent

    Leverage their expertise and Zillow's premium Showcase listings to get your home seen by more buyers.

    Get started

    List with your own agent

    Get your home in front of millions of buyers by listing it on Zillow.

    Learn how to do it

    Sell it yourself

    Take full control of how buyers see your home on Zillow by listing For Sale by Owner (FSBO).

    List your home

    What's special

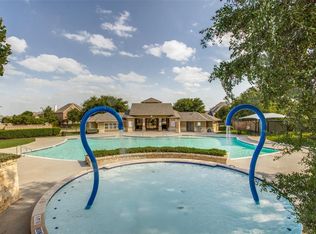
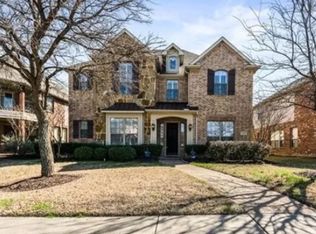
    West Allen’s, Quail Run subdivision is the setting for this beautiful and immaculate French Country residence built in 2005. Located on an interior lot, this home is just a few houses down the street from the community pool, clubhouse, greenbelt, basketball court and playground! Cherry stained hardwood floors cover the entire first floor, with the exception of the private Master Suite. The foyer opens to gracious split formals and a long hallway leading to the Family Room. Ideal for entertaining, the hallway features a pass-through butler’s pantry with a glass front cabinet for displaying fine stemware. The stunning Kitchen features dark slab granite countertops complimented by gray/blue slate backsplashes. The Kitchen also features stainless appliances, a walk in pantry, center island and a gas cooking surface. The Kitchen, Nook and Family Room are one contiguous room for that open, roomy feel. The Family Room features soaring ceilings up to the second floor loft, and a double stacked fireplace mantel with gas logs, easily ignited with the flip of a switch! The roomy Master Suite has a luxurious bath with split vanities, jetted tub, separate shower, and a walk in closet. The staircase to the upper level is trimmed in black, wrought iron balusters and views the butler’s pantry below. The second floor has a 19x15 foot Gameroom with a walk in closet for DVD/CD storage. On one side of the Gameroom is a secondary bedroom with its own access to a bathroom. Split from that bedroom are two more secondary bedrooms with a hall bath. Feeding into Allen’s exemplary-rated Boon Elementary, this home is ideally located near the Allen Premium Outlet Mall, the Allen Cinemark Theatre and the future 124-acre Arts of Collin County complex. To view a more extensive slideshow of this property and the community amenities, access the agent’s website at: www.homesbyshaf.com. Neighborhood Description Community Pool, clubhouse, pavilion, waterpark, baseball field, full basketball court, playground, hike/bike trails!

    This property is off market, which means it's not currently listed for sale or rent on Zillow. This may be different from what's available on other websites or public sources.

    Facts & features

    Interior

    Bedrooms & bathrooms
    • Bedrooms: 4
    • Bathrooms: 3.5
    Heating
    • Forced air, Gas
    Cooling
    • Central
    Appliances
    • Included: Dishwasher, Garbage disposal, Microwave, Range / Oven
    Features
    • Flooring: Tile, Carpet, Hardwood
    • Basement: None
    • Has fireplace: Yes
    • Fireplace features: Electric
    Interior area
    • Total interior livable area: 2,731 sqft

    Property

    Parking
    • Total spaces: 2
    • Parking features: Garage - Attached
    Features
    • Exterior features: Brick
    • Has view: Yes
    • View description: Park
    Lot
    • Size: 6,534 sqft
    Details
    • Parcel number: R861400J01901

    Construction

    Type & style
    • Home type: SingleFamily
    Materials
    • Wood
    • Foundation: Slab
    • Roof: Composition
    Condition
    • Year built: 2006

    Community & neighborhood

    Location
    • Region: Allen

    HOA & financial

    HOA
    • Has HOA: Yes
    • HOA fee: $50 monthly

    Price history

    DateEventPrice
    9/30/2021Sold--
    Source: NTREIS #14656149 Report a problem
    9/6/2021Pending sale$425,000$156/sqft
    Source: NTREIS #14656149 Report a problem
    8/26/2021Listed for sale$425,000+49.1%$156/sqft
    Source: NTREIS #14656149 Report a problem
    5/1/2013Sold--
    Source: Agent Provided Report a problem
    3/9/2013Price change$285,000-1.7%$104/sqft
    Source: Prudential Texas Properties #11905849 Report a problem
    2/27/2013Price change$289,900-1.7%$106/sqft
    Source: Prudential Texas Properties #11905849 Report a problem
    2/22/2013Listed for sale$295,000$108/sqft
    Source: Prudential Texas Properties #11905849 Report a problem
    3/29/2006Sold--
    Source: Agent Provided Report a problem

    Public tax history

    YearProperty taxesTax assessment
    2025$8,207 -6.4%$566,404 -1%
    2024$8,773 +9.5%$572,402 +9.2%
    2023$8,008 -9.9%$524,131 +10%
    2022$8,887 +17.3%$476,483 +27.2%
    2021$7,578 +5.8%$374,627 +7.6%
    2020$7,165 -4.6%$348,075 -3%
    2019$7,509 -5%$358,857 -0.5%
    2018$7,906 +2%$360,621 +7.6%
    2017$7,748 $335,000 +3.7%
    2016$7,748 +5%$322,904 +8%
    2015$7,377 $299,031 +1.2%
    2014$7,377 $295,445 +9.7%
    2013-- $269,313 +2.8%
    2012-- $262,000 +1.9%
    2011-- $257,001 +4.9%
    2010-- $244,940 -5.8%
    2009-- $260,058 +2.8%
    2008-- $253,040 -0.4%
    2007-- $254,121 +195.6%
    2006-- $85,969 +73.7%
    2005-- $49,500

    Find assessor info on the county website

    Neighborhood: Quail Run

    Nearby schools

    GreatSchools rating
    Schools provided by the listing agent
    • Elementary: Boon
    • Middle: Ereckson
    • High: Lowery/Allen High School
    • District: Allen ISD

    Source: The MLS. This data may not be complete. We recommend contacting the local school district to confirm school assignments for this home.

    Get a cash offer in 3 minutes
    Find out how much your home could sell for in as little as 3 minutes with a no-obligation cash offer.
    Estimated market value
    $539,600
    Get a cash offer in 3 minutes
    Find out how much your home could sell for in as little as 3 minutes with a no-obligation cash offer.
    Estimated market value
    $539,600