Skip main navigation
Closed
  • Price Unknown

    939 Piety St, New Orleans, LA 70117

    4beds
    2,022sqft
    Duplex, Multi Family, Multi Family, Single Family Residence
    Built in 1884
    -- sqft lot
    $411,300 Zestimate®
    $--/sqft
    $1,722 Estimated rent

    Home value

    $411,300

    $391,000 - $436,000

    $1,722/mo

    Zestimate® history
    Loading
    Loading...

    Owner options

    List your home for rent

    $1,722/mo

    Rent Zestimate®

    Find your next renter with Zillow Rental Manager. Plus, with online applications, you can quickly screen prospective tenants – for free.

    Learn more

    $1,722/mo

    Rent Zestimate®

    Refinance and save

    Refinancing to a lower rate could help reduce your monthly payments and save thousands over the life of the loan.

    See today's rates

    Explore your selling options

    Work with a Zillow partner agent

    Leverage their expertise and Zillow's premium Showcase listings to get your home seen by more buyers.

    Get started

    List with your own agent

    Get your home in front of millions of buyers by listing it on Zillow.

    Learn how to do it

    Sell it yourself

    Take full control of how buyers see your home on Zillow by listing For Sale by Owner (FSBO).

    List your home

    What's special

    Classic new orleans storefrontOriginal facadeWelcoming angled entranceCheerful corner locationCharming wrap-around awningCustom lighting and fans
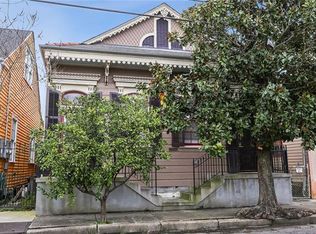
    In a neighborhood celebrated for its historic architecture, art, music, camaraderie, and joie de vivre, the sunshine-colored 939-41 Piety Street began life in 1894 as a classic New Orleans storefront. Holding court at its cheerful corner location in the heart of Bywater, the original facade remains, complete with a charming wrap-around awning and a welcoming angled entrance inviting you into the owner’s unit. Inside the main unit you’ll find 2 bedrooms, 1.5 baths, and 600 sq ft of spacious living, dining, and entertaining areas, along with soaring 20-foot ceilings, custom lighting and fans, and vintage wainscoting for added character. The apartment next door is always easily rented, with a clever 2-bedroom layout and income to offset your monthly note. New Fortified Roof added in 2024. This property is priced to sell (below appraisal value), offering the flexibility to spruce it up or move right in and begin savoring the neighborhood favorites, such as Pizza Delicious, Frady’s, Satsuma Cafe, Bratz Y’all, Galaxie Tacos, Evviva, Suis Generis, Saint-Germain, Markey’s, Bud Rips, Applied Arts Cafe, Saturn Bar, Markey Park, Crescent Park, the Country Club, Petite Clouet, Tigermen Den, and so much more.

    Zillow last checked:

    Listing updated:

    Listed by:

    Lisa Fury 504-957-2422,

    REVE, REALTORS

    Bought with:

    Anthony Watley

    REVE, REALTORS

    Source: GSREIN,MLS#: 2547417MLS Logo

    Facts & features

    Interior

    Bedrooms & bathrooms
    • Bedrooms: 4
    • Bathrooms: 3
    • Full bathrooms: 2
    • 1/2 bathrooms: 1
    Heating
    • Central
    Cooling
    • Central Air
    Appliances
    • Laundry: Inside
    Interior area
    • Total interior livable area: 2,022 sqft

    Property

    Parking
    • Parking features: None
    Features
    • Levels: Two
    • Stories: 2
    • Exterior features: Courtyard
    • Pool features: None
    Lot
    • Size: 2,042 Square Feet
    • Dimensions: 31 x 64/63
    • Features: Corner Lot, City Lot, Rectangular Lot
    Details
    • Parcel number: 39W200816
    • Special conditions: None

    Construction

    Type & style
    • Home type: MultiFamily
    • Architectural style: Cottage,Creole
    • Property subtype: Duplex, Multi Family, Multi Family, Single Family Residence
    Materials
    • Frame, Wood Siding
    • Foundation: Other, Raised
    • Roof: Shingle
    Condition
    • Average Condition
    • Year built: 1884

    Utilities & green energy

    • Sewer: Public Sewer
    • Water: Public

    Community & HOA

    Location
    • Region: New Orleans

    Financial & listing details

    • Tax assessed value: $356,800
    • Annual tax amount: $4,002
    • Date on market: 3/31/2026
    • Tenant pays: Electricity, Gas

    Price history

    DateEventPrice
    5/19/2026Sold--
    Source: GSREIN #2547417 Report a problem
    4/12/2026Pending sale$385,000$190/sqft
    Source: GSREIN #2547417 Report a problem
    3/31/2026Listed for sale$385,000$190/sqft
    Source: GSREIN #2547417 Report a problem

    Public tax history

    YearProperty taxesTax assessment
    2026$4,002 $37,170
    2025$4,002 -1.5%$37,170
    2024$4,062 +27.9%$37,170 +29.9%
    2023$3,175 -17.6%$28,620 +4.5%
    2022$3,854 -6.5%$27,390 -4.3%
    2021$4,120 $28,620
    2020-- $28,620 +3%
    2019$4,199 +32.8%$27,790
    2018$3,163 $27,790 +85.3%
    2017$3,163 -1.9%$15,000
    2016$3,224 +164.9%$15,000
    2015$1,217 $15,000
    2014$1,217 +2%$15,000 +15.7%
    2013$1,194 $12,960 -13.6%
    2012-- $15,000
    2011-- $15,000
    2010-- $15,000
    2009-- $15,000
    2007-- $15,000
    Find assessor info on the county website

    Neighborhood: Bywater

    Nearby schools

    GreatSchools rating