Skip main navigation
Closed
  • $445,000

    939 Redfield Cir, Delano, MN 55328

    5beds
    2,449sqft
    Single Family Residence
    Built in 2025
    0.34 Acres Lot
    $449,200 Zestimate®
    $182/sqft
    $3,374 Estimated rent

    Home value

    $449,200

    $413,000 - $490,000

    $3,374/mo

    Zestimate® history
    Loading
    Loading...

    Owner options

    List your home for rent

    $3,374/mo

    Rent Zestimate®

    Find your next renter with Zillow Rental Manager. Plus, with online applications, you can quickly screen prospective tenants – for free.

    Learn more

    $3,374/mo

    Rent Zestimate®

    Refinance and save

    $2,759/mo

    Est. payment

    Refinancing to a lower rate could help reduce your monthly payments and save thousands over the life of the loan.

    See today's rates

    $2,759/mo

    Est. payment

    Explore your selling options

    Work with a Zillow partner agent

    Leverage their expertise and Zillow's premium Showcase listings to get your home seen by more buyers.

    Get started

    List with your own agent

    Get your home in front of millions of buyers by listing it on Zillow.

    Learn how to do it

    Sell it yourself

    Take full control of how buyers see your home on Zillow by listing For Sale by Owner (FSBO).

    List your home

    What's special

    Three-car garageOpen main floorLarge kitchen
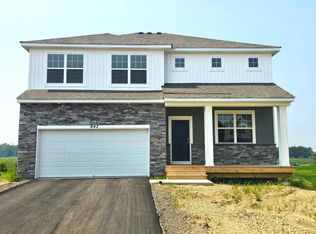
    Ask how you can receive a 3.875% 7/6 ARM mortgage rate PLUS up to $5,000 in closing costs on this home. Ask how you can receive a 4.99% Government or 5.50% Conventional 30 yr fixed rate mortgage PLUS up to $5,000 in closing costs on this home! QUICK MOVE IN OPPORTUNITY! Welcome to this beautiful home that features the Elm floorplan. The three-car garage is just the start as you walk into the open main floor. This home has a large kitchen that is centered around a large island that has room for seating. The kitchen looks over your dining space and living room with tons of natural light. The main floor is completed with a large bedroom that has endless opportunity to be used as a bedroom, office, bonus space, and beyond. Moving upstairs you find the Primary. This Primary is large and has two full walk-in closets, because why only have one? It is completed by a spacious bathroom. As you leave the Primary you will be greeted by the upstairs loft. This space is the perfect bonus for anyone. Movie nights just got a whole 'loft' better. On the other side of the loft, you find the rest of the three bedrooms, full bath, and the laundry room. The perfect separation upstairs making sure everyone has their own space. The cherry on top with this one would be the unfinished basement with ability for an extra living room, bath, and bedroom. The lot on this home is also a can't beat situation. It is on a finished Cul de Sac with a large .34-acre lot. With no HOA and one of the last available basement homes in the community, this is a rare find. Enjoy Delano’s small-town charm while being just 30 minutes from major hubs. schedule your tour today! Price includes water softener, washer/dryer, and fridge!

    Zillow last checked:

    Listing updated:

    Listed by:

    Morgan Cole 612-715-1008,

    D.R. Horton, Inc.

    Bought with:

    Sheri L Peterson

    Riverwood Realty

    Source: NorthstarMLS as distributed by MLS GRID,MLS#: 6818831MLS Logo

    Facts & features

    Interior

    Bedrooms & bathrooms
    • Bedrooms: 5
    • Bathrooms: 3
    • Full bathrooms: 1
    • 3/4 bathrooms: 2
    Bedroom
    • Level: Upper
    • Area: 273 Square Feet
    • Dimensions: 21 x 13
    Bedroom 2
    • Level: Upper
    • Area: 154 Square Feet
    • Dimensions: 14x11
    Bedroom 3
    • Level: Upper
    • Area: 132 Square Feet
    • Dimensions: 12x11
    Bedroom 4
    • Level: Upper
    • Area: 132 Square Feet
    • Dimensions: 12x11
    Bedroom 5
    • Level: Main
    • Area: 121 Square Feet
    • Dimensions: 11X11
    Dining room
    • Level: Main
    • Area: 117 Square Feet
    • Dimensions: 13 x 9
    Family room
    • Level: Main
    • Area: 165 Square Feet
    • Dimensions: 15 x 11
    Foyer
    • Level: Main
    • Area: 95 Square Feet
    • Dimensions: 19x5
    Kitchen
    • Level: Main
    • Area: 90 Square Feet
    • Dimensions: 10 x 9
    Laundry
    • Level: Upper
    • Area: 49 Square Feet
    • Dimensions: 7x7
    Loft
    • Level: Upper
    • Area: 216 Square Feet
    • Dimensions: 18x12
    Walk in closet
    • Level: Upper
    • Area: 70 Square Feet
    • Dimensions: 10x7
    Walk in closet
    • Level: Upper
    • Area: 30 Square Feet
    • Dimensions: 6x5
    Heating
    • Forced Air, Fireplace(s)
    Cooling
    • Central Air
    Appliances
    • Included: Air-To-Air Exchanger, Dishwasher, Disposal, Humidifier, Microwave, Range, Stainless Steel Appliance(s), Tankless Water Heater
    Features
    • Basement: Daylight,Unfinished
    • Number of fireplaces: 1
    • Fireplace features: Electric, Family Room
    Interior area
    • Total structure area: 2,449
    • Total interior livable area: 2,449 sqft
    • Finished area above ground: 2,449
    • Finished area below ground: 0

    Property

    Parking
    • Total spaces: 3
    • Parking features: Attached, Asphalt
    • Attached garage spaces: 3
    • Details: Garage Dimensions (22X21), Garage Door Height (7), Garage Door Width (16)
    Accessibility
    • Accessibility features: None
    Features
    • Levels: Two
    • Stories: 2
    Lot
    • Size: 0.34 Acres
    • Dimensions: 42 x 138 x 163 x 220
    • Features: Sod Included in Price
    Details
    • Foundation area: 1019
    • Parcel number: 107146003180
    • Zoning description: Residential-Single Family

    Construction

    Type & style
    • Home type: SingleFamily
    • Property subtype: Single Family Residence
    Materials
    • Roof: Age 8 Years or Less,Architectural Shingle,Asphalt
    Condition
    • New construction: Yes
    • Year built: 2025
    Details
    • Builder name: D.R. HORTON

    Utilities & green energy

    • Electric: 200+ Amp Service
    • Gas: Natural Gas
    • Sewer: City Sewer/Connected
    • Water: City Water/Connected
    • Utilities for property: Underground Utilities

    Community & neighborhood

    Location
    • Region: Delano
    • Subdivision: Greywood

    HOA & financial

    HOA
    • Has HOA: No
    • Services included: Other, Professional Mgmt, Recreation Facility, Shared Amenities

    Other

    Other facts
    • Available date: 09/18/2025
    • Road surface type: Paved

    Price history

    DateEventPrice
    2/12/2026Sold$445,000$182/sqft
    Source: NorthstarMLS as distributed by MLS GRID #6818831 Report a problem
    12/30/2025Pending sale$445,000$182/sqft
    Source: NorthstarMLS as distributed by MLS GRID #6818831 Report a problem
    12/8/2025Price change$445,000-1.1%$182/sqft
    Source: NorthstarMLS as distributed by MLS GRID #6818831 Report a problem
    11/17/2025Price change$450,000-3.6%$184/sqft
    Source: NorthstarMLS as distributed by MLS GRID #6818831 Report a problem
    11/4/2025Price change$466,990-1.1%$191/sqft
    Source: DR Horton Report a problem
    10/7/2025Price change$471,990-1.7%$193/sqft
    Source: DR Horton Report a problem
    9/19/2025Price change$479,990-2%$196/sqft
    Source: DR Horton Report a problem
    9/17/2025Price change$489,990+3.2%$200/sqft
    Source: NorthstarMLS as distributed by MLS GRID #6698714 Report a problem
    9/17/2025Price change$474,765-3.1%$194/sqft
    Source: DR Horton Report a problem
    8/7/2025Pending sale$489,990$200/sqft
    Source: NorthstarMLS as distributed by MLS GRID #6698714 Report a problem
    8/4/2025Price change$489,990-2%$200/sqft
    Source: NorthstarMLS as distributed by MLS GRID #6698714 Report a problem
    7/21/2025Price change$499,990-3.1%$204/sqft
    Source: NorthstarMLS as distributed by MLS GRID #6698714 Report a problem
    7/1/2025Price change$515,990-1.1%$211/sqft
    Source: NorthstarMLS as distributed by MLS GRID #6698714 Report a problem
    6/16/2025Price change$521,990-0.6%$213/sqft
    Source: NorthstarMLS as distributed by MLS GRID #6698714 Report a problem
    5/19/2025Price change$524,990-2.1%$214/sqft
    Source: NorthstarMLS as distributed by MLS GRID #6698714 Report a problem
    5/1/2025Price change$536,220+0.6%$219/sqft
    Source: NorthstarMLS as distributed by MLS GRID #6698714 Report a problem
    4/7/2025Listed for sale$533,220$218/sqft
    Source: NorthstarMLS as distributed by MLS GRID #6698714 Report a problem

    Public tax history

    Tax history is unavailable.

    Neighborhood: 55328

    Nearby schools

    GreatSchools rating
    Get a cash offer in 3 minutes
    Find out how much your home could sell for in as little as 3 minutes with a no-obligation cash offer.
    Estimated market value
    $449,200
    Get a cash offer in 3 minutes
    Find out how much your home could sell for in as little as 3 minutes with a no-obligation cash offer.
    Estimated market value
    $449,200