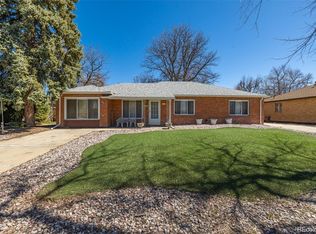
2 YEAR BLUE RIBBON HOME WARRANTY AT CLOSING. Welcome home to this thoughtfully updated expansive ranch home, beaming with pride of ownership and endless upgrades throughout. A brand new roof (2025) and professional landscaping greet you from the front curb and unfold to over 2,000+ sqft of functional living and entertaining space. All new interior paint (2025), curated finishes, laminate hardwood floors, and abundant natural light seamlessly tie together the main living spaces. Enjoy preparing a meal in the renovated kitchen, complete with granite countertops, white shaker cabinetry, a stainless steel appliance package, slate floors, and an oversized center island with barstool seating. Family movie nights or watching the big game are ideal in the inviting family room with brand new carpet (2025) and an attached bonus space – great for a home office, playroom, or home gym. Step outside to a covered patio overlooking a fenced-in yard with mature trees and raised garden beds. The new carpet extends into the primary suite. This spacious retreat is comprised of dual closets and an ensuite upgraded bathroom. Two generously sized secondary bedrooms, a full bath, and laundry round out this turnkey residence. The attached garage includes an EV charger, and the solar panels make the current homeowners electric bill almost non existent! SOLAR PANELS WILL BE PAID OFF AT CLOSING. 939 Revere Street is ideally situated within minutes of community parks, schools, endless shopping, dining, and entertainment near the Anschutz Medical campus, public transportation, and major roadways. This home is ready for its next chapter; all it needs is you.
Sold for $445,000
$445,000
939 Revere Street, Aurora, CO 80011
3beds
2,003sqft
Single Family Residence
Built in 1953
8,364 Square Feet Lot
$432,800 Zestimate®
$222/sqft
$2,623 Estimated rent
Home value
$432,800
$403,000 - $463,000
$2,623/mo
Zestimate® history
Owner options
List your home for rent
$2,623/mo
Rent Zestimate®
Find your next renter with Zillow Rental Manager. Plus, with online applications, you can quickly screen prospective tenants – for free.
$2,623/mo
Rent Zestimate®
Refinance and save
$2,623/mo
Est. payment
Refinancing to a lower rate could help reduce your monthly payments and save thousands over the life of the loan.
$2,623/mo
Est. payment
Explore your selling options
Work with a Zillow partner agent
Leverage their expertise and Zillow's premium Showcase listings to get your home seen by more buyers.
Get startedList with your own agent
Get your home in front of millions of buyers by listing it on Zillow.
Learn how to do itSell it yourself
Take full control of how buyers see your home on Zillow by listing For Sale by Owner (FSBO).
List your homeWhat's special
Zillow last checked:
Listing updated:
Listed by:
Lauren Creadick 303-809-6910 Lauren@griffithhometeam.com,
RE/MAX Professionals,
The Griffith Home Team 303-726-0410,
RE/MAX Professionals
Bought with:
Nicholas Quenzer, 100084145
Compass - Denver
Source: REcolorado as distributed by MLS GRID,MLS#: 1626093
Facts & features
Interior
Bedrooms & bathrooms
- Bedrooms: 3
- Bathrooms: 2
- Full bathrooms: 1
- 3/4 bathrooms: 1
- Main level bathrooms: 2
- Main level bedrooms: 3
Bedroom
- Description: New Interior Paint, New Carpet
- Level: Main
Bedroom
- Description: New Interior Paint, New Carpet
- Level: Main
Bathroom
- Description: Updated Bath
- Level: Main
Other
- Description: Huge, Dual Closets, Ensuite Bath
- Level: Main
Other
- Description: Ensuite Updated Bath
- Level: Main
Bonus room
- Description: Great Home Office, Playroom Or Home Gym
- Level: Main
Dining room
- Description: New Interior Paint, Laminate Hardwood Floors, Upgraded Lighting
- Level: Main
Family room
- Description: Brand New Carpet, New Interior Paint
- Level: Main
Kitchen
- Description: Slate Floors, Shaker White Cabs, Ss Appliances, Granite, Center Island
- Level: Main
Laundry
- Description: W&D Included
- Level: Main
Living room
- Description: New Interior Paint, Laminate Hardwood Floors, Upgraded Lighting
- Level: Main
Heating
- Forced Air, Natural Gas
Cooling
- Central Air
Appliances
- Included: Dishwasher, Disposal, Dryer, Microwave, Oven, Refrigerator, Washer
- Laundry: In Unit
Features
- Ceiling Fan(s), Eat-in Kitchen, Granite Counters, Kitchen Island, No Stairs, Open Floorplan, Pantry, Primary Suite, Smoke Free
- Flooring: Carpet, Laminate, Stone, Tile
- Windows: Double Pane Windows
- Has basement: No
Interior area
- Total structure area: 2,003
- Total interior livable area: 2,003 sqft
- Finished area above ground: 2,003
Property
Parking
- Total spaces: 1
- Parking features: Electric Vehicle Charging Station(s)
- Attached garage spaces: 1
Features
- Levels: One
- Stories: 1
- Patio & porch: Covered, Front Porch, Patio
- Exterior features: Garden, Private Yard, Rain Gutters
- Fencing: Full
Lot
- Size: 8,364 Square Feet
- Features: Landscaped, Level, Many Trees
Details
- Parcel number: 031061113
- Zoning: RES
- Special conditions: Standard
Construction
Type & style
- Home type: SingleFamily
- Property subtype: Single Family Residence
Materials
- Brick, Frame
- Roof: Composition
Condition
- Year built: 1953
Utilities & green energy
- Sewer: Public Sewer
- Water: Public
Community & HOA
Community
- Subdivision: Hoffman
HOA
- Has HOA: No
Location
- Region: Aurora
Financial & listing details
- Price per square foot: $222/sqft
- Tax assessed value: $464,600
- Annual tax amount: $3,025
- Date on market: 8/10/2025
- Listing terms: Cash,Conventional,FHA,VA Loan
- Ownership: Individual
- Road surface type: Paved
Price history
| Date | Event | Price |
|---|---|---|
| 10/3/2025 | Sold | $445,000$222/sqft |
Source:  REcolorado as distributed by MLS GRID #1626093 Report a problem REcolorado as distributed by MLS GRID #1626093 Report a problem | ||
| 9/8/2025 | Pending sale | $445,000$222/sqft |
Source: REcolorado as distributed by MLS GRID #1626093 Report a problem | ||
| 8/28/2025 | Price change | $445,000-3.3%$222/sqft |
Source: REcolorado as distributed by MLS GRID #1626093 Report a problem | ||
| 8/26/2025 | Pending sale | $460,000$230/sqft |
Source: REcolorado as distributed by MLS GRID #1626093 Report a problem | ||
| 8/9/2025 | Listed for sale | $460,000+43.8%$230/sqft |
Source: REcolorado as distributed by MLS GRID #1626093 Report a problem | ||
| 11/8/2017 | Sold | $320,000$160/sqft |
Source: Public Record Report a problem | ||
| 10/25/2017 | Pending sale | $320,000$160/sqft |
Source: HomeSmart Cherry Creek Properties #9717924 Report a problem | ||
| 10/13/2017 | Listed for sale | $320,000+42.2%$160/sqft |
Source: HomeSmart Cherry Creek Properties #9717924 Report a problem | ||
| 8/3/2017 | Sold | $225,000-4.3%$112/sqft |
Source: Public Record Report a problem | ||
| 5/24/2017 | Price change | $235,000-7.8%$117/sqft |
Source: The Hendrix Group #4932600 Report a problem | ||
| 5/6/2017 | Listed for sale | $255,000$127/sqft |
Source: The Hendrix Group #4932600 Report a problem | ||
Public tax history
| Year | Property taxes | Tax assessment |
|---|---|---|
| 2025 | $3,025 +3.1% | $29,038 -8% |
| 2024 | $2,934 +15.4% | $31,570 -11.3% |
| 2023 | $2,544 -3.1% | $35,597 +40.5% |
| 2022 | $2,626 | $25,333 -2.8% |
| 2021 | -- | $26,062 +5.9% |
| 2020 | $2,563 +35.4% | $24,618 |
| 2019 | $1,893 | $24,618 +37.5% |
| 2018 | $1,893 +15% | $17,906 |
| 2017 | $1,647 | $17,906 +28% |
| 2016 | -- | $13,986 |
| 2015 | -- | $13,986 +60.5% |
| 2014 | $1,268 +54.5% | $8,716 -17.1% |
| 2013 | $821 | $10,520 |
| 2012 | -- | $10,520 |
| 2011 | $789 +1.1% | $10,520 +8.1% |
| 2010 | $780 -28.4% | $9,730 |
| 2009 | $1,090 | $9,730 -28.5% |
| 2008 | -- | $13,611 |
| 2007 | -- | $13,611 -8.4% |
| 2006 | -- | $14,862 +4.3% |
| 2005 | -- | $14,249 +3.9% |
| 2002 | $1,054 +28.2% | $13,720 +31.8% |
| 2001 | $822 | $10,410 |
Find assessor info on the county website
Neighborhood: Jewell Heights - Hoffman Heights
Nearby homes
- $407,4003 bd2 ba1.6k sqft957 Revere St, Aurora, CO 80011Off Market
- $390,4003 bd2 ba1.4k sqft921 Revere St, Aurora, CO 80011Off Market
- $350,0004 bd2 ba1.9k sqft938 Racine St, Aurora, CO 80011Sold
- $406,4003 bd2 ba1.6k sqft920 Racine St, Aurora, CO 80011Off Market

- $434,9003 bd2 ba1.6k sqft956 Racine St, Aurora, CO 80011Sold
- $416,4004 bd2 ba1.6k sqft975 Revere St, Aurora, CO 80011Off Market
- $2,6503 bd2 ba1.4k sqft901 N Revere St, Aurora, CO 80011For Rent
- $439,9004 bd2 ba1.6k sqft901 Revere St, Denver, CO 80011Off Market
Nearby schools
GreatSchools rating
- 3/10Vaughn Elementary SchoolGrades: PK-5Distance: 0.4 mi
- 4/10Aurora Central High SchoolGrades: PK-12Distance: 0.5 mi
- 4/10North Middle School Health Sciences And TechnologyGrades: 6-8Distance: 1.2 mi
Schools provided by the listing agent
- Elementary: Vaughn
- Middle: South
- High: Aurora Central
- District: Adams-Arapahoe 28J
Source: REcolorado as distributed by MLS GRID. This data may not be complete. We recommend contacting the local school district to confirm school assignments for this home.
Get a cash offer in 3 minutes
Find out how much your home could sell for in as little as 3 minutes with a no-obligation cash offer.
Estimated market value
$432,800
Get a cash offer in 3 minutes
Find out how much your home could sell for in as little as 3 minutes with a no-obligation cash offer.
Estimated market value
$432,800
- Colorado
- Arapahoe County
- Aurora
- 80011
- Jewell Heights - Hoffman Heights
- 939 Revere Street
Nearby cities
Nearby neighborhoods
Nearby zip codes
Other Aurora Topics
