Beautifully renovated all brick, one story home with 10' ceilings throughout, an open floor plan, and abundant natural light. The stunning open kitchen features a professional grade Wolf range, Sub Zero refrigerator, ample cabinetry, and generous workspace. Spacious living and dining areas are ideal for entertaining. The flexible bonus room is perfect for a home office, playroom, or workout space.
The super spacious primary suite offers a large custom walk-in closet and a renovated bathroom with Carrera marble counters.
Additional features include a natural gas house generator, irrigation system, security system, 2022 roof, attached 2 car garage, custom plantation shutters, and a beautifully landscaped, fenced backyard with a picturesque 100' x 150' lot.
Located in preferred Flood Zone X and an award winning school district. Neighborhood amenities include a clubhouse, huge swimming pool, tennis courts, playground, ball fields, scenic ponds, and walking trails. This home is conveniently located near shopping, dining, and major commuter routes and offers the perfect combination of quality, comfort and exceptional amenities.
Closed
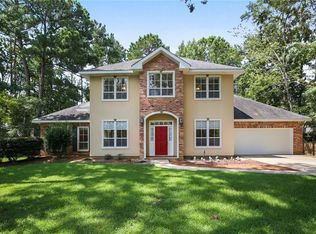
Street View
Zillow last checked:
Listing updated:
Bought with:
Tammy Whitehead
Compass Mandeville
Source: GSREIN,MLS#: 2566181
Price history
| Date | Event | Price |
|---|---|---|
| 8/25/2026 | Sold | -- |
Source:  GSREIN #2566181 Report a problem GSREIN #2566181 Report a problem | ||
| 7/13/2026 | Contingent | $599,000$198/sqft |
Source: GSREIN #2566181 Report a problem | ||
| 7/10/2026 | Listed for sale | $599,000+66.4%$198/sqft |
Source: GSREIN #2566181 Report a problem | ||
| 8/31/2016 | Sold | -- |
Source: GSREIN #2059737 Report a problem | ||
| 7/18/2016 | Price change | $359,900-1.4%$119/sqft |
Source: GARDNER, REALTORS #2059737 Report a problem | ||
| 6/4/2016 | Listed for sale | $365,000+6.1%$121/sqft |
Source: Gardner Realtors #2059737 Report a problem | ||
| 3/31/2016 | Sold | -- |
Source: Agent Provided Report a problem | ||
| 12/19/2012 | Sold | -- |
Source: Public Record Report a problem | ||
| 10/27/2012 | Price change | $344,000-1.4%$114/sqft |
Source: Mandeville Office #927237 Report a problem | ||
| 9/13/2012 | Listed for sale | $349,000$115/sqft |
Source: Mandeville Office #927237 Report a problem | ||
Nearby homes
Get a cash offer in 3 minutes
Find out how much your home could sell for in as little as 3 minutes with a no-obligation cash offer.
Estimated market value
$602,500
