Curved, tree-lined streets radiate from one of Denver’s best-kept park secrets — Bonnie Brae Park — a charming oval green designed in 1920 to evoke a Scottish village. Directly across from the park, this west-facing 1941 Tudor captures sweeping green views through a custom 60” Marvin window, filling the home with warm afternoon light. With only three owners in its history, this residence blends timeless architecture with an exceptional location.
Hardwood floors lead into a sunlit living room anchored by a striking stone Art Deco fireplace. Arched doorways and crown molding add architectural character, while expansive windows frame the park like a living backdrop. The dining room offers an inviting space for gatherings, and the well-appointed galley kitchen features a Dacor gas range, stainless appliances, custom cabinetry, and a built-in desk area for everyday functionality.
A vaulted family room opens seamlessly to a private patio surrounded by mature trees, creating an ideal indoor-outdoor connection. A main-floor bedroom or study with a finished bath adds flexibility for guests or work-from-home needs.
Upstairs, the primary suite provides a quiet retreat, accompanied by two additional bedrooms and a full bath. The finished lower level includes a cozy fireside lounge, generous laundry space, abundant storage, and a versatile non-conforming room.
Enjoy a lifestyle that is both connected and walkable — just five minutes to Gaylord Street, Bonnie Brae Ice Cream, and the neighborhood library; ten minutes to Wash Park; fifteen minutes to Cherry Creek Shopping Center; and a short drive to the Denver Botanic Gardens. A private walking trail and beloved neighborhood traditions — wine club evenings, alley art walks, and summer parties in the park — make this location truly special.
Sold for $1,700,000
$1,700,000
939 S Ellipse Way, Denver, CO 80209
5beds
3,429sqft
Single Family Residence
Built in 1942
6,310 Square Feet Lot
$1,653,700 Zestimate®
$496/sqft
$5,136 Estimated rent
Home value
$1,653,700
$1.55M - $1.75M
$5,136/mo
Zestimate® history
Owner options
List your home for rent
$5,136/mo
Rent Zestimate®
Find your next renter with Zillow Rental Manager. Plus, with online applications, you can quickly screen prospective tenants – for free.
$5,136/mo
Rent Zestimate®
Refinance and save
$7,881/mo
Est. payment
Refinancing to a lower rate could help reduce your monthly payments and save thousands over the life of the loan.
$7,881/mo
Est. payment
Explore your selling options
Work with a Zillow partner agent
Leverage their expertise and Zillow's premium Showcase listings to get your home seen by more buyers.
Get startedList with your own agent
Get your home in front of millions of buyers by listing it on Zillow.
Learn how to do itSell it yourself
Take full control of how buyers see your home on Zillow by listing For Sale by Owner (FSBO).
List your homeWhat's special
Zillow last checked:
Listing updated:
Listed by:
Anne Dresser Kocur 303-893-3200 ADresser@LivSothebysRealty.com,
LIV Sotheby's International Realty
Bought with:
Caitlin Clough, 100075717
Milehimodern
Source: REcolorado as distributed by MLS GRID,MLS#: 5223951
Facts & features
Interior
Bedrooms & bathrooms
- Bedrooms: 5
- Bathrooms: 2
- Full bathrooms: 1
- 3/4 bathrooms: 1
- Main level bathrooms: 1
- Main level bedrooms: 1
Bedroom
- Description: Light & Bright Main Floor Bedroom Currently Being Used As An Office. Built-In Books Shelves.
- Level: Main
- Area: 120 Square Feet
- Dimensions: 10 x 12
Bedroom
- Description: Primary Bedroom With Wood Floor And Walk-In Closet.
- Features: Primary Suite
- Level: Upper
- Area: 198 Square Feet
- Dimensions: 11 x 18
Bedroom
- Description: Secondary Upper Bedroom, Wood Floors, Lots Of Natural Light.
- Level: Upper
- Area: 132 Square Feet
- Dimensions: 11 x 12
Bedroom
- Description: Secondary Bedroom With A Large Walk-In Closet, Currently Set Up As An Office.
- Level: Upper
- Area: 126 Square Feet
- Dimensions: 9 x 14
Bedroom
- Description: Non-Conforming
- Level: Basement
- Area: 182.25 Square Feet
- Dimensions: 13.5 x 13.5
Bathroom
- Description: Beautiful En-Suite Bathroom - Walk-In Shower With Subway Tile.
- Features: En Suite Bathroom
- Level: Main
Bathroom
- Description: Shared Full Bathroom On Upper Level.
- Level: Upper
Dining room
- Description: Updated Lighting And Seamless Connection To The Living Room And Kitchen.
- Level: Main
- Area: 120 Square Feet
- Dimensions: 10 x 12
Family room
- Description: Vaulted Ceilings, Hardwood Floors, Ceiling Fan And Access To The Back Patio Though French Doors.
- Level: Main
- Area: 273 Square Feet
- Dimensions: 13 x 21
Family room
- Level: Basement
- Area: 256.5 Square Feet
- Dimensions: 13.5 x 19
Kitchen
- Description: Stunning Galley Kitchen With Granite Countertops And Stainless Steel Appliances To Include Gas Cooktop.
- Level: Main
- Area: 220 Square Feet
- Dimensions: 11 x 20
Living room
- Description: Crown Molding Accents, Gas Fireplace, Hardwood Floors.
- Level: Main
- Area: 252 Square Feet
- Dimensions: 14 x 18
Utility room
- Level: Basement
- Area: 300 Square Feet
- Dimensions: 12 x 25
Heating
- Forced Air
Cooling
- Central Air
Appliances
- Included: Convection Oven, Dishwasher, Disposal, Dryer, Microwave, Oven, Range Hood, Refrigerator, Washer
Features
- Built-in Features, Ceiling Fan(s), Eat-in Kitchen, Granite Counters, Open Floorplan, Primary Suite, Walk-In Closet(s)
- Flooring: Tile, Wood
- Basement: Partial
- Number of fireplaces: 2
- Fireplace features: Basement, Family Room, Gas Log
Interior area
- Total structure area: 3,429
- Total interior livable area: 3,429 sqft
- Finished area above ground: 2,386
- Finished area below ground: 645
Property
Parking
- Total spaces: 2
- Parking features: Garage - Attached
- Attached garage spaces: 2
Features
- Levels: Two
- Stories: 2
- Patio & porch: Patio
- Exterior features: Lighting, Private Yard
- Fencing: Full
Lot
- Size: 6,310 Square Feet
- Features: Corner Lot, Landscaped, Many Trees, Sprinklers In Front, Sprinklers In Rear
Details
- Parcel number: 513421009
- Zoning: E-SU-DX
- Special conditions: Standard
Construction
Type & style
- Home type: SingleFamily
- Architectural style: Contemporary
- Property subtype: Single Family Residence
Materials
- Brick
Condition
- Updated/Remodeled
- Year built: 1942
Utilities & green energy
- Sewer: Public Sewer
- Water: Public
- Utilities for property: Cable Available, Electricity Connected, Natural Gas Connected
Community & HOA
Community
- Security: Security System
- Subdivision: Bonnie Brae
HOA
- Has HOA: No
Location
- Region: Denver
Financial & listing details
- Price per square foot: $496/sqft
- Tax assessed value: $1,492,400
- Annual tax amount: $8,049
- Date on market: 4/6/2026
- Listing terms: Cash,Conventional,Other
- Exclusions: Seller Personal Property.
- Ownership: Individual
- Electric utility on property: Yes
- Road surface type: Paved
Price history
| Date | Event | Price |
|---|---|---|
| 4/30/2026 | Sold | $1,700,000+0.3%$496/sqft |
Source:  REcolorado as distributed by MLS GRID #5223951 Report a problem REcolorado as distributed by MLS GRID #5223951 Report a problem | ||
| 4/14/2026 | Pending sale | $1,695,000$494/sqft |
Source: REcolorado as distributed by MLS GRID #5223951 Report a problem | ||
| 4/6/2026 | Listed for sale | $1,695,000+13%$494/sqft |
Source: REcolorado as distributed by MLS GRID #5223951 Report a problem | ||
| 4/26/2023 | Sold | $1,500,000+351.1%$437/sqft |
Source: Public Record Report a problem | ||
| 5/20/1994 | Sold | $332,500$97/sqft |
Source: Public Record Report a problem | ||
Public tax history
| Year | Property taxes | Tax assessment |
|---|---|---|
| 2025 | $7,009 +2.2% | $105,220 +18.9% |
| 2024 | $6,858 +25% | $88,500 -3.9% |
| 2023 | $5,486 +3.6% | $92,060 +33.4% |
| 2022 | $5,296 +19.3% | $68,990 -2.8% |
| 2021 | $4,439 +2.9% | $70,970 +18.6% |
| 2020 | $4,315 -3.7% | $59,824 -0.7% |
| 2019 | $4,479 | $60,242 +4% |
| 2018 | $4,479 +0.3% | $57,900 |
| 2017 | $4,466 +4.6% | $57,900 +5.9% |
| 2016 | $4,271 +10.6% | $54,670 |
| 2015 | $3,861 0% | $54,670 +17.6% |
| 2014 | $3,863 +6.2% | $46,490 |
| 2013 | $3,639 +17.9% | $46,490 +7.4% |
| 2012 | $3,086 -13.4% | $43,280 +0.9% |
| 2011 | $3,562 +2.2% | $42,880 -19.8% |
| 2010 | $3,484 +2.4% | $53,490 |
| 2009 | $3,403 -0.2% | $53,490 +5% |
| 2008 | $3,409 -8.8% | $50,960 |
| 2007 | $3,737 +1.1% | $50,960 -8.7% |
| 2006 | $3,695 +14.4% | $55,820 |
| 2005 | $3,230 +19.8% | $55,820 +16.9% |
| 2003 | $2,697 +1.9% | $47,730 +5.9% |
| 2002 | $2,647 | $45,060 +23.1% |
| 2001 | -- | $36,590 |
Find assessor info on the county website
Neighborhood: Belcaro
Nearby homes
- $1,271,7003 bd2 ba1.9k sqft925 S Ellipse Way, Denver, CO 80209Off Market
- $1,442,4003 bd2 ba1.8k sqft919 S Ellipse Way, Denver, CO 80209Off Market
- $887,2003 bd2 ba1.5k sqft960 S Euclid Way, Denver, CO 80209Off Market

- $1,043,5003 bd2 ba2k sqft944 S Euclid Way, Denver, CO 80209Sold
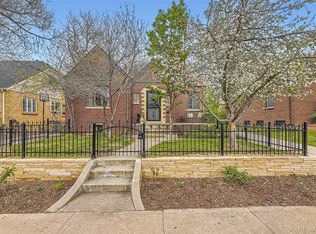
- $1,161,7004 bd3 ba1.6k sqft944 S Elizabeth St, Denver, CO 80209Off Market
- $1,325,0004 bd2 ba2.3k sqft950 S Euclid Way, Denver, CO 80209Sold
- $1,600,0004 bd4 ba3.5k sqft938 S Elizabeth St, Denver, CO 80209Sold
- $1,208,1004 bd3 ba2k sqft909 S Ellipse Way, Denver, CO 80209Off Market
Nearby schools
GreatSchools rating
- NAStephen Knight Center For Early EducationGrades: PK-KDistance: 0.5 mi
- 10/10Merrill Middle SchoolGrades: 6-8Distance: 0.9 mi
- 7/10South High SchoolGrades: 9-12Distance: 0.8 mi
Schools provided by the listing agent
- Elementary: Cory
- Middle: Merrill
- High: South
- District: Denver 1
Source: REcolorado as distributed by MLS GRID. This data may not be complete. We recommend contacting the local school district to confirm school assignments for this home.
Get a cash offer in 3 minutes
Find out how much your home could sell for in as little as 3 minutes with a no-obligation cash offer.
Estimated market value
$1,653,700
Get a cash offer in 3 minutes
Find out how much your home could sell for in as little as 3 minutes with a no-obligation cash offer.
Estimated market value
$1,653,700
- Colorado
- Denver County
- Denver
- 80209
- Belcaro
- 939 S Ellipse Way
