Skip main navigation
Sold for $720,000
  • $720,000

    939 S MYSTIC Court, Gilbert, AZ 85233

    5beds
    3baths
    2,647sqft
    Single Family Residence
    Built in 1999
    7,480 Square Feet Lot
    $717,100 Zestimate®
    $272/sqft
    $3,710 Estimated rent

    Home value

    $717,100

    $681,000 - $753,000

    $3,710/mo

    Zestimate® history
    Loading
    Loading...

    Owner options

    List your home for rent

    $3,710/mo

    Rent Zestimate®

    Find your next renter with Zillow Rental Manager. Plus, with online applications, you can quickly screen prospective tenants – for free.

    Learn more

    $3,710/mo

    Rent Zestimate®

    Refinance and save

    $4,157/mo

    Est. payment

    Refinancing to a lower rate could help reduce your monthly payments and save thousands over the life of the loan.

    See today's rates

    $4,157/mo

    Est. payment

    Explore your selling options

    Work with a Zillow partner agent

    Leverage their expertise and Zillow's premium Showcase listings to get your home seen by more buyers.

    Get started

    List with your own agent

    Get your home in front of millions of buyers by listing it on Zillow.

    Learn how to do it

    Sell it yourself

    Take full control of how buyers see your home on Zillow by listing For Sale by Owner (FSBO).

    List your home

    What's special

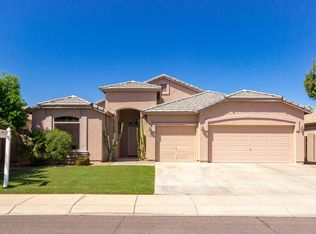
    Imagine living just moments away from Downtown Gilbert and some of the best restaurants in the East Valley. Welcome to your dream home! This stunning 5-bedroom, 3-bathroom residence, complete with a versatile 6th room, full bedroom and bath downstairs, offering nearly 3,000 square feet of luxurious living space. Nestled in a serene neighborhood, this meticulously maintained gem epitomizes elegance and functionality. As you step inside, you'll be captivated by the immaculate interior. The formal living and dining areas exude sophistication, seamlessly flowing into the heart of the home: an extraordinary kitchen equipped with modern stainless-steel appliances, a sprawling kitchen island with bar seating, a cozy breakfast nook, & an expansive pantry. A convenient guest bedroom and full bath downstairs offer flexibility and convenience. Upstairs, the opulent primary suite awaits. It offers a private ensuite room perfect for an office, nursery, or in-home gym. The master bath has been tastefully remodeled with exquisite tile and fixtures, complementing the spacious master closet filled with natural light. Each room is equipped with ceiling fans and ample closet space, ensuring comfort for every family member. For those who love organization, the 3-car garage is a haven, featuring abundant storage space and a convenient faucet and wash basin. Step outside into your private oasis - an entertainer's paradise! The expansive covered patio sets the stage for unforgettable gatherings, while the pebble-tec sparkling play pool with a fountain and in-floor cleaning system offers endless hours of relaxation and enjoyment. Fire up the built-in BBQ and dine amidst lush landscaping, creating a resort-like ambiance in your own backyard. Conveniently located across from the park in a highly desirable neighborhood with A+ Gilbert schools, this home offers easy access to shopping, restaurants, golf courses, and more, making it the epitome of family living.

    Zillow last checked:

    Listing updated:

    Listed by:

    Shannon Gillette 480-518-6885,

    Real Broker

    Bought with:

    Alissa Pratt, SA673733000

    West USA Realty

    Source: ARMLS,MLS#: 6709629MLS Logo

    Facts & features

    Interior

    Bedrooms & bathrooms
    • Bedrooms: 5
    • Bathrooms: 3
    Heating
    • Natural Gas
    Cooling
    • Central Air
    Features
    • Double Vanity, Upstairs, Eat-in Kitchen, 9+ Flat Ceilings, Full Bth Master Bdrm, Separate Shwr & Tub
    • Flooring: Carpet, Tile
    • Has basement: No
    Interior area
    • Total structure area: 2,647
    • Total interior livable area: 2,647 sqft

    Property

    Parking
    • Total spaces: 6
    • Parking features: Garage, Open
    • Garage spaces: 3
    • Uncovered spaces: 3
    Features
    • Stories: 2
    • Exterior features: Built-in Barbecue
    • Has private pool: Yes
    • Spa features: None
    • Fencing: Block
    Lot
    • Size: 7,480 sqft
    • Features: Grass Front, Grass Back, Irrigation Front, Irrigation Back
    Details
    • Parcel number: 30282930

    Construction

    Type & style
    • Home type: SingleFamily
    • Architectural style: Contemporary
    • Property subtype: Single Family Residence
    Materials
    • Stucco, Wood Frame
    • Roof: Tile
    Condition
    • Year built: 1999
    Details
    • Builder name: Scott Homes

    Utilities & green energy

    • Electric: 220 Volts in Kitchen
    • Sewer: Public Sewer
    • Water: City Water

    Community & neighborhood

    Community
    • Community features: Biking/Walking Path
    Location
    • Region: Gilbert
    • Subdivision: RAVEN RANCH

    HOA & financial

    HOA
    • Has HOA: Yes
    • HOA fee: $57 monthly
    • Services included: Maintenance Grounds
    • Association name: Raven Ranch
    • Association phone: 480-820-1519

    Other

    Other facts
    • Listing terms: Cash,Conventional,1031 Exchange
    • Ownership: Fee Simple

    Price history

    DateEventPrice
    8/1/2024Sold$720,000$272/sqft
    Source: ARMLS #6709629 Report a problem
    7/20/2024Pending sale$720,000$272/sqft
    Source: ARMLS #6709629 Report a problem
    6/10/2024Price change$720,000-0.7%$272/sqft
    Source: ARMLS #6709629 Report a problem
    5/23/2024Price change$725,000-0.7%$274/sqft
    Source: ARMLS #6709629 Report a problem
    5/10/2024Price change$729,900-1.4%$276/sqft
    Source: ARMLS #6696919 Report a problem
    4/26/2024Listed for sale$739,900-1.3%$280/sqft
    Source: ARMLS #6696919 Report a problem
    1/23/2024Listing removed$749,900$283/sqft
    Source: ARMLS #6311410 Report a problem
    11/12/2021Listing removed$749,900$283/sqft
    Source: ARMLS #6311410 Report a problem
    11/10/2021Price change$749,900+15.9%$283/sqft
    Source: ARMLS #6311410 Report a problem
    11/6/2021Price change$647,000-0.4%$244/sqft
    Source: ARMLS #6311410 Report a problem
    11/3/2021Listed for sale$649,900+217.1%$246/sqft
    Source: ARMLS #6311410 Report a problem
    12/14/1999Sold$204,936$77/sqft
    Source: Public Record Report a problem

    Public tax history

    YearProperty taxesTax assessment
    2025$2,299 +4%$52,730 -6.2%
    2024$2,210 -0.9%$56,200 +101.3%
    2023$2,230 +0.6%$27,924 -20.5%
    2022$2,218 -3.8%$35,110 +4.5%
    2021$2,305 +8.7%$33,610 +9.4%
    2020$2,119 +3%$30,710 +4.2%
    2019$2,058 $29,470 +6.8%
    2018$2,058 +3.6%$27,600 +2.1%
    2017$1,987 +5.9%$27,020 -0.6%
    2016$1,876 -1.1%$27,170 +1.8%
    2015$1,897 $26,700 +48.3%
    2014-- $18,000 +5.4%
    2013-- $17,070 -8%
    2012-- $18,550 -8.8%
    2011-- $20,330 -16.9%
    2010-- $24,450 -18.4%
    2009-- $29,970 -12.6%
    2008-- $34,300 +6.4%
    2007-- $32,250 +70.2%
    2006-- $18,950
    2005-- $18,950 +9.5%
    2004-- $17,300
    2003-- $17,300 +12.7%
    2002-- $15,350

    Find assessor info on the county website

    Neighborhood: Raven Ranch

    Nearby schools

    GreatSchools rating
    Schools provided by the listing agent
    • Elementary: Settler's Point Elementary
    • Middle: Mesquite Jr High School
    • High: Mesquite High School
    • District: Gilbert Unified District

    Source: ARMLS. This data may not be complete. We recommend contacting the local school district to confirm school assignments for this home.

    Get a cash offer in 3 minutes
    Find out how much your home could sell for in as little as 3 minutes with a no-obligation cash offer.
    Estimated market value
    $717,100
    Get a cash offer in 3 minutes
    Find out how much your home could sell for in as little as 3 minutes with a no-obligation cash offer.
    Estimated market value
    $717,100