Skip main navigation
Off market
  • $944,300

    939 S Pepper St, Anaheim, CA 92802

    3beds
    2baths
    1,218sqft
    SingleFamily
    Built in 1954
    7,758 Square Feet Lot
    $944,300 Zestimate®
    $775/sqft
    $3,785 Estimated rent

    Home value

    $944,300

    $897,000 - $992,000

    $3,785/mo

    Zestimate® history
    Loading
    Loading...

    Owner options

    List your home for rent

    $3,785/mo

    Rent Zestimate®

    Find your next renter with Zillow Rental Manager. Plus, with online applications, you can quickly screen prospective tenants – for free.

    Learn more

    $3,785/mo

    Rent Zestimate®

    Refinance and save

    $5,976/mo

    Est. payment

    Refinancing to a lower rate could help reduce your monthly payments and save thousands over the life of the loan.

    See today's rates

    $5,976/mo

    Est. payment

    Explore your selling options

    Work with a Zillow partner agent

    Leverage their expertise and Zillow's premium Showcase listings to get your home seen by more buyers.

    Get started

    List with your own agent

    Get your home in front of millions of buyers by listing it on Zillow.

    Learn how to do it

    Sell it yourself

    Take full control of how buyers see your home on Zillow by listing For Sale by Owner (FSBO).

    List your home

    What's special

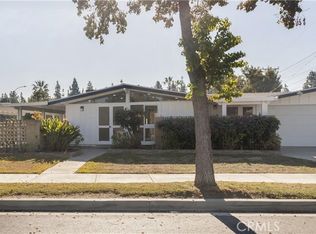
    Welcome to this single story home inspired by Cliff May's Rancho architectural design ... low rooflines with open ceilings & clerestory window accents * Pleasant curb appeal with sweeping driveway leads to new double door entry * Versatile open floorplan is light & bright, ideally designed for family and entertaining * Kitchen is finished with newer stainless cooktop and oven, new stainless sink, white painted cabinetry w/subway tile backsplash plus opens to dining area & spacious living room * Warming fireplace in living room adds charm & character to the home * Two sliders off this area lead to side yard and private patio * Master bedroom is privately situated w/updated 3/4 bath plus slider to pretty brick patio * Two additional bedrooms are spacious and share a full updated bath * Laundry is conveniently situated beside kitchen w/contemporary sliding privacy panels * Outdoor entertaining is a breeze w/sunny patio, ideal for BBQ or family play time * Plenty of grassy play area surrounds the backyard w/mature shade tree & bountiful fruit tree * Newer amenities include laminate wood flooring, brand new vinyl windows & sliders, new window blinds, new A/C, new water heater plus updated switches & outlets * Fully fenced backyard w/detached two-car garage * Situated on a private cul-de-sac & enjoys the incredible Disneyland fireworks * This desirable home is near restaurants, shopping, public transportation & easy freeway access!

    This property is off market, which means it's not currently listed for sale or rent on Zillow. This may be different from what's available on other websites or public sources.
    Facts & features

    Interior

    Bedrooms & bathrooms
    • Bedrooms: 3
    • Bathrooms: 2
    Heating
    • None, Forced air
    Cooling
    • Central
    Appliances
    • Included: Range / Oven
    • Laundry: Area, In Kitchen
    Features
    • Formica Counters
    • Flooring: Other
    • Doors: Mirrored Closet Doors, Sliding Glass Door(s), Double Door Entry
    • Windows: Blinds
    • Common walls with other units/homes: No Common Walls
    Interior area
    • Total interior livable area: 1,218 sqft

    Property

    Parking
    • Total spaces: 6
    • Parking features: Garage - Attached
    Features
    • Levels: One
    • Exterior features: Other
    • Fencing: Wood, Block
    Lot
    • Size: 7,758 sqft
    • Features: Back Yard, Front Yard, Cul-De-Sac, Sprinklers In Rear, Sprinklers On Side, Level with Street, Landscaped, Yard, Lot-Level/Flat, Sprinklers In Front, Lot 6500-9999, Sprinklers Timer
    Details
    • Parcel number: 03631407
    • Special conditions: Standard

    Construction

    Type & style
    • Home type: SingleFamily
    • Architectural style: Ranch, Mid Century Modern
    Materials
    • Roof: Composition
    Condition
    • Year built: 1954

    Utilities & green energy

    • Water: Public

    Community & neighborhood

    Location
    • Region: Anaheim

    Other

    Other facts
    • CommonWalls: No Common Walls
    • PropertyType: Residential
    • StateOrProvince: CA
    • YearBuiltSource: Assessor
    • ParkingFeatures: Garage, Driveway - Concrete, Garage Door Opener, Garage - Two Door, Garage - Side Entry, Driveway Level
    • CommunityFeatures: Sidewalks, Curbs, Street Lighting
    • LaundryFeatures: Area, In Kitchen
    • LotFeatures: Back Yard, Front Yard, Cul-De-Sac, Sprinklers In Rear, Sprinklers On Side, Level with Street, Landscaped, Yard, Lot-Level/Flat, Sprinklers In Front, Lot 6500-9999, Sprinklers Timer
    • SpecialListingConditions: Standard
    • StreetSuffix: Street
    • EatingArea: Breakfast Counter / Bar
    • CountyOrParish: Orange
    • RoomType: Main Floor Bedroom, All Bedrooms Down, Main Floor Master Bedroom, Kitchen
    • StandardStatus: Active Under Contract
    • DoorFeatures: Mirrored Closet Doors, Sliding Glass Door(s), Double Door Entry
    • InteriorFeatures: Formica Counters
    • WindowFeatures: Blinds
    • ArchitecturalStyle: Ranch, Mid Century Modern
    • Appliances: Electric Oven
    • PreviousStandardStatus: Hold
    • City: Anaheim
    • DirectionFaces: East
    • MLSAreaMajor: 79 - Anaheim West of Harbor
    • Fencing: Wood, Block
    • CommunityFeatures: Gutters
    • ConstructionMaterials: Frame, Wood Siding
    • HighSchoolDistrict: Anaheim Union High
    • Levels: One
    • ElevationUnits: Feet
    • LivingAreaUnits: Square Feet
    • WaterSource: Public
    • LotSizeSource: Assessor
    • FoundationDetails: Slab
    • AttachedGarageYN: 0
    • Country: US
    • RoomBathroomFeatures: Shower in Tub, Bathtub, Shower, Exhaust fan(s), Formica Counters
    • RoomKitchenFeatures: Formica Counters

    Price history

    DateEventPrice
    7/31/2020Sold$635,000+11.4%$521/sqft
    Source: CRMLS #PW20081794 Report a problem
    4/25/2018Sold$570,000-0.9%$468/sqft
    Source: Public Record Report a problem
    3/1/2018Pending sale$575,000$472/sqft
    Source: BHHS CA Properties #PW18034622 Report a problem
    2/22/2018Listed for sale$575,000+32.2%$472/sqft
    Source: BHHS CA Properties #PW18034622 Report a problem
    6/11/2014Sold$435,000-1.1%$357/sqft
    Source: Agent Provided Report a problem
    4/24/2014Listed for sale$440,000$361/sqft
    Source: RE/MAX OF ORANGE COUNTY - EAST #PW14083043 Report a problem

    Public tax history

    YearProperty taxesTax assessment
    2025$8,212 +5.3%$687,344 +2%
    2024$7,796 +2.1%$673,867 +2%
    2023$7,636 +1.2%$660,654 +2%
    2022$7,543 -0.2%$647,700 +2%
    2021$7,559 +7.3%$635,000 +7.1%
    2020$7,045 $593,028 +2%
    2019$7,045 +3.2%$581,400 +24.1%
    2018$6,829 -15.4%$468,655 +2%
    2017$8,073 $459,466 +2%
    2016$8,073 +0.2%$450,457 +1.5%
    2015$8,058 +228.8%$443,691 +125.2%
    2014$2,450 $197,057 +289.6%
    2013-- $50,576 +2%
    2012-- $49,585 +2%
    2011-- $48,613 +0.8%
    2010-- $48,250 -0.2%
    2009-- $48,365 +2%
    2008-- $47,417 +2%
    2007-- $46,488 +2%
    2006-- $45,577 +2%
    2005-- $44,684 +2%
    2004-- $43,808 +1.9%
    2003-- $43,006 +2%
    2002-- $42,163 +2%
    2001$508 +1.9%$41,337 +2%
    2000$499 $40,527

    Find assessor info on the county website

    Neighborhood: Southwest Anaheim

    Nearby schools

    GreatSchools rating
    Schools provided by the listing agent
    • Middle: Ball
    • High: Loara
    • District: Anaheim Union High

    Source: The MLS. This data may not be complete. We recommend contacting the local school district to confirm school assignments for this home.

    Get a cash offer in 3 minutes
    Find out how much your home could sell for in as little as 3 minutes with a no-obligation cash offer.
    Estimated market value
    $944,300
    Get a cash offer in 3 minutes
    Find out how much your home could sell for in as little as 3 minutes with a no-obligation cash offer.
    Estimated market value
    $944,300