Skip main navigation
For sale
  • Price cut: $15K (6/10)
    $500,000

    939 S Scott St #1, Arlington, VA 22204

    2beds
    1,132sqft
    : 
    Loading
    Get pre-qualified
    Condominium
    Built in 1989
    -- sqft lot
    $498,500 Zestimate®
    $442/sqft
    $425/mo HOA

    What's special

    Open floor planPrivate backyard patioPrivate fenced patioIn-unit laundryTwo large bedroomsFormal dining areaCharming brick building
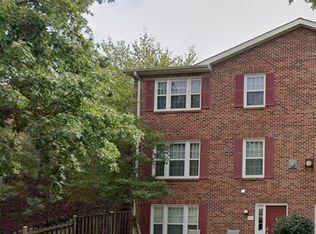
    New Price & freshly painted for June! Spacious 2-bedroom, 2.5-bathroom garden condominium, set in a charming brick building, offering a blend of condo convenience while living like a townhome on two levels with a private backyard patio. Spanning approximately 1,132 square feet, the open floor plan features a large family room with wood-burning fireplace and a formal dining area. The eat-in Kitchen features stainless steel appliances and a pass through with bar seating. A powder room and private fenced patio complete the main level. Upstairs features two large bedrooms including a generous Owner’s Suite set privately away from the main living area. Enjoy in-unit laundry, assigned parking with low condo fee. Easy access to parks, and Arlington’s best restaurants, shopping and entertainment. Schedule your tour today!
    151 days
    |
    642
    |
    30
    |

    Zillow last checked:

    Listing updated:

    Listed by:

    James Gregory 240-447-7701,

    Washington Fine Properties, LLC,

    Co-Listing Agent: Delia E Mccormick 301-537-4703,

    Washington Fine Properties, LLC

    Source: Bright MLS,MLS#: VAAR2068546MLS Logo

    Loading...

      Facts & features

      Interior

      Bedrooms & bathrooms
      • Bedrooms: 2
      • Bathrooms: 3
      • Full bathrooms: 2
      • 1/2 bathrooms: 1
      • Main level bathrooms: 1
      Rooms
      • Room types: Bedroom 2, Bedroom 1, Bathroom 1, Bathroom 2, Half Bath
      Bedroom 1
      • Level: Upper
      Bedroom 2
      • Level: Upper
      Bathroom 1
      • Level: Upper
      Bathroom 2
      • Level: Upper
      Half bath
      • Level: Main
      Heating
      • Forced Air, Natural Gas
      Cooling
      • Central Air, Electric
      Appliances
      • Included: Microwave, Dishwasher, Disposal, Dryer, Exhaust Fan, Oven, Refrigerator, Washer, Water Heater, Electric Water Heater
      • Laundry: Washer In Unit, Dryer In Unit, In Unit
      Features
      • Breakfast Area, Combination Kitchen/Dining, Dining Area, Family Room Off Kitchen, Open Floorplan, Formal/Separate Dining Room, Eat-in Kitchen, High Ceilings
      • Flooring: Hardwood, Carpet, Ceramic Tile
      • Has basement: No
      • Number of fireplaces: 1
      • Fireplace features: Wood Burning
      Interior area
      • Total structure area: 1,132
      • Total interior livable area: 1,132 sqft
      • Finished area above ground: 1,132

      Property

      Parking
      • Total spaces: 1
      • Parking features: Assigned, Parking Lot
      • Details: Assigned Parking
      Accessibility
      • Accessibility features: None
      Features
      • Levels: Two
      • Stories: 2
      • Patio & porch: Patio
      • Exterior features: Lighting, Sidewalks, Street Lights
      • Pool features: None
      Details
      • Additional structures: Above Grade
      • Parcel number: 25020079
      • Zoning: RA8-18
      • Special conditions: Standard

      Construction

      Type & style
      • Home type: Condo
      • Architectural style: Traditional
      • Property subtype: Condominium
      • Attached to another structure: Yes
      Materials
      • Brick
      Condition
      • Excellent
      • New construction: No
      • Year built: 1989

      Utilities & green energy

      • Sewer: Public Sewer
      • Water: Public

      Community & HOA

      Community
      • Security: Main Entrance Lock
      • Condo and coop fee: $425 monthly
      • Subdivision: Columbia Court
      HOA
      • Has HOA: No
      • Amenities included: Common Grounds
      • Services included: Custodial Services Maintenance, Maintenance Structure, Maintenance Grounds, Management, Reserve Funds, Road Maintenance, Sewer, Water
      Location
      • Region: Arlington

      Financial & listing details

      • Price per square foot: $442/sqft
      • Tax assessed value: $537,100
      • Annual tax amount: $5,548
      • Date on market: 2/14/2026
      • Listing agreement: Exclusive Right To Sell
      • Ownership: Condominium

        Estimated market value

        $498,500

        $474,000 - $523,000

        $2,896/mo

        Price history

        DateEventPrice
        7/10/2026Price change$3,000-4.8%$3/sqft
        Source: Zillow Rentals Report a problem
        7/3/2026Listed for rent$3,150+8.6%$3/sqft
        Source: Zillow Rentals Report a problem
        6/10/2026Price change$500,000-2.9%$442/sqft
        Source: Bright MLS #VAAR2068546 Report a problem
        5/6/2026Price change$515,000-2.8%$455/sqft
        Source: Bright MLS #VAAR2068546 Report a problem
        3/11/2026Price change$530,000-3.6%$468/sqft
        Source: Bright MLS #VAAR2068546 Report a problem
        2/14/2026Listed for sale$550,000+3.8%$486/sqft
        Source: Bright MLS #VAAR2068546 Report a problem
        4/26/2024Listing removed--
        Source: Bright MLS #VAAR2041862 Report a problem
        4/1/2024Listed for rent$2,900+16%$3/sqft
        Source: Bright MLS #VAAR2041862 Report a problem
        11/13/2020Listing removed$2,500$2/sqft
        Source: Washington Fine Properties, LLC #VAAR172330 Report a problem
        11/6/2020Listed for rent$2,500$2/sqft
        Source: Washington Fine Properties, LLC #VAAR172330 Report a problem
        12/18/2019Sold$530,000+3%$468/sqft
        Source: Public Record Report a problem
        12/18/2019Listed for sale$514,500$455/sqft
        Source: RE/MAX Distinctive Real Estate #VAAR156582 Report a problem
        11/14/2019Pending sale$514,500$455/sqft
        Source: RE/MAX Distinctive Real Estate #VAAR156582 Report a problem
        11/6/2019Listed for sale$514,500+21.1%$455/sqft
        Source: RE/MAX Distinctive Real Estate, Inc. #VAAR156582 Report a problem
        8/25/2014Sold$425,000-2.3%$375/sqft
        Source: Public Record Report a problem
        7/27/2014Pending sale$435,000$384/sqft
        Source: Long & Foster Real Estate #AR8361095 Report a problem
        7/17/2014Listed for sale$435,000$384/sqft
        Source: Long & Foster Real Estate #AR8361095 Report a problem
        7/7/2014Pending sale$435,000$384/sqft
        Source: Long & Foster Real Estate #AR8361095 Report a problem
        7/3/2014Price change$435,000+2.4%$384/sqft
        Source: Long & Foster Real Estate #AR8361095 Report a problem
        6/14/2014Price change$425,000-2.3%$375/sqft
        Source: Long & Foster Real Estate #AR8361095 Report a problem
        6/5/2014Price change$435,000-3.3%$384/sqft
        Source: Long & Foster Real Estate #AR8361095 Report a problem
        5/30/2014Listed for sale$450,000+31.6%$398/sqft
        Source: Long & Foster Real Estate #AR8361095 Report a problem
        7/23/2004Sold$342,000+74.5%$302/sqft
        Source: Public Record Report a problem
        8/1/2001Sold$196,000+4.8%$173/sqft
        Source: Public Record Report a problem
        4/30/2001Sold$187,000+30.8%$165/sqft
        Source: Public Record Report a problem
        4/30/1999Sold$143,000-11.2%$126/sqft
        Source: Public Record Report a problem
        12/15/1993Sold$161,000$142/sqft
        Source: Public Record Report a problem

        Public tax history

        YearProperty taxesTax assessment
        2025$5,548 $537,100
        2024$5,548 +0.3%$537,100
        2023$5,532 +8.7%$537,100 +8.7%
        2022$5,090 $494,200
        2021$5,090 +7.3%$494,200 +6.9%
        2020$4,745 +10.7%$462,500 +10.7%
        2019$4,287 +2%$417,800
        2018$4,203 +2.7%$417,800 +2.7%
        2017$4,093 +3.3%$406,900 +1.8%
        2016$3,962 +0.4%$399,800 +0.9%
        2015$3,947 +11.4%$396,300 +11.4%
        2014$3,545 +4.9%$355,900 +6%
        2013$3,379 +2.3%$335,900
        2012$3,304 +1.4%--
        2011$3,260 --
        2009-- --
        2008-- --
        2007-- --
        2006-- --
        2005-- --
        2004-- --
        2003-- --
        2002-- --
        2001-- $135,000
        Find assessor info on the county website

        Monthly payment

        Est. payment

        Payment breakdown

        Explore the cost of this home by adjusting the details. Changes won't be saved.
        All calculations are estimates and provided by Zillow, Inc. for informational purposes only. Actual amounts may vary.
        HOA fees may include property taxes on listings classified as Co-Ops. Contact the listing agent and/or owner for fee details.
        Mortgage interest rates are dependent on a number of factors, including credit score, down payment, and repayment length. Interest rate data provided by Zillow Group Marketplace, Inc. as of 1/1/1970 from various mortgage lenders with which we have lead or other similar arrangements; the Estimated Payment is an average of those rates.
        See how much you could borrow to make a competitive offer.

        Climate risks

        Neighborhood: Penrose

        Getting around

        77 / 100
        Very Walkable
        57 / 100
        Good Transit
        72 / 100
        Very Bikeable

        Nearby schools

        GreatSchools rating
        Schools provided by the listing agent
        • District: Arlington County Public Schools

        Source: Bright MLS. This data may not be complete. We recommend contacting the local school district to confirm school assignments for this home.

        A local agent can set up tours, give advice and negotiate with sellers.

        Browse local experts

        Similar homes