Skip main navigation
Sold for $360,000
  • $360,000

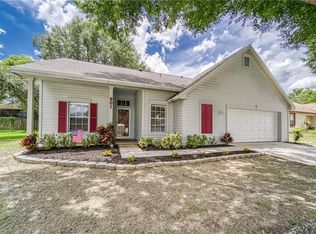
    939 Sandywood Dr, Brandon, FL 33510

    3beds
    1,198sqft
    Single Family Residence
    Built in 1991
    7,700 Square Feet Lot
    $356,200 Zestimate®
    $301/sqft
    $2,260 Estimated rent

    Home value

    $356,200

    $331,000 - $385,000

    $2,260/mo

    Zestimate® history
    Loading
    Loading...

    Owner options

    List your home for rent

    $2,260/mo

    Rent Zestimate®

    Find your next renter with Zillow Rental Manager. Plus, with online applications, you can quickly screen prospective tenants – for free.

    Learn more

    $2,260/mo

    Rent Zestimate®

    Refinance and save

    $2,474/mo

    Est. payment

    Refinancing to a lower rate could help reduce your monthly payments and save thousands over the life of the loan.

    See today's rates

    $2,474/mo

    Est. payment

    Explore your selling options

    Work with a Zillow partner agent

    Leverage their expertise and Zillow's premium Showcase listings to get your home seen by more buyers.

    Get started

    List with your own agent

    Get your home in front of millions of buyers by listing it on Zillow.

    Learn how to do it

    Sell it yourself

    Take full control of how buyers see your home on Zillow by listing For Sale by Owner (FSBO).

    List your home

    What's special

    Screened-in lanaiCeiling fanOpen air porchNorthern exposureFenced in backyardBrand new florida room
    Move-in ready home in an established neighborhood is asking for your personal touches! A 3/2/2 with a new sunroom, roof, windows, slider, paint and touch-ups completed so you can focus on making it your own. The open living and dining space flows into the galley kitchen with a breakfast nook. The split floor plan adds privacy and functionality to the home, leaving no unusable space anywhere throughout. The windows and slider were replaced in 2023, leading out to the brand new Florida room completed last summer. It features northern exposure, a ceiling fan, Low-Energy SPF 95 double pane windows and doors, helping keep it cool while blending the outdoor-indoor space together. A screened-in lanai and open air porch accompany the Florida room to each side adding versatility. Along with the fenced in backyard, these additions will be sure to hold many memories to come. The new roof was installed in December '25 with a transferable warranty. Quick access to I-75 & I-4 makes commuting easier while still keeping a classic neighborhood feeling. Welcome home!

    Zillow last checked:

    Listing updated:

    Listed by:

    Robert Aurie 813-679-6030,

    DALTON WADE INC 888-668-8283

    Bought with:

    Yadian Dominguez Fernandez, 3395609

    FENIX HOME REALTY LLC

    Source: Stellar MLS,MLS#: TB8469432MLS LogoOriginating MLS: Suncoast Tampa

    Facts & features

    Interior

    Bedrooms & bathrooms
    • Bedrooms: 3
    • Bathrooms: 2
    • Full bathrooms: 2
    Rooms
    • Room types: Florida Room, Storage Rooms
    Primary bedroom
    • Features: Dual Closets
    • Level: First
    • Area: 192 Square Feet
    • Dimensions: 12x16
    Bedroom 2
    • Features: Built-in Closet
    • Level: First
    • Area: 129.33 Square Feet
    • Dimensions: 13.5x9.58
    Bedroom 3
    • Features: Built-in Closet
    • Level: First
    • Area: 106.7 Square Feet
    • Dimensions: 10x10.67
    Balcony porch lanai
    • Level: First
    • Area: 144 Square Feet
    • Dimensions: 12x12
    Florida room
    • Level: First
    • Area: 216 Square Feet
    • Dimensions: 18x12
    Kitchen
    • Level: First
    • Area: 95.37 Square Feet
    • Dimensions: 8.67x11
    Living room
    • Level: First
    • Area: 251.88 Square Feet
    • Dimensions: 16.25x15.5
    Heating
    • Central
    Cooling
    • Central Air
    Appliances
    • Included: Dishwasher, Dryer, Range, Refrigerator, Washer
    • Laundry: In Garage
    Features
    • Ceiling Fan(s), Eating Space In Kitchen, Living Room/Dining Room Combo, Open Floorplan, Primary Bedroom Main Floor, Split Bedroom, Vaulted Ceiling(s)
    • Flooring: Laminate, Tile
    • Doors: Sliding Doors
    • Windows: Double Pane Windows, ENERGY STAR Qualified Windows, Insulated Windows, Low Emissivity Windows, Shutters
    • Has fireplace: No
    Interior area
    • Total structure area: 2,254
    • Total interior livable area: 1,198 sqft

    Property

    Parking
    • Total spaces: 2
    • Parking features: Garage - Attached
    • Attached garage spaces: 2
    Features
    • Levels: One
    • Stories: 1
    • Exterior features: Private Yard, Sidewalk, Storage
    Lot
    • Size: 7,700 Square Feet
    • Dimensions: 70 x 110
    • Features: Sidewalk
    Details
    • Parcel number: U1429202BR00000500028.0
    • Zoning: PD
    • Special conditions: None

    Construction

    Type & style
    • Home type: SingleFamily
    • Architectural style: Contemporary
    • Property subtype: Single Family Residence
    Materials
    • Concrete
    • Foundation: Slab
    • Roof: Shingle
    Condition
    • New construction: No
    • Year built: 1991

    Utilities & green energy

    • Sewer: Public Sewer
    • Water: None
    • Utilities for property: BB/HS Internet Available, Public

    Community & HOA

    Community
    • Pet fee: $0 monthly
    • Subdivision: LAKEMONT HILLS PH I
    HOA
    • Has HOA: No
    Location
    • Region: Brandon

    Financial & listing details

    • Price per square foot: $301/sqft
    • Tax assessed value: $236,586
    • Annual tax amount: $3,290
    • Date on market: 1/29/2026
    • Cumulative days on market: 3 days
    • Ownership: Fee Simple
    • Total actual rent: 0
    • Road surface type: Paved

    Price history

    DateEventPrice
    3/9/2026Sold$360,000+2.9%$301/sqft
    Source: Stellar MLS #TB8469432 Report a problem
    2/1/2026Pending sale$350,000$292/sqft
    Source: Stellar MLS #TB8469432 Report a problem
    1/30/2026Listed for sale$350,000+100%$292/sqft
    Source: Stellar MLS #TB8469432 Report a problem
    4/3/2018Sold$175,000$146/sqft
    Source: Public Record Report a problem
    2/14/2018Pending sale$175,000$146/sqft
    Source: Brandon #T2928042 Report a problem
    2/8/2018Listed for sale$175,000$146/sqft
    Source: KELLER WILLIAMS REALTY #T2928042 Report a problem

    Public tax history

    YearProperty taxesTax assessment
    2025$3,646 +10.8%$204,143 +6%
    2024$3,290 +7%$192,563 +6.9%
    2023$3,074 +8.3%$180,182 +6.8%
    2022$2,838 +9%$168,777 +6.6%
    2021$2,604 +9.7%$158,265 +5.7%
    2020$2,374 -20%$149,730 +5%
    2019$2,967 $142,586 +78.4%
    2018$2,967 +184.3%$79,909 -35.6%
    2017$1,043 +2.5%$124,172 +62%
    2016$1,018 +3.4%$76,655 +0.7%
    2015$984 +1.6%$76,122 +0.8%
    2014$968 $75,518 +1.5%
    2013$968 -1.3%$74,402 +1.7%
    2012$981 -19.6%$73,158 -14.9%
    2011$1,220 -11.6%$85,990 -9.1%
    2010$1,380 +2.1%$94,620 +1.5%
    2009$1,352 +0.6%$93,229 +0.1%
    2008$1,343 -14.5%$93,136 +3%
    2007$1,570 -3.5%$90,423 +2.5%
    2006$1,627 +0.7%$88,218 +3%
    2005$1,615 $85,649 +3%
    2004-- $83,154 +1.9%
    2003-- $81,604 +2.4%
    2002-- $79,691 +3.9%
    2001-- $76,668 -4.7%
    2000$1,414 $80,455
    Find assessor info on the county website

    Neighborhood: 33510

    Nearby schools

    GreatSchools rating
    Get a cash offer in 3 minutes
    Find out how much your home could sell for in as little as 3 minutes with a no-obligation cash offer.
    Estimated market value
    $356,200
    Get a cash offer in 3 minutes
    Find out how much your home could sell for in as little as 3 minutes with a no-obligation cash offer.
    Estimated market value
    $356,200