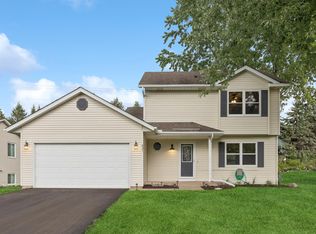
Move Right in and enjoy worry free living in this updated 4 bedroom 2 bath w car & expanded driveway. The heart of this home features a open floor plan concept that flows into a fully remodeled kitchen complete with center island and new stainless appliances and sleek tile floors, fresh new carpet throughout the rest of the home, every major mechanical has been updated including furnace, water heater, roof, maint free deck, fenced backyard w/ hot tub, solar system powers the home with electric company buy back program, this home truly has it all! Updated Lighting, Wood burning Fireplace in Living room, Maint free composite Deck.
Closed
Zillow last checked:
Listing updated:
Bought with:
Jake Dasilveira
National Realty Guild
Source: NorthstarMLS as distributed by MLS GRID,MLS#: 7119527
Price history
| Date | Event | Price |
|---|---|---|
| 8/21/2026 | Sold | $440,000+0%$228/sqft |
Source:  NorthstarMLS as distributed by MLS GRID #7119527 Report a problem NorthstarMLS as distributed by MLS GRID #7119527 Report a problem | ||
| 8/15/2026 | Pending sale | $439,900$228/sqft |
Source: NorthstarMLS as distributed by MLS GRID #7119527 Report a problem | ||
| 7/31/2026 | Listed for sale | $439,900+70.8%$228/sqft |
Source: NorthstarMLS as distributed by MLS GRID #7119527 Report a problem | ||
| 8/5/2016 | Sold | $257,500$133/sqft |
Source: NorthstarMLS as distributed by MLS GRID #4727622 Report a problem | ||
| 6/13/2016 | Listed for sale | $257,500+82.8%$133/sqft |
Source: Coldwell Banker Burnet - Dakota County/Eagan #4727622 Report a problem | ||
| 10/28/1998 | Sold | $140,900$73/sqft |
Source: Public Record Report a problem | ||
Get a cash offer in 3 minutes
Find out how much your home could sell for in as little as 3 minutes with a no-obligation cash offer.
Estimated market value
$439,300
