Situated on the serene and pristine shores of 612 acre 60' deep Smoky Lake, this 4,100+, 5BR/3BA easily accessible home on 5.5 largely level acres with 400' of sandy frontage is seeking a new owner to love, cherish and appreciate. It's been lovingly maintained throughout the years and the outdoor recreational opportunities are as abundant as the house has amenities. With a towering stone fireplace, cathedral ceilings, upper level en suite, sauna, basement rec/family room with wood stove, full length lake facing deck AND a lower level walk out patio there is something for everyone. There is an added bonus room in the basement for additional sleeping space as well. Smoky Lake is across from a 5,000 acre wildlife preserve, down the road from the local golf course & pub, and within a few miles to picturesque downtown Phelps on the shores of North Twin Lake. It's time to start living the good life, schedule your private showing today!
Sold for $965,000
$965,000
939 Smoky Lake Dr, Iron River, MI 49935
5beds
4,160sqft
Single Family Residence
Built in 1987
5.5 Acres Lot
$1,006,200 Zestimate®
$232/sqft
$3,500 Estimated rent
Home value
$1,006,200
Estimated sales range
Not available
$3,500/mo
Zestimate® history
Owner options
List your home for rent
$3,500/mo
Rent Zestimate®
Find your next renter with Zillow Rental Manager. Plus, with online applications, you can quickly screen prospective tenants – for free.
$3,500/mo
Rent Zestimate®
Refinance and save
$6,389/mo
Est. payment
Refinancing to a lower rate could help reduce your monthly payments and save thousands over the life of the loan.
$6,389/mo
Est. payment
Explore your selling options
Work with a Zillow partner agent
Leverage their expertise and Zillow's premium Showcase listings to get your home seen by more buyers.
Get startedList with your own agent
Get your home in front of millions of buyers by listing it on Zillow.
Learn how to do itSell it yourself
Take full control of how buyers see your home on Zillow by listing For Sale by Owner (FSBO).
List your homeWhat's special
Towering stone fireplaceSerene and pristine shoresCathedral ceilingsWood stoveUpper level en suite
Zillow last checked:
Listing updated:
Listed by:
JUDY BARR & ASSOCIATES 715-891-4918,
RE/MAX PROPERTY PROS
Bought with:
JUDY BARR & ASSOCIATES, 56603 - 90
RE/MAX PROPERTY PROS
Source: GNMLS,MLS#: 211827
Facts & features
Interior
Bedrooms & bathrooms
- Bedrooms: 5
- Bathrooms: 3
- Full bathrooms: 3
Primary bedroom
- Level: Second
- Dimensions: 14x16
Bedroom
- Level: First
- Dimensions: 14'4x10'10
Bedroom
- Level: Basement
- Dimensions: 17'10x11'8
Bedroom
- Level: First
- Dimensions: 13'8x11
Bedroom
- Level: First
- Dimensions: 13'5x12'2
Bathroom
- Level: Basement
Bathroom
- Level: First
Bathroom
- Level: Second
Breakfast room nook
- Level: Basement
- Dimensions: 15'4x11'2
Dining room
- Level: First
- Dimensions: 15'4x9
Kitchen
- Level: First
- Dimensions: 18'7x11'10
Living room
- Level: First
- Dimensions: 24x21'6
Office
- Level: Second
- Dimensions: 19'7x11'1
Other
- Level: Basement
- Dimensions: 15x9
Recreation
- Level: Basement
- Dimensions: 27x26
Heating
- Forced Air, Propane
Appliances
- Included: Dryer, Dishwasher, Gas Oven, Gas Range, Microwave, Propane Water Heater, Refrigerator, Washer
- Laundry: Washer Hookup, In Basement
Features
- Ceiling Fan(s), Cathedral Ceiling(s), High Ceilings, Skylights, Sauna, Vaulted Ceiling(s)
- Flooring: Ceramic Tile, Other, Vinyl, Wood
- Doors: French Doors
- Windows: Skylight(s)
- Basement: Crawl Space,Daylight,Exterior Entry,Egress Windows,Full,Finished,Interior Entry,Walk-Out Access
- Number of fireplaces: 1
- Fireplace features: Free Standing, Masonry, Wood Burning
Interior area
- Total structure area: 4,160
- Total interior livable area: 4,160 sqft
- Finished area above ground: 2,430
- Finished area below ground: 1,730
Property
Parking
- Total spaces: 2
- Parking features: Attached, Garage, Two Car Garage, Storage, Driveway
- Attached garage spaces: 2
- Has uncovered spaces: Yes
Features
- Patio & porch: Patio
- Exterior features: Dock, Landscaping, Patio, Gravel Driveway
- Has view: Yes
- On waterfront: Yes
- Waterfront features: Shoreline - Sand, Shoreline - Rocky, Lake Front
- Body of water: SMOKY
- Frontage type: Lakefront
- Frontage length: 400,400
Lot
- Size: 5.5 Acres
- Dimensions: 403 x 556
- Features: Buildable, Lake Front, Private, Secluded, Wooded
Details
- Parcel number: 00767000200
Construction
Type & style
- Home type: SingleFamily
- Architectural style: Chalet/Alpine
- Property subtype: Single Family Residence
Materials
- Frame, Wood Siding
- Foundation: Poured
- Roof: Composition,Shingle
Condition
- Year built: 1987
Utilities & green energy
- Electric: Circuit Breakers
- Sewer: Conventional Sewer
- Water: Drilled Well
- Utilities for property: Other, Phone Available
Community & HOA
Community
- Features: Shopping, Skiing
- Subdivision: Smoky Lake Estates
Location
- Region: Iron River
Financial & listing details
- Price per square foot: $232/sqft
- Annual tax amount: $9,547
- Date on market: 5/7/2025
- Ownership: Trust
Price history
| Date | Event | Price |
|---|---|---|
| 6/12/2025 | Sold | $965,000$232/sqft |
Source:  GNMLS #211827 Report a problem GNMLS #211827 Report a problem | ||
| 5/14/2025 | Contingent | $965,000$232/sqft |
Source: GNMLS #211827 Report a problem | ||
| 5/7/2025 | Listed for sale | $965,000$232/sqft |
Source: GNMLS #211827 Report a problem | ||
Public tax history
Tax history is unavailable.
Neighborhood: 49935
Nearby homes
- $265,6003 bd2 ba1.6k sqft1882 Smoky Lake Dr, Iron River, MI 49935Off Market

- $218,600-- bd-- ba-- sqft1882 Smoky Lake Dr, Iron River, MI 49935Off Market
- $398,7004 bd4 ba3k sqft858 Smoky Lake Dr, Phelps, WI 54554Off Market

- $325,0003.24 AcresSmoky Lake Dr LOT 3, Iron River, MI 49935Sold
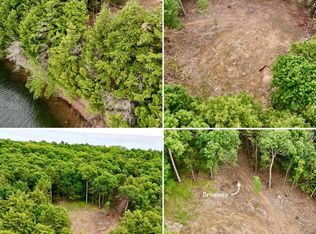
- $175,0003.37 AcresSmoky Lake Dr LOT 4, Iron River, MI 49935Sold
- $173,5003.24 AcresSmoky Lake Dr #A, Iron River, MI 49935Sold
- $389,0003.37 Acres229 Smoky Lake Dr, Iron River, MI 49935Lot/Land
- $800,0003 bd3 ba2.6k sqft243 Smoky Lake Dr, Iron River, MI 49935Sold
Nearby schools
GreatSchools rating
- 4/10Stambaugh Elementary SchoolGrades: PK-6Distance: 15.2 mi
- 6/10West Iron County High SchoolGrades: 6-12Distance: 15.2 mi
Schools provided by the listing agent
- Middle: IR West Iron County
- High: IR West Iron County
Source: GNMLS. This data may not be complete. We recommend contacting the local school district to confirm school assignments for this home.


Get pre-qualified for a loan
At Zillow Home Loans, we can pre-qualify you in as little as 5 minutes with no impact to your credit score.An equal housing lender. NMLS #10287.
- Michigan
- Iron County
- Iron River
- 49935
- 939 Smoky Lake Dr
Nearby cities
Nearby zip codes
Other Iron River Topics
