This stunning Saloga built home is a perfect blend of elegance and comfort. Curb appeal galore and even better upon entry! The roomy 2 story foyer overlooks a gorgeous living room featuring a breathtaking floor-to-ceiling stone fireplace, hardwood floors, and fantastic windows that flood the space with natural light. The separate dining room offers access to a beautiful outdoor patio, ideal for entertaining or relaxation. The gourmet kitchen boasts granite countertops, a large island, and a bright eating area, making it a chef's delight. Relax in the comfortable family room, which also includes a fireplace and outdoor access. The main level conveniently features a powder room and a laundry room, along with a spacious 2.5-car garage. Upstairs, the primary en suite welcomes you with a double-door entry, a charming balcony, and private master bathroom. Roomy bedrooms 2, 3, and 4 share a hall bathroom. The finished basement features a second family room with a third fireplace, a bar, rec room, another full bathroom and abundant storage. The exterior is a dream with a private backyard oasis adorned with a paver patio and lush landscaping. The large side lawn is a perk as well. This home has been meticulously maintained by longtime owners. Updates include: new windows (2005), new roof (2010), new furnace (2015), new water softener (2016), new water heater (2018), newly refinished hardwood floors (2019), and new air conditioning (2022). With approximately 4700 square feet of finished living space (including the finished basement) there is plenty of room to enjoy. Nestled on a picturesque street in the Windstone Community, you're just around the corner from newer pickleball and basketball courts. The tennis court is just down the street. Lake access makes for a lovely morning walk. Easy access to I-88, La Fox train station, shopping, dining, biking trails, and golf and modern conveniences. Don't miss this opportunity to make this beauty your new home!
Closed
$549,000
939 Stamford Pl, Sugar Grove, IL 60554
4beds
3,369sqft
Single Family Residence
Built in 1990
0.31 Acres Lot
$615,500 Zestimate®
$163/sqft
$3,726 Estimated rent
Home value
$615,500
$585,000 - $646,000
$3,726/mo
Zestimate® history
Owner options
List your home for rent
$3,726/mo
Rent Zestimate®
Find your next renter with Zillow Rental Manager. Plus, with online applications, you can quickly screen prospective tenants – for free.
$3,726/mo
Rent Zestimate®
Refinance and save
$4,686/mo
Est. payment
Refinancing to a lower rate could help reduce your monthly payments and save thousands over the life of the loan.
$4,686/mo
Est. payment
Explore your selling options
Work with a Zillow partner agent
Leverage their expertise and Zillow's premium Showcase listings to get your home seen by more buyers.
Get startedList with your own agent
Get your home in front of millions of buyers by listing it on Zillow.
Learn how to do itSell it yourself
Take full control of how buyers see your home on Zillow by listing For Sale by Owner (FSBO).
List your homeWhat's special
Zillow last checked:
Listing updated:
Listed by:
Linda Hoss 630-423-8223,
Keller Williams Innovate - Aurora
Bought with:
Selena Stloukal, ABR
RE/MAX All Pro - St Charles
Source: MRED as distributed by MLS GRID,MLS#: 12161868
Facts & features
Interior
Bedrooms & bathrooms
- Bedrooms: 4
- Bathrooms: 4
- Full bathrooms: 3
- 1/2 bathrooms: 1
Rooms
- Room types: Recreation Room, Family Room
Primary bedroom
- Features: Flooring (Carpet), Window Treatments (All), Bathroom (Full)
- Level: Second
- Area: 270 Square Feet
- Dimensions: 18X15
Bedroom 2
- Features: Flooring (Carpet), Window Treatments (All)
- Level: Second
- Area: 266 Square Feet
- Dimensions: 19X14
Bedroom 3
- Features: Flooring (Carpet), Window Treatments (All)
- Level: Second
- Area: 196 Square Feet
- Dimensions: 14X14
Bedroom 4
- Features: Flooring (Carpet), Window Treatments (All)
- Level: Second
- Area: 210 Square Feet
- Dimensions: 15X14
Bar entertainment
- Features: Flooring (Ceramic Tile)
- Level: Basement
- Area: 120 Square Feet
- Dimensions: 12X10
Dining room
- Features: Flooring (Hardwood), Window Treatments (All)
- Level: Main
- Area: 156 Square Feet
- Dimensions: 13X12
Family room
- Features: Flooring (Carpet), Window Treatments (All)
- Level: Main
- Area: 320 Square Feet
- Dimensions: 20X16
Other
- Features: Flooring (Carpet)
- Level: Basement
- Area: 224 Square Feet
- Dimensions: 16X14
Kitchen
- Features: Kitchen (Eating Area-Table Space, Island), Flooring (Hardwood), Window Treatments (All)
- Level: Main
- Area: 322 Square Feet
- Dimensions: 23X14
Laundry
- Level: Main
- Area: 108 Square Feet
- Dimensions: 12X9
Living room
- Features: Flooring (Hardwood), Window Treatments (All)
- Level: Main
- Area: 336 Square Feet
- Dimensions: 24X14
Recreation room
- Features: Flooring (Carpet)
- Level: Basement
- Area: 288 Square Feet
- Dimensions: 24X12
Heating
- Natural Gas, Forced Air
Cooling
- Central Air
Appliances
- Included: Range, Dishwasher, Refrigerator, Bar Fridge, Washer, Dryer, Disposal, Humidifier
- Laundry: Main Level
Features
- Cathedral Ceiling(s)
- Flooring: Hardwood
- Basement: Finished,Full
- Number of fireplaces: 3
- Fireplace features: Family Room, Living Room, Basement
Interior area
- Total structure area: 5,118
- Total interior livable area: 3,369 sqft
- Finished area below ground: 1,400
Property
Parking
- Total spaces: 2.5
- Parking features: Brick Driveway, Garage Door Opener, On Site, Garage Owned, Attached, Garage
- Attached garage spaces: 2.5
- Has uncovered spaces: Yes
Accessibility
- Accessibility features: No Disability Access
Features
- Stories: 2
- Patio & porch: Patio
- Exterior features: Balcony
Lot
- Size: 0.31 Acres
- Features: Cul-De-Sac, Landscaped, Mature Trees
Details
- Parcel number: 1403378067
- Special conditions: None
- Other equipment: Water-Softener Owned, Ceiling Fan(s), Sump Pump
Construction
Type & style
- Home type: SingleFamily
- Property subtype: Single Family Residence
Materials
- Brick, Cedar
Condition
- New construction: No
- Year built: 1990
Utilities & green energy
- Sewer: Public Sewer
- Water: Public
Community & HOA
Community
- Features: Park, Tennis Court(s), Lake, Sidewalks
- Security: Carbon Monoxide Detector(s)
- Subdivision: Windstone
HOA
- Has HOA: Yes
- Services included: Other
- HOA fee: $440 annually
Location
- Region: Sugar Grove
Financial & listing details
- Price per square foot: $163/sqft
- Tax assessed value: $577,719
- Annual tax amount: $13,293
- Date on market: 9/19/2024
- Listing terms: Conventional
- Ownership: Fee Simple w/ HO Assn.
Price history
| Date | Event | Price |
|---|---|---|
| 10/25/2024 | Sold | $549,000$163/sqft |
Source:  MRED as distributed by MLS GRID #12161868 Report a problem MRED as distributed by MLS GRID #12161868 Report a problem | ||
| 9/23/2024 | Contingent | $549,000$163/sqft |
Source: MRED as distributed by MLS GRID #12161868 Report a problem | ||
| 9/19/2024 | Listed for sale | $549,000+60.1%$163/sqft |
Source: MRED as distributed by MLS GRID #12161868 Report a problem | ||
| 2/28/2000 | Sold | $343,000$102/sqft |
Source: Public Record Report a problem | ||
Public tax history
| Year | Property taxes | Tax assessment |
|---|---|---|
| 2025 | $14,804 +7.3% | $192,573 +7.8% |
| 2024 | $13,801 +3.8% | $178,590 +10.9% |
| 2023 | $13,293 +2.4% | $161,066 +8.3% |
| 2022 | $12,981 +0.1% | $148,695 +5.1% |
| 2021 | $12,974 +1.4% | $141,507 +2.2% |
| 2020 | $12,794 +1.5% | $138,488 +3.4% |
| 2019 | $12,602 +5.4% | $133,960 +7.7% |
| 2018 | $11,953 +3.1% | $124,411 +4.7% |
| 2017 | $11,594 -3% | $118,815 +4.6% |
| 2016 | $11,956 | $113,579 +7.5% |
| 2015 | -- | $105,675 +4.6% |
| 2014 | -- | $101,047 -1% |
| 2013 | -- | $102,109 -5% |
| 2012 | -- | $107,437 -7.8% |
| 2011 | -- | $116,501 -3.7% |
| 2010 | -- | $121,010 -4.4% |
| 2009 | -- | $126,527 +1.7% |
| 2008 | -- | $124,400 -0.2% |
| 2007 | -- | $124,635 +4.6% |
| 2006 | -- | $119,142 +7.7% |
| 2005 | -- | $110,665 +4.8% |
| 2004 | -- | $105,556 +8.7% |
| 2003 | -- | $97,099 +2.2% |
| 2002 | -- | $94,972 +4% |
| 2001 | -- | $91,328 +9.5% |
| 2000 | -- | $83,390 |
Find assessor info on the county website
Neighborhood: 60554
Nearby homes
- $582,200-- bd-- ba3k sqft937 Stamford Pl, Sugar Grove, IL 60554Off Market
- $506,2004 bd2 ba2.6k sqft933 Merrill New Rd, Sugar Grove, IL 60554Off Market
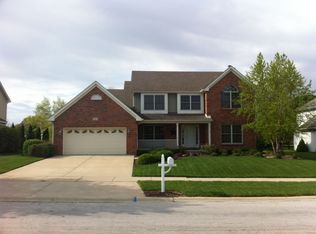
- $566,7004 bd4 ba2.8k sqft931 Merrill New Rd, Sugar Grove, IL 60554Off Market
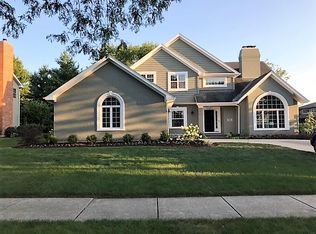
- $501,8004 bd4 ba2.2k sqft935 Merrill New Rd, Sugar Grove, IL 60554Off Market
- $607,900-- bd-- ba3.6k sqft938 Stamford Pl, Sugar Grove, IL 60554Off Market
- $562,100-- bd-- ba2.9k sqft936 Stamford Pl, Sugar Grove, IL 60554Off Market
- $560,200-- bd-- ba2.6k sqft935 Stamford Pl, Sugar Grove, IL 60554Off Market
- $575,0004 bd4 ba4.3k sqft925 Merrill New Rd, Sugar Grove, IL 60554For Sale
Nearby schools
GreatSchools rating
- 6/10Kaneland Mcdole Elementary SchoolGrades: PK-5Distance: 5.1 mi
- 8/10Harter Middle SchoolGrades: 6-8Distance: 2.2 mi
- 6/10Kaneland Senior High SchoolGrades: 9-12Distance: 8 mi
Schools provided by the listing agent
- Elementary: Mcdole Elementary School
- Middle: Harter Middle School
- High: Kaneland High School
- District: 302
Source: MRED as distributed by MLS GRID. This data may not be complete. We recommend contacting the local school district to confirm school assignments for this home.
Get a cash offer in 3 minutes
Find out how much your home could sell for in as little as 3 minutes with a no-obligation cash offer.
Estimated market value
$615,500
Get a cash offer in 3 minutes
Find out how much your home could sell for in as little as 3 minutes with a no-obligation cash offer.
Estimated market value
$615,500
- Illinois
- Kane County
- Sugar Grove
- 60554
- 939 Stamford Pl
