Resort-Style Living in Sought-After Summerset 4 Community. Discover the perfect blend of comfort and elegance in this beautifully maintained home, nestled in the prestigious Summerset 4a gated 55+ community known for its resort-style amenities and vibrant lifestyle. This popular Peachtree floorplan offers 2 spacious bedrooms, 2 full bathrooms, and a versatile den that can easily function as a home office or third bedroom to suit your needs. Entertain with ease in the open-concept kitchen that flows seamlessly into the inviting family room, where a cozy fireplace is framed by custom oak built-ins. Enjoy casual meals at the breakfast bar or in the charming kitchen nook. Serene primary suite, featuring a large walk-in closet and a light-filled ensuite with dual sinks, a walk-in shower, and ample storage space. Step outside to your private backyard oasis, where you can relax on the partially covered patio, take in views of the 4th hole, and enjoy the peace of having no rear neighbors. Just a short stroll from your doorstep, the community clubhouse and pool offer endless opportunities for recreation, socializing, and making the most of the Summerset lifestyle.
Closed
$630,000
939 Suntan Lane, Brentwood, CA 94513
2beds
1,793sqft
Single Family Residence
Built in 2003
6,459 Square Feet Lot
$614,900 Zestimate®
$351/sqft
$3,110 Estimated rent
Home value
$614,900
$553,000 - $689,000
$3,110/mo
Zestimate® history
Owner options
List your home for rent
$3,110/mo
Rent Zestimate®
Find your next renter with Zillow Rental Manager. Plus, with online applications, you can quickly screen prospective tenants – for free.
$3,110/mo
Rent Zestimate®
Refinance and save
$4,249/mo
Est. payment
Refinancing to a lower rate could help reduce your monthly payments and save thousands over the life of the loan.
$4,249/mo
Est. payment
Explore your selling options
Work with a Zillow partner agent
Leverage their expertise and Zillow's premium Showcase listings to get your home seen by more buyers.
Get startedList with your own agent
Get your home in front of millions of buyers by listing it on Zillow.
Learn how to do itSell it yourself
Take full control of how buyers see your home on Zillow by listing For Sale by Owner (FSBO).
List your homeWhat's special
Cozy fireplacePrivate backyard oasisOpen-concept kitchenSerene primary suiteLarge walk-in closetInviting family roomWalk-in shower
Zillow last checked:
Listing updated:
Listed by:
Roe Rice-Deadrich DRE #01372442 707-372-3599,
Coldwell Banker Kappel Gateway 707-446-9800
Bought with:
Alex P Zachariou
Sun Pacific homes
Source: BAREIS,MLS#: 325040707 Originating MLS: Northern Solano
Originating MLS: Northern SolanoFacts & features
Interior
Bedrooms & bathrooms
- Bedrooms: 2
- Bathrooms: 2
- Full bathrooms: 2
Primary bedroom
- Features: Sitting Area, Walk-In Closet(s)
Bedroom
- Level: Main
Primary bathroom
- Features: Double Vanity, Shower Stall(s)
Bathroom
- Features: Tub w/Shower Over
- Level: Main
Dining room
- Level: Main
Family room
- Features: Great Room
- Level: Main
Kitchen
- Features: Breakfast Area, Island w/Sink, Kitchen/Family Combo, Pantry Closet, Tile Counters
- Level: Main
Living room
- Level: Main
Heating
- Central
Cooling
- Central Air
Appliances
- Included: Dishwasher, Disposal, Range Hood
- Laundry: Cabinets, Inside Room
Features
- Cathedral Ceiling(s)
- Flooring: Carpet, Linoleum, Tile
- Windows: Dual Pane Full, Screens
- Has basement: No
- Number of fireplaces: 1
- Fireplace features: Gas Starter
Interior area
- Total structure area: 1,793
- Total interior livable area: 1,793 sqft
Property
Parking
- Total spaces: 4
- Parking features: Attached, Garage Door Opener, Garage Faces Side
- Attached garage spaces: 2
Features
- Stories: 1
- Patio & porch: Patio
- Pool features: Other
- Fencing: Partial,Wood
- Has view: Yes
- View description: Golf Course
Lot
- Size: 6,459 Square Feet
- Features: Sprinklers In Front, Landscaped, Landscape Front, Street Lights, Sidewalk/Curb/Gutter
Details
- Parcel number: 0107800245
- Special conditions: Offer As Is,Trust
Construction
Type & style
- Home type: SingleFamily
- Architectural style: Traditional
- Property subtype: Single Family Residence
Materials
- Stucco, Wood
- Foundation: Slab
Condition
- Year built: 2003
Utilities & green energy
- Electric: 220 Volts in Laundry
- Sewer: Public Sewer
- Water: Public
- Utilities for property: Public
Community & HOA
Community
- Security: Carbon Monoxide Detector(s), Security Gate, Smoke Detector(s)
- Senior community: Yes
HOA
- Has HOA: Yes
- Amenities included: Clubhouse, Golf Course, Greenbelt, Park, Pool, Putting Green(s), Recreation Facilities, Tennis Court(s), Trail(s)
- Services included: Common Areas, Management, Pool, Recreation Facility
- HOA fee: $175 monthly
- HOA name: Summerset HOA
- HOA phone: 925-743-3080
Location
- Region: Brentwood
Financial & listing details
- Price per square foot: $351/sqft
- Tax assessed value: $553,480
- Annual tax amount: $6,989
- Date on market: 5/6/2025
Price history
| Date | Event | Price |
|---|---|---|
| 6/6/2025 | Sold | $630,000-2.9%$351/sqft |
Source:  BAREIS #325040707 Report a problem BAREIS #325040707 Report a problem | ||
| 5/24/2025 | Pending sale | $649,000$362/sqft |
Source: BAREIS #325040707 Report a problem | ||
| 5/6/2025 | Listed for sale | $649,000$362/sqft |
Source: BAREIS #325040707 Report a problem | ||
Public tax history
| Year | Property taxes | Tax assessment |
|---|---|---|
| 2025 | $6,989 -3.2% | $553,480 +2% |
| 2024 | $7,218 +1.7% | $542,628 +2% |
| 2023 | $7,096 +1.5% | $531,989 +2% |
| 2022 | $6,992 +2.2% | $521,559 +2% |
| 2021 | $6,844 +1.7% | $511,333 +1% |
| 2020 | $6,728 -3.9% | $506,091 +2% |
| 2019 | $7,000 +4.9% | $496,169 +2% |
| 2018 | $6,674 +0.4% | $486,441 +2.3% |
| 2017 | $6,649 +5.6% | $475,500 +5% |
| 2016 | $6,293 +7% | $453,000 +3.7% |
| 2015 | $5,879 | $437,000 +4.9% |
| 2014 | $5,879 | $416,500 +19.3% |
| 2013 | -- | $349,000 +5.3% |
| 2012 | -- | $331,500 +14.3% |
| 2011 | -- | $290,000 -6.8% |
| 2010 | -- | $311,000 -1% |
| 2009 | -- | $314,000 -25.5% |
| 2008 | -- | $421,387 +2% |
| 2007 | -- | $413,126 +2% |
| 2006 | -- | $405,027 +2% |
| 2005 | -- | $397,086 +2% |
| 2004 | -- | $389,300 +573.9% |
| 2003 | -- | $57,772 |
Find assessor info on the county website
Neighborhood: 94513
Nearby homes
- $669,1002 bd2 ba1.9k sqft941 Suntan Ln, Brentwood, CA 94513Off Market
- $804,7002 bd2 ba2.6k sqft935 Suntan Ln, Brentwood, CA 94513Off Market
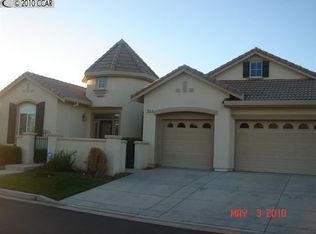
- $580,5002 bd2 ba1.4k sqft943 Suntan Ln, Brentwood, CA 94513Off Market
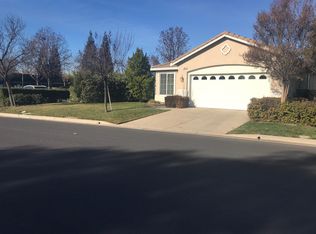
- $659,8002 bd2 ba1.8k sqft1101 Burghley Ln, Brentwood, CA 94513Off Market
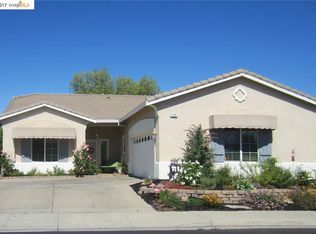
- $805,3002 bd2 ba2.5k sqft933 Suntan Ln, Brentwood, CA 94513Off Market
- $497,300-- bd-- ba-- sqftSuntan Ln, Brentwood, CA 94513Off Market
- $622,2002 bd2 ba2.1k sqft934 Suntan Ln, Brentwood, CA 94513Off Market
- $648,9002 bd2 ba1.9k sqft1103 Burghley Ln, Brentwood, CA 94513Off Market
Nearby schools
GreatSchools rating
- 9/10R. Paul Krey Elementary SchoolGrades: K-5Distance: 1.1 mi
- 9/10Adams (J. Douglas) Middle SchoolGrades: 6-8Distance: 2.2 mi
- 9/10Heritage High SchoolGrades: 9-12Distance: 2.1 mi
Get a cash offer in 3 minutes
Find out how much your home could sell for in as little as 3 minutes with a no-obligation cash offer.
Estimated market value
$614,900
Get a cash offer in 3 minutes
Find out how much your home could sell for in as little as 3 minutes with a no-obligation cash offer.
Estimated market value
$614,900
- California
- Contra Costa County
- Brentwood
- 94513
- 939 Suntan Lane
Nearby cities
Nearby zip codes
Other Brentwood Topics
