Skip main navigation
Accepting backups
  • $625,000

    939 Terry Street, Golden, CO 80401

    2beds
    893sqft
    : 
    Loading
    Get pre-qualified
    Single Family Residence
    Built in 1954
    9,975 Square Feet Lot
    $628,600 Zestimate®
    $700/sqft
    $-- HOA

    What's special

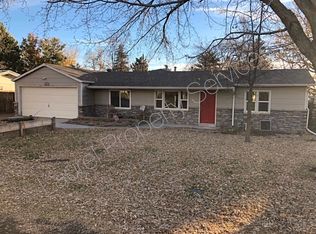
    A nearly quarter-acre lot, thoughtful updates, and an oversized detached garage set 939 Terry Street apart from the competition. Move-in ready and designed for comfortable everyday living, the home features bright living spaces, an updated kitchen with newer appliances and a gas range, and a functional layout that makes the most of every square foot. The detached 24' x 20' garage, completed in 2021, is a standout feature with 12-foot ceilings, 240V power, a new 200-amp electrical service, and a reinforced concrete slab. Whether used for vehicle storage, a workshop, outdoor gear, or EV charging, it offers flexibility rarely found at this price point in Golden. Additional improvements include a new concrete driveway, welded metal gate, gas fireplace, smart thermostat, and drainage enhancements that contribute to the property's overall functionality and long-term value. Located just minutes from historic downtown Golden, residents enjoy easy access to restaurants, breweries, shops, trails, open space, and mountain recreation, with convenient connections to Highway 6, I-70, and the Denver metro area. Offering a rare combination of location, usability, and meaningful upgrades, 939 Terry Street is an exceptional opportunity in Golden.
    27 days
    |
    933
    |
    57
    |

    Zillow last checked:

    Listing updated:

    Listed by:

    Stacy Weinstein 303-906-6835 stacy.weinstein@8z.com,

    8z Real Estate

    Source: REcolorado as distributed by MLS GRID,MLS#: 9027880MLS Logo

      Facts & features

      Interior

      Bedrooms & bathrooms
      • Bedrooms: 2
      • Bathrooms: 2
      • Full bathrooms: 2
      • Main level bathrooms: 2
      • Main level bedrooms: 2
      Bedroom
      • Level: Main
      • Area: 132 Square Feet
      • Dimensions: 11 x 12
      Bedroom
      • Level: Main
      • Area: 108 Square Feet
      • Dimensions: 9 x 12
      Bathroom
      • Level: Main
      • Area: 40 Square Feet
      • Dimensions: 8 x 5
      Bathroom
      • Level: Main
      • Area: 48 Square Feet
      • Dimensions: 8 x 6
      Dining room
      • Level: Main
      • Area: 108 Square Feet
      • Dimensions: 12 x 9
      Kitchen
      • Level: Main
      • Area: 144 Square Feet
      • Dimensions: 8 x 18
      Laundry
      • Level: Main
      • Area: 20 Square Feet
      • Dimensions: 4 x 5
      Living room
      • Level: Main
      • Area: 216 Square Feet
      • Dimensions: 12 x 18
      Heating
      • Forced Air
      Cooling
      • Has cooling: Yes
      Appliances
      • Included: Dishwasher, Disposal, Microwave, Range
      • Laundry: In Unit
      Features
      • Ceiling Fan(s), Granite Counters, Kitchen Island, Open Floorplan, Pantry, Walk-In Closet(s)
      • Flooring: Carpet, Laminate, Tile
      • Windows: Double Pane Windows, Window Coverings
      • Has basement: No
      • Number of fireplaces: 1
      • Fireplace features: Living Room
      Interior area
      • Total structure area: 893
      • Total interior livable area: 893 sqft
      • Finished area above ground: 893
      Video & virtual tour

      Property

      Parking
      • Total spaces: 2
      • Parking features: Oversized, RV Garage
      • Garage spaces: 2
      Features
      • Levels: One
      • Stories: 1
      • Exterior features: Private Yard, Rain Gutters
      • Fencing: Full
      • Has view: Yes
      • View description: Mountain(s)
      Lot
      • Size: 9,975 Square Feet
      Details
      • Parcel number: 001637
      • Zoning: R-2
      • Special conditions: Standard

      Construction

      Type & style
      • Home type: SingleFamily
      • Property subtype: Single Family Residence
      Materials
      • Frame, Wood Siding
      • Roof: Composition
      Condition
      • Updated/Remodeled
      • Year built: 1954

      Utilities & green energy

      • Electric: 220 Volts in Garage
      • Sewer: Public Sewer
      • Water: Public
      • Utilities for property: Electricity Connected, Natural Gas Connected, Phone Connected

      Community & HOA

      Community
      • Security: Smart Locks
      • Subdivision: Jones Heights
      HOA
      • Has HOA: No
      Location
      • Region: Golden

      Financial & listing details

      • Price per square foot: $700/sqft
      • Tax assessed value: $585,998
      • Annual tax amount: $3,481
      • Date on market: 6/10/2026
      • Listing terms: Cash,Conventional,FHA,Other,VA Loan
      • Exclusions: Sellers Personal Property And/Or Staging Items.
      • Ownership: Individual
      • Electric utility on property: Yes
      • Road surface type: Paved

        Estimated market value

        $628,600

        $597,000 - $660,000

        $2,582/mo

        Price history

        DateEventPrice
        6/17/2026Pending sale$625,000$700/sqft
        Source: REcolorado as distributed by MLS GRID #9027880 Report a problem
        6/10/2026Listed for sale$625,000+31.6%$700/sqft
        Source: REcolorado as distributed by MLS GRID #9027880 Report a problem
        2/18/2021Sold$475,000$532/sqft
        Source: YOUR CASTLE REAL ESTATE solds #5429420_80401 Report a problem

        Public tax history

        YearProperty taxesTax assessment
        2025$3,232 -0.3%$36,625 +1.2%
        2024$3,241 +39.8%$36,174
        2023$2,318 -1.4%$36,174 +42.6%
        2022$2,351 +68.8%$25,372 -2.8%
        2021$1,392 $26,101 +8.9%
        2020$1,392 +1.6%$23,959
        2019$1,370 +63.2%$23,959 +39.7%
        2018$839 $17,153
        2017$839 +34.2%$17,153 +13.6%
        2016$625 $15,102
        2015$625 +16.3%$15,102 +22.9%
        2014$537 -7.2%$12,290
        2013$579 -48.9%$12,290 -8.3%
        2012$1,132 +12.7%$13,404
        2011$1,004 +0.1%$13,404 +12%
        2010$1,003 +87.6%$11,970
        2009$535 +2.9%$11,970 -6%
        2008$520 +0.7%$12,740
        2007$516 -49.6%$12,740 +2.1%
        2006$1,024 -2.5%$12,480 +0.4%
        2005$1,050 +12.5%$12,430
        2004$934 +115.8%$12,430
        2003$433 -49%$12,430 +10.5%
        2002$848 +3%$11,250 +16%
        2001$824 -1%$9,700
        2000$832 $9,700

        Find assessor info on the county website

        Monthly payment

        Est. payment

        Payment breakdown

        Explore the cost of this home by adjusting the details. Changes won't be saved.
        All calculations are estimates and provided by Zillow, Inc. for informational purposes only. Actual amounts may vary.
        HOA fees may include property taxes on listings classified as Co-Ops. Contact the listing agent and/or owner for fee details.
        Mortgage interest rates are dependent on a number of factors, including credit score, down payment, and repayment length. Interest rate data provided by Zillow Group Marketplace, Inc. as of 1/1/1970 from various mortgage lenders with which we have lead or other similar arrangements; the Estimated Payment is an average of those rates.
        See how much you could borrow to make a competitive offer.

        Climate risks

        Neighborhood: West Pleasant View

        Getting around

        53 / 100
        Somewhat Walkable
        41 / 100
        Some Transit
        61 / 100
        Bikeable

        Nearby schools

        GreatSchools rating
        Schools provided by the listing agent
        • Elementary: Shelton
        • Middle: Bell
        • High: Golden
        • District: Jefferson County R-1

        Source: REcolorado as distributed by MLS GRID. This data may not be complete. We recommend contacting the local school district to confirm school assignments for this home.

        A local agent can set up tours, give advice and negotiate with sellers.

        Browse local experts

        Similar homes

        Skip to the end of the carouselSkip to the beginning of the carousel