Don't miss this 4-bedroom home on 5 acres in a convenient Baldwin location with easy highway access. The spacious kitchen features granite countertops, stainless steel appliances, new luxury vinyl plank flooring, and plenty of cabinet space. The living room is highlighted by a cozy fireplace, while the main level also includes a full bathroom and one bedroom. Upstairs you'll find three generously sized bedrooms with brand-new carpeting and fresh paint throughout. A brand-new septic system is already in place, adding even more value to this move-in-ready property. Schedule your showing today to see everything that this home has to offer.
Active
$349,900
939 Us Highway 63, Baldwin, WI 54002
4beds
1,907sqft
Single Family
Built in 1920
5 Acres Lot
$348,800 Zestimate®
$183/sqft
$-- HOA
What's special
Fresh paint throughoutSpacious kitchenCozy fireplaceStainless steel appliancesPlenty of cabinet spaceGranite countertops
- 21 days |
- 2,195 |
- 175 |
Zillow last checked:
Listing updated:
Listed by:
Bryan M Cox 612-532-7647,
True Neighbor Realty
Source: NorthstarMLS as distributed by MLS GRID,MLS#: 7116693
Facts & features
Interior
Bedrooms & bathrooms
- Bedrooms: 4
- Bathrooms: 1
- Full bathrooms: 1
Bedroom
- Level: Main
- Area: 160 Square Feet
- Dimensions: 16 X 10
Bedroom 2
- Level: Upper
- Area: 128 Square Feet
- Dimensions: 16 X 8
Bedroom 3
- Level: Upper
- Area: 155 Square Feet
- Dimensions: 15.5 X 10
Bedroom 4
- Level: Upper
- Area: 116.25 Square Feet
- Dimensions: 15.5 X 7.5
Family room
- Level: Main
- Area: 325.5 Square Feet
- Dimensions: 21 X 15.5
Kitchen
- Level: Main
- Area: 190 Square Feet
- Dimensions: 20 X 9.5
Living room
- Level: Main
- Area: 202.5 Square Feet
- Dimensions: 15 X 13.5
Heating
- Baseboard
Cooling
- Window Unit(s)
Appliances
- Included: Dishwasher, Dryer, Range, Refrigerator, Washer
- Laundry: Main Level
Features
- Basement: Partial
- Number of fireplaces: 1
- Fireplace features: Living Room
Interior area
- Total structure area: 2,110
- Total interior livable area: 1,907 sqft
- Finished area above ground: 1,907
- Finished area below ground: 0
Property
Parking
- Total spaces: 2
- Parking features: Attached, Detached Garage
- Attached garage spaces: 2
Accessibility
- Accessibility features: None
Features
- Levels: One and One Half
- Stories: 1.5
Lot
- Size: 5 Acres
- Dimensions: 678 x 331 x 678 x 329
Details
- Foundation area: 203
- Parcel number: 002104130000
- Zoning description: Residential-Single Family
Construction
Type & style
- Home type: SingleFamily
- Property subtype: Single Family
Materials
- Roof: Asphalt
Condition
- New construction: No
- Year built: 1920
Utilities & green energy
- Gas: Propane
- Sewer: Septic System Compliant - Yes
- Water: Well
Community & HOA
HOA
- Has HOA: No
Location
- Region: Baldwin
Financial & listing details
- Price per square foot: $183/sqft
- Annual tax amount: $1,482
- Date on market: 7/30/2026
Estimated market value
$348,800
$331,000 - $366,000
$2,048/mo
Price history
| Date | Event | Price |
|---|---|---|
| 7/30/2026 | Listed for sale | $349,900+597.9%$183/sqft |
Source:  NorthstarMLS as distributed by MLS GRID #7116693 Report a problem NorthstarMLS as distributed by MLS GRID #7116693 Report a problem | ||
| 3/4/2013 | Sold | $50,135$26/sqft |
Source: NorthstarMLS as distributed by MLS GRID #4179299 Report a problem | ||
Public tax history
Tax history is unavailable.
Monthly payment
Est. payment
Payment breakdown
Explore the cost of this home by adjusting the details. Changes won't be saved.Climate risks
Neighborhood: 54002
Nearby schools
GreatSchools rating
- 5/10Greenfield Elementary SchoolGrades: PK-5Distance: 2.3 mi
- 5/10Viking Middle SchoolGrades: 6-8Distance: 5.7 mi
- 7/10Baldwin-Woodville High SchoolGrades: 9-12Distance: 2.2 mi
- $171,000-- bd-- ba-- sqft939 Highway 63, Baldwin, WI 54002Sold
- $806,7005 bd4 ba3.7k sqft951 Highway 63, Baldwin, WI 54002Off Market
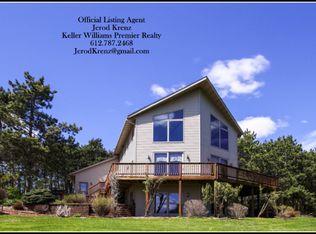
- $262,9003 bd1 ba1.5k sqft932 Highway 63, Baldwin, WI 54002Off Market
- $---- bd-- ba-- sqft932 Us Highway 63, Baldwin, WI 54002Off Market
- $423,600-- bd-- ba-- sqft926 Highway 63, Baldwin, WI 54002Off Market
- $516,600-- bd-- ba-- sqft958 Highway 63, Baldwin, WI 54002Off Market
- $322,200-- bd-- ba-- sqft915 Highway 63, Baldwin, WI 54002Off Market
- $347,900-- bd-- ba-- sqft922 Highway 63, Baldwin, WI 54002Off Market
A local agent can set up tours, give advice and negotiate with sellers.
Similar homes
- $325,0003 bd2 ba1.7k sqft1410 Summit St, Baldwin, WI 54002For Sale

 MLS ID #7124242, Toot Penovich, Realty ONE Group SIMPLIFIED. NorthstarMLS as distributed by MLS GRID
 - $405,0003 bd3 ba1.9k sqft293 Birch St, Baldwin, WI 54002For Sale
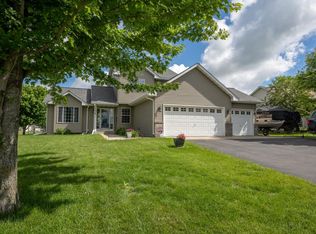 MLS ID #7099722, Angie N Haselman, Outdoors Realty. NorthstarMLS as distributed by MLS GRID
 - $304,9003 bd2 ba1.6k sqft1825 Windmill Dr, Baldwin, WI 54002For Sale
 MLS ID #7101964, Lisa Sorvig, Keller Williams Select Realty. NorthstarMLS as distributed by MLS GRID
 - $375,0003 bd2 ba2k sqft380 2nd St, Hammond, WI 54015For Sale
 MLS ID #7109711, Barry Shaw, Century 21 Affiliated*. NorthstarMLS as distributed by MLS GRID
 - $315,0003 bd2 ba1.5k sqft1300 Brookhaven Dr, Hammond, WI 54015For SaleMLS ID #7125343, Lisa Sorvig, Keller Williams Select Realty. NorthstarMLS as distributed by MLS GRID
- $380,0003 bd2 ba2k sqft978 70th Ave, Roberts, WI 54023For SaleMLS ID #7121094, Jena R Paquette, Saphire Realty. NorthstarMLS as distributed by MLS GRID
- $280,0003 bd1 ba1.2k sqft1880 Windmill Dr, Baldwin, WI 54002For SaleMLS ID #7114755, Sally Fischer, EXP Realty, LLC. NorthstarMLS as distributed by MLS GRID
- $389,9003 bd2 ba1.9k sqft109 French Ct, Roberts, WI 54023For SaleMLS ID #7118502, Jonathan P Minerick, homecoin.com. NorthstarMLS as distributed by MLS GRID
- $339,7794 bd1 ba1.6k sqft681 Utah Ave, New Richmond, WI 54017For SaleMLS ID #7111749, Jenn Rosenow, Edina Realty, Inc.. NorthstarMLS as distributed by MLS GRID
- $389,0003 bd2 ba1.3k sqft1469 142nd St, New Richmond, WI 54017For SaleMLS ID #7097980, Nicholas Wilson, Applegate Inc. NorthstarMLS as distributed by MLS GRID
- $475,0003 bd2 ba1.9k sqft1410 143rd St, New Richmond, WI 54017For SaleMLS ID #7119682, Scott A Rudd, RE/MAX Results Inc. NorthstarMLS as distributed by MLS GRID
- $399,9006 bd2 ba1.8k sqft503 Hillcrest Dr, Roberts, WI 54023For SaleMLS ID #7107176, James L. Walker, GRI, Coldwell Banker Realty. NorthstarMLS as distributed by MLS GRID
- $415,0004 bd3 ba2.4k sqft1365 Martin Ct, New Richmond, WI 54017For SaleMLS ID #7122557, Capecchi & Company, EXP Realty, LLC. NorthstarMLS as distributed by MLS GRID
- $310,0003 bd2 ba1.3k sqft1320 Marjorie St, Hammond, WI 54015For SaleMLS ID #7077433, Amy J. McCune, Realty ONE Group SIMPLIFIED. NorthstarMLS as distributed by MLS GRID
- $339,0003 bd2 ba1.9k sqft1395 Willow Ave, New Richmond, WI 54017For SaleMLS ID #7115487, Toot Penovich, Realty ONE Group SIMPLIFIED. NorthstarMLS as distributed by MLS GRID
- $375,0003 bd3 ba1.8k sqftW1202 Oakridge Ct, Spring Valley, WI 54767For SaleMLS ID #7100239, Mary Yacoub-Raad, Realty ONE Group SIMPLIFIED. NorthstarMLS as distributed by MLS GRID
- $335,0003 bd3 ba2.2k sqft57 Brighton Path, Hudson, WI 54016For SaleMLS ID #7073649, Melissa Tyler, Edina Realty, Inc.. NorthstarMLS as distributed by MLS GRID
- $339,9003 bd2 ba1.6k sqft235 W 3rd St, New Richmond, WI 54017For SaleMLS ID #7120151, Jolene M. Kammerud, Outdoors Realty. NorthstarMLS as distributed by MLS GRID
- $400,0003 bd2 ba2.2k sqft2733 Galway Ct, Hudson, WI 54016For SaleMLS ID #7121707, Mary Yacoub-Raad, Realty ONE Group SIMPLIFIED. NorthstarMLS as distributed by MLS GRID
- $365,0003 bd2 ba2.5k sqft618 Hud St, Somerset, WI 54025For SaleMLS ID #7099663, Joshua T Emerson, Property Executives Realty. NorthstarMLS as distributed by MLS GRID
