Skip main navigation
Off market
  • $355,000

    939 Vanderbilt Dr, Eustis, FL 32726

    4beds
    2,320sqft
    Single Family Residence
    Built in 2003
    6,046 Square Feet Lot
    $355,000 Zestimate®
    $153/sqft
    $2,572 Estimated rent

    Home value

    $355,000

    $337,000 - $373,000

    $2,572/mo

    Zestimate® history
    Loading
    Loading...

    Owner options

    List your home for rent

    $2,572/mo

    Rent Zestimate®

    Find your next renter with Zillow Rental Manager. Plus, with online applications, you can quickly screen prospective tenants – for free.

    Learn more

    $2,572/mo

    Rent Zestimate®

    Refinance and save

    $2,395/mo

    Est. payment

    Refinancing to a lower rate could help reduce your monthly payments and save thousands over the life of the loan.

    See today's rates

    $2,395/mo

    Est. payment

    Explore your selling options

    Work with a Zillow partner agent

    Leverage their expertise and Zillow's premium Showcase listings to get your home seen by more buyers.

    Get started

    List with your own agent

    Get your home in front of millions of buyers by listing it on Zillow.

    Learn how to do it

    Sell it yourself

    Take full control of how buyers see your home on Zillow by listing For Sale by Owner (FSBO).

    List your home

    What's special

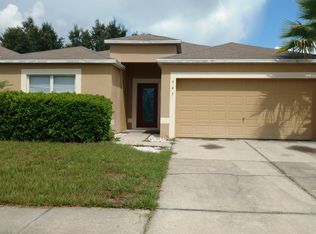
    Welcome home to this beautiful 4-bedroom/2.5-bath home with 2,320 sq. ft. This home has great curb appeal, a new roof and a freshly painted exterior. Inside, you will find a great floorplan with a formal dining room and large family room giving you plenty of places for entertaining. Enjoy beautiful upgrades like hardwood flooring throughout the main living areas, and a decorative tile staircase. Relax and have peace of mind knowing a brand-new AC was installed in 2014, and the roof was replaced in 2018. The kitchen is large and has rows of beautiful cabinetry and a double pantry for storage. It also features stainless steel appliances, a kitchen island, breakfast nook, and sliding doors leading to a large screened lanai overlooking the private and fully fenced backyard. Near the kitchen you will find a guest bedroom which would could also be used as a den or office and is currently being used as a home gym. Upstairs, is a large bonus room that overlooks the beautifully tiled staircase and makes a perfect second living room. The master suite is large and has his/hers closets, and an adjoining bath with dual vanities, a shower and large garden tub. Two additional bedrooms and a guest bath are also located on the second floor. This fantastic home is in an established neighborhood and has something for everyone!

    This property is off market, which means it's not currently listed for sale or rent on Zillow. This may be different from what's available on other websites or public sources.
    Originating MLS: Lake and Sumter

    Facts & features

    Interior

    Bedrooms & bathrooms
    • Bedrooms: 4
    • Bathrooms: 3
    • Full bathrooms: 2
    • 1/2 bathrooms: 1
    Heating
    • Forced air, Electric
    Cooling
    • Central
    Appliances
    • Included: Dishwasher, Garbage disposal, Microwave, Range / Oven
    • Laundry: Inside, Laundry Room
    Features
    • Ceiling Fans(s), Eating Space In Kitchen, Walk-In Closet(s), Thermostat, Built in Features
    • Flooring: Tile, Carpet, Laminate
    • Windows: Blinds, Window Treatments, Rods
    Interior area
    • Structure area source: Public Records
    • Total interior livable area: 2,320 sqft

    Property

    Parking
    • Parking features: Garage
    Features
    • Levels: Two
    • Patio & porch: Porch, Screened, Covered, Rear Porch
    • Exterior features: Other, Stucco, Brick
    Lot
    • Size: 6,046 Square Feet
    • Dimensions: 110x55x110x55
    • Features: In City Limits, Level/Flat, Sidewalk, Street Paved
    • Residential vegetation: Mature Landscaping
    Details
    • Parcel number: 071927180500009400
    • Zoning: SR

    Construction

    Type & style
    • Home type: SingleFamily
    • Property subtype: Single Family Residence
    Materials
    • wood frame
    • Foundation: Slab
    • Roof: Composition
    Condition
    • Completed
    • Year built: 2003

    Utilities & green energy

    • Sewer: Public Sewer
    • Water: Public
    • Utilities for property: Electricity Connected, Sewer Connected

    Community & HOA

    Community
    • Security: Smoke Detector(s)
    • Subdivision: EUSTIS REMINGTON CLUB PH 02 LT 61 ORB
    HOA
    • Has HOA: Yes
    • Services included: Maintenance Grounds, Common Area Taxes, Manager
    • HOA fee: $30 monthly
    Location
    • Region: Eustis

    Financial & listing details

    • Price per square foot: $153/sqft
    • Tax assessed value: $289,939
    • Annual tax amount: $3,582
    • Listing terms: Cash, Conventional, FHA, VA Loan
    • Ownership: Fee Simple

    Price history

    DateEventPrice
    10/3/2019Sold$224,000-0.4%$97/sqft
    Source: Public Record Report a problem
    9/2/2019Pending sale$224,900$97/sqft
    Source: Keller Williams Realty Elite Partners III #G5016130 Report a problem
    8/28/2019Price change$224,900-2.2%$97/sqft
    Source: KW REALTY ELITE PARTNERS IV #G5016130 Report a problem
    8/9/2019Price change$229,900-2.1%$99/sqft
    Source: Keller Williams Realty Elite Partners III #G5016130 Report a problem
    7/17/2019Price change$234,900-2.1%$101/sqft
    Source: Keller Williams Realty Elite Partners III #G5016130 Report a problem
    5/24/2019Listed for sale$239,900-4%$103/sqft
    Source: KW REALTY ELITE PARTNERS IV #G5016130 Report a problem
    5/12/2019Listing removed$249,900$108/sqft
    Source: Owner Report a problem
    2/22/2019Listed for sale$249,9000%$108/sqft
    Source: Owner Report a problem
    4/24/2006Sold$250,000+107.5%$108/sqft
    Source: Public Record Report a problem
    3/4/2003Sold$120,500$52/sqft
    Source: Public Record Report a problem

    Public tax history

    YearProperty taxesTax assessment
    2025$3,582 +1.7%$223,170 +2.9%
    2024$3,520 +4.6%$216,880 +3%
    2023$3,367 +1.7%$210,570 +3%
    2022$3,311 +4%$204,440 +3%
    2021$3,183 -2.9%$198,491 +1.4%
    2020$3,279 +50.3%$195,751 +37.1%
    2019$2,182 +4.6%$142,798 +1.9%
    2018$2,086 $140,136 +2.1%
    2017$2,086 +2.4%$137,254 +2.1%
    2016$2,036 +1.5%$134,431 +0.7%
    2015$2,007 -1.1%$133,497 +0.8%
    2014$2,028 +5.6%$132,438 +1.5%
    2013$1,921 +2.9%$130,481
    2012$1,867 -3.6%$130,481 -3.9%
    2011$1,938 -20.7%$135,786 -16.3%
    2010$2,442 -7%$162,203 -7.3%
    2009$2,626 -18.8%$174,930 -16.6%
    2008$3,234 -12.8%$209,662 -2.9%
    2007$3,711 +4.6%$215,863 +29.8%
    2006$3,548 +75.3%$166,254 +41.8%
    2005$2,024 +3.5%$117,207
    2004$1,955 +507.3%--
    2003$322 $14,475
    Find assessor info on the county website

    Neighborhood: 32726

    Nearby schools

    GreatSchools rating
    Schools provided by the listing agent
    • Elementary: Triangle Elem
    • Middle: Eustis Middle
    • High: Eustis High School

    Source: The MLS. This data may not be complete. We recommend contacting the local school district to confirm school assignments for this home.

    Get a cash offer in 3 minutes
    Find out how much your home could sell for in as little as 3 minutes with a no-obligation cash offer.
    Estimated market value
    $355,000
    Get a cash offer in 3 minutes
    Find out how much your home could sell for in as little as 3 minutes with a no-obligation cash offer.
    Estimated market value
    $355,000