WELCOME HOME! This turnkey 4-bedroom, 2-bathroom home boasts a cute front porch with delightful curb appeal, nestled on a spacious 13,068 SQFT lot. With 2,015 SQFT of living space, this home offers comfort and style at every turn. As you step through the front door, you're greeted by a welcoming sitting room/dining area illuminated by large windows that fill the space with natural light. Adjacent to the dining area awaits the heart of the home - a fully upgraded kitchen featuring white shaker cabinets, granite countertops, a large island, gas range and stainless steel appliances. Conveniently located off the kitchen is access to the 3-car garage, making grocery unloading a breeze. Flowing seamlessly from the kitchen is the inviting living room, adorned with tall, beamed ceilings and a cozy gas fireplace nestled within a brick hearth. On the opposite end of the home, you'll find three nicely sized guest bedrooms, each offering comfort and privacy, along with a guest bathroom featuring a tub/shower combo and separate toilet and sink area, ideal for accommodating guests. The laundry room is equipped with ample storage space, ensuring organization and efficiency in your daily routines. Continuing down the hallway you'll discover floor-to-ceiling cabinets providing even more storage solutions. Tucked away at the end of the hallway lies the serene primary suite, flooded with natural light and offering abundant closet space. The primary bath boasts two vanities with a sink and a step-in shower, providing a tranquil retreat after a long day. THE BACKYARD - is your own private oasis featuring a covered patio that offers the perfect spot for al fresco dining, while a sparkling pool beckons for refreshing dips on hot summer days. Surrounding the pool is ample lawn space, providing plenty of room for outdoor activities or hosting barbecues with friends & family. Making this backyard sanctuary the highlight of your home. This home also features numerous upgrades including newer windows and interior doors, newer gas fireplace, and an HVAC system upgraded 10 years ago for added comfort and energy efficiency. For added safety, a guardian gate surrounds the pool area, providing peace of mind for families with young children or pets. With its desirable amenities, convenient layout, and stylish upgrades throughout, this turnkey home offers the perfect blend of comfort, functionality, and charm, ready to welcome you home!
Sold for $610,500
Listed by: NextHome North Valley Realty • Casey Smyth • Contact: 530-864-8262
Bought with: Re/Max of Chico
$610,500
939 W 11th Ave, Chico, CA 95926
4beds
2,015sqft
Single Family Residence
Built in 1984
0.3 Acres Lot
$628,500 Zestimate®
$303/sqft
$2,822 Estimated rent
Home value
$628,500
$597,000 - $660,000
$2,822/mo
Zestimate® history
Owner options
List your home for rent
$2,822/mo
Rent Zestimate®
Find your next renter with Zillow Rental Manager. Plus, with online applications, you can quickly screen prospective tenants – for free.
$2,822/mo
Rent Zestimate®
Refinance and save
$4,034/mo
Est. payment
Refinancing to a lower rate could help reduce your monthly payments and save thousands over the life of the loan.
$4,034/mo
Est. payment
Explore your selling options
Work with a Zillow partner agent
Leverage their expertise and Zillow's premium Showcase listings to get your home seen by more buyers.
Get startedList with your own agent
Get your home in front of millions of buyers by listing it on Zillow.
Learn how to do itSell it yourself
Take full control of how buyers see your home on Zillow by listing For Sale by Owner (FSBO).
List your homeWhat's special
Pool areaCozy gas fireplaceNewer gas fireplaceDelightful curb appealBackyard sanctuaryCute front porchGuardian gate
Zillow last checked:
Listing updated:
Listed by:
Casey Smyth DRE #01941937 530-864-8262,
NextHome North Valley Realty,
Kelli Smyth DRE #01939578,
NextHome North Valley Realty
Bought with:
Tara Taylor, DRE #01515609
Re/Max of Chico
Source: CRMLS,MLS#: SN24050847 Originating MLS: California Regional MLS
Originating MLS: California Regional MLSFacts & features
Interior
Bedrooms & bathrooms
- Bedrooms: 4
- Bathrooms: 2
- Full bathrooms: 2
- Main level bathrooms: 2
- Main level bedrooms: 4
Rooms
- Room types: Bedroom, Kitchen, Laundry, Living Room, Primary Bedroom
Primary bedroom
- Features: Main Level Primary
Bedroom
- Features: All Bedrooms Down
Bedroom
- Features: Bedroom on Main Level
Bathroom
- Features: Bathroom Exhaust Fan, Bathtub, Dual Sinks, Separate Shower, Tile Counters, Tub Shower, Walk-In Shower
Kitchen
- Features: Granite Counters, Kitchen Island, Kitchen/Family Room Combo
Heating
- Central
Cooling
- Central Air
Appliances
- Included: Dishwasher, Gas Range, Microwave, Refrigerator, Range Hood
- Laundry: Inside
Features
- Beamed Ceilings, Ceiling Fan(s), Granite Counters, High Ceilings, Tile Counters, All Bedrooms Down, Bedroom on Main Level, Main Level Primary
- Flooring: Carpet, Laminate, Tile
- Windows: Double Pane Windows
- Has fireplace: Yes
- Fireplace features: Gas
- Common walls with other units/homes: No Common Walls
Interior area
- Total interior livable area: 2,015 sqft
Property
Parking
- Total spaces: 3
- Parking features: Concrete, Door-Multi, Driveway, Garage Faces Front, Garage
- Attached garage spaces: 3
Features
- Levels: One
- Stories: 1
- Entry location: Main
- Patio & porch: Concrete, Covered, Front Porch, Open, Patio
- Has private pool: Yes
- Pool features: In Ground, Private
- Spa features: None
- Fencing: Wood
- Has view: Yes
- View description: Neighborhood
Lot
- Size: 0.3 Acres
- Features: 0-1 Unit/Acre, Back Yard, Front Yard, Lawn
Details
- Parcel number: 043410028000
- Zoning: SR
- Special conditions: Standard
Construction
Type & style
- Home type: SingleFamily
- Property subtype: Single Family Residence
Materials
- Stucco, Vinyl Siding
- Foundation: Slab
- Roof: Composition
Condition
- Turnkey
- New construction: No
- Year built: 1984
Utilities & green energy
- Sewer: Septic Tank
- Water: Public
- Utilities for property: Cable Available, Electricity Connected, Natural Gas Connected, Water Connected
Community & HOA
Community
- Features: Street Lights, Sidewalks
- Security: Security System
Location
- Region: Chico
Financial & listing details
- Price per square foot: $303/sqft
- Tax assessed value: $635,164
- Date on market: 3/14/2024
- Cumulative days on market: 7 days
- Listing terms: Submit
- Inclusions: Refrigerator
- Road surface type: Paved
Price history
| Date | Event | Price |
|---|---|---|
| 4/19/2024 | Sold | $610,500+1.9%$303/sqft |
Source:  CRMLS #SN24050847 Report a problem CRMLS #SN24050847 Report a problem | ||
| 3/21/2024 | Pending sale | $599,000$297/sqft |
Source: CRMLS #SN24050847 Report a problem | ||
| 3/14/2024 | Listed for sale | $599,000$297/sqft |
Source: CRMLS #SN24050847 Report a problem | ||
Public tax history
| Year | Property taxes | Tax assessment |
|---|---|---|
| 2026 | -- | $635,164 +2% |
| 2025 | $7,193 +109.1% | $622,710 +96.3% |
| 2024 | $3,439 +1.2% | $317,230 +2% |
| 2023 | $3,397 +1.7% | $311,011 +2% |
| 2022 | $3,341 +2% | $304,914 +2% |
| 2021 | $3,276 +0.3% | $298,936 +1% |
| 2020 | $3,266 +1.9% | $295,872 +2% |
| 2019 | $3,206 +1.9% | $290,071 +2% |
| 2018 | $3,146 +1.9% | $284,385 +2% |
| 2017 | $3,088 +9.6% | $278,810 +2% |
| 2016 | $2,818 +2.1% | $273,344 +1.5% |
| 2015 | $2,761 | $269,239 +2% |
| 2014 | $2,761 | $263,966 +0.5% |
| 2013 | -- | $262,774 +2% |
| 2012 | -- | $257,622 +2% |
| 2011 | -- | $252,571 +0.8% |
| 2010 | -- | $250,685 -0.2% |
| 2009 | -- | $251,282 +2% |
| 2008 | -- | $246,356 +2% |
| 2007 | -- | $241,527 +2% |
| 2006 | -- | $236,792 +2% |
| 2005 | -- | $232,150 +2% |
| 2004 | -- | $227,599 +1.9% |
| 2003 | -- | $223,429 +2% |
| 2002 | -- | $219,049 +2% |
| 2001 | -- | $214,755 |
Find assessor info on the county website
Neighborhood: The Avenues
Nearby homes
- $453,3003 bd2 ba1.8k sqft925 W 11th Ave, Chico, CA 95926Off Market
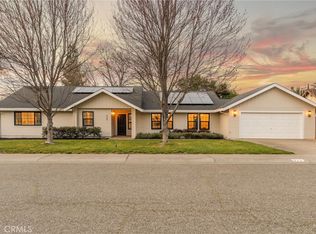
- $664,0004 bd2 ba1.9k sqft940 Dias Dr, Chico, CA 95926Sold
- $392,7003 bd1 ba1.2k sqft1001 W 11th Ave, Chico, CA 95926Off Market
- $556,3003 bd3 ba2.2k sqft926 Dias Dr, Chico, CA 95926Off Market

- $484,2003 bd2 ba1.5k sqft940 W 11th Ave, Chico, CA 95926Off Market
- $557,6004 bd3 ba2.5k sqft911 W 11th Ave, Chico, CA 95926Off Market
- $460,3003 bd2 ba1.7k sqft930 W 11th Ave, Chico, CA 95926Off Market
- $372,8002 bd1 ba1.1k sqft920 W 11th Ave, Chico, CA 95926Off Market
Nearby schools
GreatSchools rating
- 6/10Citrus Avenue Elementary SchoolGrades: K-5Distance: 0.8 mi
- 7/10Chico Junior High SchoolGrades: 6-8Distance: 1.5 mi
- 7/10Chico High SchoolGrades: 9-12Distance: 1.2 mi
Sell for more on Zillow
Get a Zillow Showcase℠ listing at no additional cost and you could sell for .
$628,500
2% more
+$12,570
With Zillow Showcase(estimated)
$641,070
Sell for more on Zillow
Get a Zillow Showcase℠ listing at no additional cost and you could sell for .
$628,500
2% more
+$12,570
With Zillow Showcase(estimated)
$641,070
- California
- Butte County
- Chico
- 95926
- The Avenues
- 939 W 11th Ave
