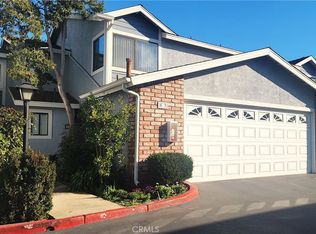
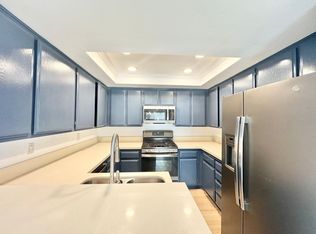
Welcome to this beautifully upgraded end-unit residence in the heart of Westside Costa Mesa, offering a rare combination of modern improvements, functional design, and privacy. This 3-bedroom home has been extensively updated with quality finishes and systems, creating a move-in ready opportunity in a highly desirable location. The remodeled kitchen features quartz countertops, stainless steel appliances, and a clean, contemporary aesthetic that opens seamlessly to the main living areas. Spacious interiors are enhanced by updated windows, improved natural light, and a comfortable, well-balanced layout. A ceiling fan has been added to the living room for additional comfort. Upstairs, all bedrooms include custom closet systems with built-in shelving and drawers, maximizing storage and organization. Bathrooms have been tastefully upgraded, continuing the home’s cohesive, modern feel. Major system improvements provide peace of mind, including all new windows (2022), a new HVAC system (2025), and a new garage motor and spring (2025). Additional updates include a new garbage disposal (2025). The attached two-car garage offers direct access and additional storage capacity. Outdoor living is equally appealing with a private, fully fenced rear yard, with fencing replaced by the HOA in 2021. The HOA has also completed a roof replacement, adding further long-term value. Ideally located near local shopping, dining, beaches, and major freeways, this home offers both convenience and lifestyle in one of Costa Mesa’s most sought-after neighborhoods.
Sold for $915,000
Listed by: First Team Real Estate • Sean Jarne • Contact: 949-929-8707
Bought with: SOUTHLAND PROPERTIES
$915,000
939 W 19th St Unit A1, Costa Mesa, CA 92627
3beds
1,457sqft
Single Family Residence
Built in 1984
1,512 Square Feet Lot
$919,900 Zestimate®
$628/sqft
$4,412 Estimated rent
Home value
$919,900
$856,000 - $993,000
$4,412/mo
Zestimate® history
Owner options
List your home for rent
$4,412/mo
Rent Zestimate®
Find your next renter with Zillow Rental Manager. Plus, with online applications, you can quickly screen prospective tenants – for free.
$4,412/mo
Rent Zestimate®
Refinance and save
$6,270/mo
Est. payment
Refinancing to a lower rate could help reduce your monthly payments and save thousands over the life of the loan.
$6,270/mo
Est. payment
Explore your selling options
Work with a Zillow partner agent
Leverage their expertise and Zillow's premium Showcase listings to get your home seen by more buyers.
Get startedList with your own agent
Get your home in front of millions of buyers by listing it on Zillow.
Learn how to do itSell it yourself
Take full control of how buyers see your home on Zillow by listing For Sale by Owner (FSBO).
List your homeWhat's special
Zillow last checked:
Listing updated:
Listed by:
Sean Jarne DRE #01447010 sean@jarnerealty.com,
First Team Real Estate
Bought with:
Debra Montague, DRE #02102442
SOUTHLAND PROPERTIES
Source: CRMLS,MLS#: LG26079476 Originating MLS: California Regional MLS
Originating MLS: California Regional MLSFacts & features
Interior
Bedrooms & bathrooms
- Bedrooms: 3
- Bathrooms: 3
- Full bathrooms: 2
- 1/2 bathrooms: 1
- Main level bathrooms: 1
Rooms
- Room types: Bedroom, Kitchen, Living Room, Dining Room
Bedroom
- Features: All Bedrooms Up
Bathroom
- Features: Dual Sinks, Quartz Counters
Kitchen
- Features: Quartz Counters, Remodeled, Updated Kitchen
Heating
- Central
Cooling
- Central Air
Appliances
- Included: Gas Cooktop, Microwave
- Laundry: Electric Dryer Hookup, Gas Dryer Hookup, In Garage
Features
- Separate/Formal Dining Room, Quartz Counters, All Bedrooms Up
- Doors: Sliding Doors
- Windows: Double Pane Windows
- Has fireplace: Yes
- Fireplace features: Living Room
- Common walls with other units/homes: 1 Common Wall
Interior area
- Total interior livable area: 1,457 sqft
- Finished area below ground: 0
Property
Parking
- Total spaces: 2
- Parking features: Direct Access, Garage Faces Front, Garage, Paved
- Attached garage spaces: 2
Accessibility
- Accessibility features: None
Features
- Levels: Two
- Stories: 2
- Entry location: 1
- Patio & porch: Concrete, Open, Patio
- Exterior features: Awning(s)
- Pool features: Community, Association
- Spa features: None
- Fencing: Block,Wood
- Has view: Yes
- View description: None
- Waterfront features: Ocean Side Of Freeway
Lot
- Size: 1,512 Square Feet
- Features: 0-1 Unit/Acre, Corner Lot
Details
- Parcel number: 42432301
- Zoning: r1
- Special conditions: Standard
Construction
Type & style
- Home type: SingleFamily
- Architectural style: Colonial
- Property subtype: Single Family Residence
- Attached to another structure: Yes
Materials
- Concrete, Stucco
- Foundation: Slab
- Roof: Composition
Condition
- Updated/Remodeled,Turnkey
- New construction: No
- Year built: 1984
Details
- Builder model: 1
Utilities & green energy
- Electric: 220 Volts in Garage
- Sewer: Public Sewer
- Water: Public
- Utilities for property: Cable Connected, Electricity Connected, Natural Gas Connected, Phone Connected, Sewer Connected, Water Connected
Community & HOA
Community
- Features: Curbs, Storm Drain(s), Street Lights, Pool
- Security: Carbon Monoxide Detector(s), Firewall(s), Smoke Detector(s)
HOA
- Has HOA: Yes
- Amenities included: Pool
- HOA fee: $540 monthly
- HOA name: Lexington Place
- HOA phone: 714-557-5900
Location
- Region: Costa Mesa
Financial & listing details
- Price per square foot: $628/sqft
- Date on market: 4/14/2026
- Cumulative days on market: 7 days
- Listing terms: Cash,Cash to New Loan,Conventional,1031 Exchange,VA Loan
- Inclusions: None
- Exclusions: None
- Road surface type: Paved
Price history
| Date | Event | Price |
|---|---|---|
| 5/19/2026 | Sold | $915,000+1.8%$628/sqft |
Source:  CRMLS #LG26079476 Report a problem CRMLS #LG26079476 Report a problem | ||
| 5/13/2026 | Pending sale | $899,000$617/sqft |
Source: CRMLS #LG26079476 Report a problem | ||
| 4/22/2026 | Contingent | $899,000$617/sqft |
Source: CRMLS #LG26079476 Report a problem | ||
| 4/14/2026 | Listed for sale | $899,000+23.5%$617/sqft |
Source: CRMLS #LG26079476 Report a problem | ||
| 6/21/2021 | Sold | $728,000$500/sqft |
Source: eXp Realty #114618518 Report a problem | ||
| 2/20/2021 | Listing removed | -- |
Source: Zillow Rental Manager Report a problem | ||
| 2/5/2021 | Listed for rent | $3,450$2/sqft |
Source: Zillow Rental Manager Report a problem | ||
Public tax history
Tax history is unavailable.
Neighborhood: 92627
Nearby homes
- $899,9993 bd3 ba1.4k sqft939 W 19th St, Costa Mesa, CA 92627For Sale

- $835,0003 bd3 ba1.6k sqft939 W 19th St UNIT C3, Costa Mesa, CA 92627Sold
- $1,001,4003 bd3 ba1.4k sqft939 W 19th St UNIT C1, Costa Mesa, CA 92627Off Market
- $963,7003 bd3 ba1.6k sqft939 W 19th St UNIT A4, Costa Mesa, CA 92627Off Market

- $1,015,5003 bd3 ba1.6k sqft939 W 19th St UNIT C7, Costa Mesa, CA 92627Off Market
- $1,091,2003 bd2 ba1.6k sqft939 W 19th St, Costa Mesa, CA 92627Off Market
- $1,017,8003 bd2 ba1.4k sqft939 W 19th St, Costa Mesa, CA 92627Off Market
- $1,010,6003 bd2 ba1.4k sqft939 W 19th St, Costa Mesa, CA 92627Off Market
Nearby schools
GreatSchools rating
- 3/10Whittier Elementary SchoolGrades: K-6Distance: 0.2 mi
- 9/10Horace Ensign Intermediate SchoolGrades: 7-8Distance: 2.1 mi
- 9/10Newport Harbor High SchoolGrades: 9-12Distance: 2 mi
Schools provided by the listing agent
- Elementary: Whittier
- Middle: Ensign
- High: Newport Harbor
Source: CRMLS. This data may not be complete. We recommend contacting the local school district to confirm school assignments for this home.
Get a cash offer in 3 minutes
Find out how much your home could sell for in as little as 3 minutes with a no-obligation cash offer.
Estimated market value
$919,900
Get a cash offer in 3 minutes
Find out how much your home could sell for in as little as 3 minutes with a no-obligation cash offer.
Estimated market value
$919,900
- California
- Orange County
- Costa Mesa
- 92627
- 939 W 19th St Unit A1
Nearby cities
Nearby zip codes
Other Costa Mesa Topics
