Welcome to 939 W Vine Street a beautifully maintained 1 bedroom, 1 bath home offering 702 square feet of thoughtfully kept living space in the heart of Midtown Stockton. This home has been well cared for and is truly turn-key, ready for its next owner to move right in without a project list. Inside, you'll find a layout that makes efficient use of every square foot, ideal for buyers looking to simplify without sacrificing comfort. The partial basement and the detached 1-car garage adds valuable storage and parking convenience that's hard to find at this price point in Midtown. Located just minutes from Stockton's restaurants, shops, and the waterfront, this home puts urban convenience within easy reach. Plus, it's a compelling opportunity to start building equity in a home of your own. Whether you're purchasing your first home or looking to downsize into something more manageable, 939 W Vine Street offers a rare combination of location, condition, and value in today's market.
Pending
Price cut: $2K (10/1)
$297,900
939 W Vine St, Stockton, CA 95203
1beds
702sqft
Single Family Residence
Built in 1936
2,252 Square Feet Lot
$296,300 Zestimate®
$424/sqft
$-- HOA
What's special
Original character carries throughoutNew roofDistinctive vintage feelThoughtfully appointed layoutDetached garageDouble-pane windows
- 68 days
- 939
- 59
Zillow last checked:
Listing updated:
Listed by:
Sarah Westwood DRE #02130249 209-200-4767,
Real Broker Technologies,
Patty Ortega DRE #01894556 209-565-3668,
Real Broker Technologies
Source: MetroList Services of CA,MLS#: 226104454Originating MLS: MetroList Services, Inc.
Facts & features
Interior
Bedrooms & bathrooms
- Bedrooms: 1
- Bathrooms: 1
- Full bathrooms: 1
Dining room
- Features: Dining/Living Combo, Formal Area
Kitchen
- Features: Tile Counters
Heating
- Central
Cooling
- Ceiling Fan(s), Central Air
Appliances
- Laundry: Electric Dryer Hookup, Hookups Only, Inside
Features
- Flooring: Linoleum, Tile, Luxury Vinyl Plank
- Has fireplace: No
Interior area
- Total interior livable area: 702 sqft
Property
Parking
- Total spaces: 3
- Parking features: Garage Faces Front, Driveway
- Garage spaces: 1
- Uncovered spaces: 2
Features
- Fencing: Back Yard,Chain Link,Wood
Lot
- Size: 2,252 Square Feet
- Features: Manual Sprinkler F&R, Zero Lot Line
- Topography: Level,Level
Details
- Parcel number: 135362140000
- Zoning: SFR
- Special conditions: Standard
Construction
Type & style
- Home type: SingleFamily
- Architectural style: Cottage,Craftsman
- Property subtype: Single Family Residence
Materials
- Wood, Lap Siding
- Foundation: Pillar/Post/Pier, Combination, Raised
- Roof: Composition
Condition
- Year built: 1936
Utilities & green energy
- Electric: 220 Volts in Laundry
- Sewer: Public Sewer
- Water: Public
- Utilities for property: Cable Available, Public, Sewer Connected, Electric, Natural Gas Connected
Community & HOA
Location
- Region: Stockton
Financial & listing details
- Price per square foot: $424/sqft
- Tax assessed value: $83,610
- Price range: $297.9K - $297.9K
- Date on market: 8/19/2026
- Road surface type: Asphalt, Paved, Paved Sidewalk
Estimated market value
$296,300
$281,000 - $311,000
$1,647/mo
Price history
| Date | Event | Price |
|---|---|---|
| 10/22/2026 | Pending sale | $297,900$424/sqft |
Source: MetroList Services of CA #226104454 Report a problem | ||
| 10/1/2026 | Price change | $297,900-0.7%$424/sqft |
Source: MetroList Services of CA #226104454 Report a problem | ||
| 8/19/2026 | Listed for sale | $299,900$427/sqft |
Source: MetroList Services of CA #226104454 Report a problem | ||
Public tax history
| Year | Property taxes | Tax assessment |
|---|---|---|
| 2026 | -- | $83,610 +2% |
| 2025 | $1,064 +1.6% | $81,972 +2% |
| 2024 | $1,047 +2.3% | $80,366 +2% |
| 2023 | $1,023 +4.8% | $78,791 +2% |
| 2022 | $977 +4% | $77,247 +2% |
| 2021 | $939 -1.9% | $75,733 +1% |
| 2020 | $957 +0.4% | $74,958 +2% |
| 2019 | $953 +1.9% | $73,490 +2% |
| 2018 | $936 +5.5% | $72,050 +2% |
| 2017 | $887 -1.8% | $70,638 +2% |
| 2016 | $903 +4.9% | $69,253 +1.5% |
| 2015 | $861 | $68,213 +2% |
| 2014 | $861 | $66,877 +33.8% |
| 2013 | -- | $50,000 +19% |
| 2012 | -- | $42,000 -27.6% |
| 2011 | -- | $58,000 +9.4% |
| 2010 | -- | $53,000 -5.4% |
| 2009 | -- | $56,000 -10.3% |
| 2008 | -- | $62,415 +2% |
| 2007 | -- | $61,192 +2% |
| 2006 | -- | $59,992 +2% |
| 2005 | -- | $58,816 +2% |
| 2004 | -- | $57,663 +1.9% |
| 2003 | -- | $56,606 +4% |
| 2002 | -- | $54,409 |
| 2001 | -- | $54,409 |
Find assessor info on the county website
Monthly payment
Est. payment
Payment breakdown
Explore the cost of this home by adjusting the details. Changes won't be saved.Climate risks
Neighborhood: Midtown West


Similar homes
- $325,0002 bd2 ba1k sqft1418 N Center St, Stockton, CA 95202For Sale
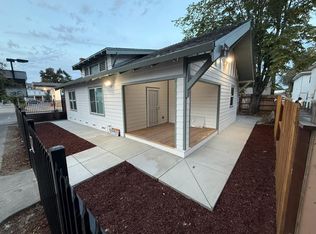 MLS ID #226127842, Christina Brogna. MetroList Services of CA
- $335,0002 bd1 ba996 sqft1433 Queen Ave, Stockton, CA 95203For Sale
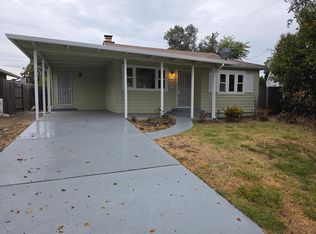 MLS ID #226130284, Veronica Ramirez Alba. MetroList Services of CA
- $--2 bd1 ba903 sqft1519 W Sonoma Ave, Stockton, CA 95204Auction
 Auction.com 1
- $299,0003 bd2 ba1k sqft1132 E Harding Way, Stockton, CA 95205For Sale
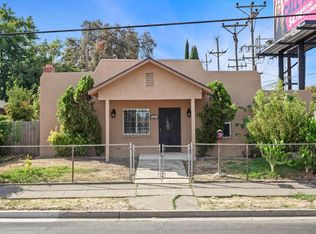 MLS ID #226108194, Jacob Davenport. MetroList Services of CA
Local buyer's agents are ready to help
