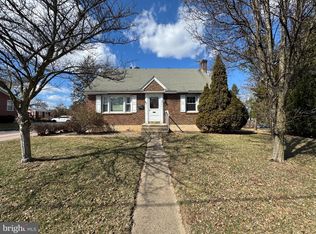
Opportunity awaits! Welcome to Royersford and 939 Walnut Street. In addition to being very conveniently located, 939 Walnut is a duplex waiting for those finishing details and personal touches to be installed to make it exactly what you want, whether you're an investor looking to fix something up and rent out both units, or have family you'd like to have their own living quarters while you live in the other unit, 939 Walnut Street is ready for any scenario. Upstairs you will find the 2 Bed unit, with full kitchen & bathroom, and private entry. Downstairs you have a 1 Bedroom unit, full kitchen and full bathroom, with access via the front door off of the front porch, or the back door. Access to the upstairs unit is also available through the stairway in the living room of the first floor. You may remove these stairs if you wish and seal off the upstairs unit for a true private and secure set up. Schedule your appointment to tour a great property ready for its next owners!
Pending
$399,000
939 Walnut St, Royersford, PA 19468
3beds
2baths
1,568sqft
Duplex
Built in 1935
-- sqft lot
$-- Zestimate®
$254/sqft
$-- HOA
What's special
Front porch
- 182 days
- 787
- 75
Zillow last checked:
Listing updated:
Listed by:
Anthony Stagliano 484-213-4273,
Realty One Group Restore - Collegeville (215) 828-5330,
Listing Team: The Stagliano Team, Co-Listing Team: The Stagliano Team,Co-Listing Agent: Adrienne L Stagliano 610-308-0960,
Realty One Group Restore - BlueBell
Source: Bright MLS,MLS#: PAMC2172356
Facts & features
Interior
Bedrooms & bathrooms
- Bedrooms: 3
- Bathrooms: 2
Basement
- Area: 0
Heating
- Central, Oil
Cooling
- None
Appliances
- Included: Electric Water Heater
Features
- Basement: Unfinished
- Has fireplace: No
Interior area
- Total structure area: 1,568
- Total interior livable area: 1,568 sqft
Property
Parking
- Total spaces: 7
- Parking features: Driveway
- Uncovered spaces: 7
Accessibility
- Accessibility features: None
Features
- Pool features: None
Lot
- Size: 0.32 Acres
Details
- Additional structures: Above Grade, Below Grade
- Parcel number: 190004928003
- Zoning: 1132 RES: DUPLEX
- Special conditions: Standard
Construction
Type & style
- Home type: MultiFamily
- Architectural style: Bungalow
- Property subtype: Duplex
Materials
- Brick
- Foundation: Block
- Roof: Shingle
Condition
- Average
- New construction: No
- Year built: 1935
Utilities & green energy
- Sewer: Public Sewer
- Water: Public
Community & HOA
Location
- Region: Royersford
- Municipality: ROYERSFORD BORO
Financial & listing details
- Price per square foot: $254/sqft
- Tax assessed value: $102,380
- Annual tax amount: $5,127
- Date on market: 3/31/2026
- Listing agreement: Exclusive Right To Sell
- Listing terms: Cash,Conventional,FHA 203(k),VA Loan
- Ownership: Fee Simple
Estimated market value
Not available
Estimated sales range
Not available
$2,583/mo
Price history
| Date | Event | Price |
|---|---|---|
| 9/27/2026 | Pending sale | $399,000$254/sqft |
Source:  Bright MLS #PAMC2172356 Report a problem Bright MLS #PAMC2172356 Report a problem | ||
| 9/23/2026 | Listed for sale | $399,000+153.9%$254/sqft |
Source: Bright MLS #PAMC2172356 Report a problem | ||
| 4/27/2018 | Listing removed | $157,177-37.1%$100/sqft |
Source: Auction.com Report a problem | ||
| 8/1/2017 | Listed for sale | -- |
Source: Auction.com Report a problem | ||
| 10/31/2010 | Listing removed | $249,900$159/sqft |
Source: Prudential Fox & Roach Realtors #5610763 Report a problem | ||
| 4/8/2010 | Listed for sale | $249,900+5%$159/sqft |
Source: Prudential Fox & Roach Realtors #5610763 Report a problem | ||
| 12/23/2009 | Sold | $238,000-4.8%$152/sqft |
Source: Public Record Report a problem | ||
| 10/19/2009 | Listed for sale | $249,900+90.8%$159/sqft |
Source: Malvern/Paoli Home Marketing #5610799 Report a problem | ||
| 4/7/2003 | Sold | $131,000$84/sqft |
Source: Public Record Report a problem | ||
Public tax history
| Year | Property taxes | Tax assessment |
|---|---|---|
| 2025 | $4,878 +7.8% | $102,380 |
| 2024 | $4,526 | $102,380 |
| 2023 | $4,526 +5.9% | $102,380 |
| 2022 | $4,274 -1.6% | $102,380 |
| 2021 | $4,342 +2.1% | $102,380 |
| 2020 | $4,251 +3.4% | $102,380 |
| 2019 | $4,111 +4.2% | $102,380 |
| 2018 | $3,946 +1% | $102,380 |
| 2017 | $3,906 +1.1% | $102,380 |
| 2016 | $3,862 +1.7% | $102,380 |
| 2015 | $3,799 +1.3% | $102,380 |
| 2014 | $3,749 +5.8% | $102,380 |
| 2013 | $3,545 +1.4% | $102,380 |
| 2012 | $3,496 +6.9% | $102,380 |
| 2011 | $3,269 +4.8% | $102,380 |
| 2010 | $3,119 +3% | $102,380 |
| 2009 | $3,029 +6.2% | $102,380 |
| 2008 | $2,853 +2.7% | -- |
| 2007 | $2,779 +2.6% | -- |
| 2006 | $2,709 +2.9% | -- |
| 2005 | $2,633 +5.8% | -- |
| 2004 | $2,488 +5.3% | -- |
| 2003 | $2,363 +6.8% | -- |
| 2002 | $2,213 +6% | -- |
| 2000 | $2,088 +6% | -- |
| 1999 | $1,969 | -- |
Find assessor info on the county website
Monthly payment
Est. payment
Payment breakdown
Explore the cost of this home by adjusting the details. Changes won't be saved.Climate risks
Neighborhood: 19468
Nearby schools
Schools provided by the listing agent
- District: Spring-ford Area
Source: Bright MLS. This data may not be complete. We recommend contacting the local school district to confirm school assignments for this home.

Similar homes
- $475,0004 bd3 ba2.3k sqft4 Boraten Rd, Linfield, PA 19468For Sale
 MLS ID #PAMC2171714, Deepak Dixit, Springer Realty Group. Bright MLS
 - $--3 bd2 ba1.6k sqft977 Von Steuben Dr, Stowe, PA 19464Auction
 Auction.com 2
 - $399,9003 bd2 ba1.7k sqft564 Bridge St W, Phoenixville, PA 19460For Sale
 MLS ID #PACT2135814, Fran Jones, Keller Williams Realty Devon-Wayne. Bright MLS
 - $--3 bd3 ba2k sqft109 Sassafras Dr, North Wales, PA 19454Auction
 Auction.com 2
 - $387,5003 bd2 ba1.3k sqft624 Bridge St, Phoenixville, PA 19460For SaleMLS ID #PACT2130614, Richard Schurr, RE/MAX Services. Bright MLS
- $429,9005 bd5 ba1.8k sqft42 E 5th Ave, Collegeville, PA 19426For SaleMLS ID #PAMC2182656, Terese Brittingham, Keller Williams Realty Group. Bright MLS
- $444,9004 bd3 ba1.8k sqft3102 Duckworth Dr, Pottstown, PA 19464For SaleMLS ID #PAMC2194080, Chris Harmer, Realty One Group Advocates. Bright MLS
- $499,9003 bd2 ba1.8k sqft162 Maple Ave, Collegeville, PA 19426For SaleMLS ID #PAMC2195506, Ryanne Sullivan, Compass RE. Bright MLS
- $373,0005 bd-- ba2.2k sqft436 South St, Pottstown, PA 19464For SaleMLS ID #PAMC2179660, Isamac Torres-Figueroa, Ramus Realty Group. Bright MLS
- $379,0002 bd1 ba1k sqft117 Manavon St, Phoenixville, PA 19460For SaleMLS ID #PACT2136124, Jennifer Daywalt, Better Homes and Gardens Real Estate Phoenixville. Bright MLS
- $425,0003 bd2 ba1.7k sqft427 W Race St, Pottstown, PA 19464For SaleMLS ID #PAMC2193232, Joymarie DeFruscio, Keller Williams Realty Group. Bright MLS
