Welcome to this nearly new, one year loved home. Home has transferable 10-year builders' warranty. Kitchen boasts white cabinet's, granite counter tops, island with granite waterfall effect, stainless steel appliances, eat in kitchen. 12-person dining room (currently used as a sitting room.) Spacious living room with vaulted ceiling. Laundry room on main level. Primary bedroom is a very gracious size, primary bath features soaking tub, walk in shower with rainforest shower head. Two separate vanities & water closet. Primary closet is huge and would be a great place for a newborn baby as its proximity to primary bedroom. Three additional bedrooms and 1.5 baths at the opposite end of the home. Hardwood floors throughout. Back deck off the kitchen is perfect for grilling. Large, fenced back yard. Mud room/office downstairs and 2 car finished garage, with garage floor epoxied for a low maintenance flooring. Large unfinished basement with so many possibilities: additional beds & bath, recreation room, he/she cave...
Active
Price cut: $10K (7/10)
$529,800
939 Whistler Ln, Canton, GA 30114
4beds
2,370sqft
Single Family Residence
Built in 2024
0.8 Acres Lot
$581,500 Zestimate®
$224/sqft
$27/mo HOA
What's special
Stainless steel appliancesGranite countertopsHardwood floors throughoutLarge unfinished basement
- 128 days
- 318
- 17
Zillow last checked:
Listing updated:
Listed by:
Mary Lou Steele 804-869-6100,
Coldwell Banker Realty
Source: GAMLS,MLS#: 10741842
Facts & features
Interior
Bedrooms & bathrooms
- Bedrooms: 4
- Bathrooms: 3
- Full bathrooms: 2
- 1/2 bathrooms: 1
- Main level bathrooms: 2
- Main level bedrooms: 4
Rooms
- Room types: Family Room, Foyer, Laundry, Office
Dining room
- Features: Separate Room
Kitchen
- Features: Breakfast Area, Kitchen Island, Pantry, Solid Surface Counters
Heating
- Central
Cooling
- Ceiling Fan(s), Central Air
Appliances
- Included: Dishwasher, Gas Water Heater, Microwave, Oven/Range (Combo), Refrigerator, Stainless Steel Appliance(s)
- Laundry: Mud Room
Features
- Double Vanity, High Ceilings, Master On Main Level, Separate Shower, Soaking Tub, Tile Bath, Walk-In Closet(s)
- Flooring: Hardwood, Tile
- Windows: Double Pane Windows, Storm Window(s)
- Basement: Bath/Stubbed,Daylight,Unfinished
- Has fireplace: No
- Common walls with other units/homes: No Common Walls
Interior area
- Total structure area: 2,370
- Total interior livable area: 2,370 sqft
- Finished area above ground: 2,370
- Finished area below ground: 0
Property
Parking
- Total spaces: 2
- Parking features: Attached, Garage, Side/Rear Entrance
- Has attached garage: Yes
Features
- Levels: Two
- Stories: 2
- Patio & porch: Porch
- Fencing: Back Yard,Fenced,Wood
- Waterfront features: No Dock Or Boathouse
- Body of water: None
Lot
- Size: 0.8 Acres
- Features: Corner Lot, Cul-De-Sac, Private, Sloped
- Residential vegetation: Wooded
Details
- Parcel number: 13N05A 113
- Special conditions: As Is
Construction
Type & style
- Home type: SingleFamily
- Architectural style: Contemporary
- Property subtype: Single Family Residence
Materials
- Concrete
- Foundation: Slab
- Roof: Composition
Condition
- Resale
- New construction: No
- Year built: 2024
Utilities & green energy
- Sewer: Septic Tank
- Water: Public
- Utilities for property: Electricity Available, Natural Gas Available
Community & HOA
Community
- Features: None
- Security: Carbon Monoxide Detector(s), Smoke Detector(s)
- Subdivision: None
HOA
- Has HOA: Yes
- Services included: Maintenance Grounds
- HOA fee: $320 annually
Location
- Region: Canton
Financial & listing details
- Price per square foot: $224/sqft
- Tax assessed value: $467,600
- Annual tax amount: $4,910
- Date on market: 5/1/2026
- Cumulative days on market: 129 days
- Listing agreement: Exclusive Agency
- Listing terms: Cash,Conventional
- Electric utility on property: Yes
Estimated market value
$581,500
$547,000 - $616,000
$2,912/mo
Price history
| Date | Event | Price |
|---|---|---|
| 7/10/2026 | Price change | $529,800-1.9%$224/sqft |
Source:  GAMLS #10741842 Report a problem GAMLS #10741842 Report a problem | ||
| 5/1/2026 | Listed for sale | $539,800+12.5%$228/sqft |
Source: GAMLS #10741842 Report a problem | ||
| 6/4/2025 | Sold | $480,000-2%$203/sqft |
Source: GAMLS #10519240 Report a problem | ||
| 5/29/2025 | Pending sale | $489,999$207/sqft |
Source: GAMLS #10519240 Report a problem | ||
| 5/9/2025 | Listed for sale | $489,999-1.2%$207/sqft |
Source:  FMLS GA #7577088 Report a problem FMLS GA #7577088 Report a problem | ||
| 5/6/2025 | Listing removed | $495,999$209/sqft |
Source: GAMLS #10467319 Report a problem | ||
| 4/22/2025 | Price change | $495,999-0.8%$209/sqft |
Source: FMLS GA #7531624 Report a problem | ||
| 4/4/2025 | Price change | $499,999-2.7%$211/sqft |
Source: FMLS GA #7531624 Report a problem | ||
| 3/31/2025 | Price change | $513,999-0.2%$217/sqft |
Source: FMLS GA #7531624 Report a problem | ||
| 2/27/2025 | Listed for sale | $514,999+930%$217/sqft |
Source: FMLS GA #7531624 Report a problem | ||
| 4/21/2022 | Sold | $50,000$21/sqft |
Source: Public Record Report a problem | ||
Public tax history
| Year | Property taxes | Tax assessment |
|---|---|---|
| 2025 | $4,910 +402.6% | $187,040 +402.8% |
| 2024 | $977 +85.8% | $37,200 +5.7% |
| 2023 | $526 -29.6% | $35,200 +23.9% |
| 2022 | $746 +31.5% | $28,400 +42% |
| 2021 | $568 +99.8% | $20,000 +100% |
| 2020 | $284 -50% | $10,000 -50% |
| 2019 | $568 +13% | $20,000 -54.5% |
| 2018 | $503 -0.8% | $44,000 |
| 2017 | $507 +559.7% | $44,000 +566.7% |
| 2016 | $77 | $6,600 +20% |
| 2015 | $77 +18.6% | $5,500 |
| 2014 | $65 -1.6% | $5,500 |
| 2013 | $66 -0.3% | $5,500 |
| 2012 | $66 -81% | $5,500 -81.5% |
| 2011 | $348 -2.6% | $29,800 +136.5% |
| 2010 | $358 +5.9% | $12,600 |
| 2009 | $338 -28.5% | $12,600 -30% |
| 2008 | $472 | $18,000 |
Find assessor info on the county website
Monthly payment
Est. payment
Payment breakdown
Explore the cost of this home by adjusting the details. Changes won't be saved.Climate risks
Neighborhood: 30114
Nearby schools
Schools provided by the listing agent
- Elementary: R M Moore
- Middle: Teasley
- High: Cherokee
Source: GAMLS. This data may not be complete. We recommend contacting the local school district to confirm school assignments for this home.

Similar homes
- $550,0004 bd3 ba2.4k sqft120 Longleaf Dr, Canton, GA 30114Active
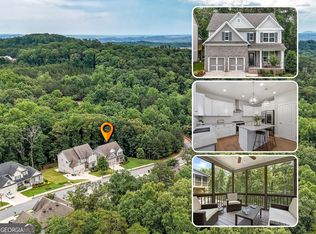
 MLS ID #10822438, Afton Conner, ERA Sunrise Realty. GAMLS
 - $465,0004 bd3 ba2.3k sqft200 Fate Conn Rd, Canton, GA 30114Active
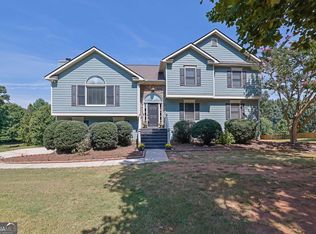 MLS ID #10834012, Mark Spain, Mark Spain Real Estate. GAMLS
 - $524,9994 bd3 ba2.4k sqft202 Jefferson Ave, Canton, GA 30114Active
 MLS ID #10835203, Maria Sims, Keller Williams Rlty. Partners. GAMLS
 - $507,9004 bd3 ba2.4k sqft118 Greenbrier Way, Canton, GA 30114Active
 MLS ID #10807720, Caroline O Russell, REMAX Around Atlanta. GAMLS
 - $524,0004 bd3 ba2.8k sqft121 Rolling Hills Pl, Canton, GA 30114ActiveMLS ID #10826177, Maria Sims, Keller Williams Rlty. Partners. GAMLS
- $530,0005 bd3 ba2.7k sqft626 Valdosta Dr, Canton, GA 30114ActiveMLS ID #10813164, Meagan Saxon, Atlanta Communities. GAMLS
- $485,0004 bd3 ba2.9k sqft230 Augusta Walk, Canton, GA 30114ActiveMLS ID #10791289, Maria Sims, Keller Williams Rlty. Partners. GAMLS
- $535,0004 bd4 ba3.1k sqft309 Laurel Glen Xing, Canton, GA 30114ActiveMLS ID #10824776, Justin Bagwell, Virtual Properties Realty.com. GAMLS
- $439,9004 bd3 ba2.3k sqft612 Ocean Ave, Canton, GA 30114ActiveMLS ID #10794513, Christy Massey, Atlanta Communities. GAMLS
- $539,0003 bd3 ba1.5k sqft165 Salacoa Mountain View Dr, Jasper, GA 30143ActiveMLS ID #10808942, Hollie Morris, Century 21 Lindsey & Pauley. GAMLS
- $614,9004 bd3 ba2.4k sqft1143 Blankets Creek Dr, Canton, GA 30114ActiveMLS ID #10805558, Sara Able, Century 21 Results. GAMLS
- $565,0005 bd4 ba3.5k sqft101 Copper Trl, Canton, GA 30114ActiveMLS ID #10782729, Natalie Stampfly, Southern Classic Realtors. GAMLS
- $599,9003 bd4 ba2.9k sqft89 Mystic Trail Ln, Jasper, GA 30143ActiveMLS ID #10789640, Joanna Kearns, Century 21 Lindsey & Pauley. GAMLS
- $585,0004 bd3 ba3k sqft979 Bishop Rd, Ball Ground, GA 30107Active Under ContractMLS ID #10797484, Kad Mendoza, Mendoza Realty. GAMLS
- $540,0002 bd2 ba1.9k sqft266 Hickory Bluffs Pkwy, Canton, GA 30114ActiveMLS ID #10778574, Kimberly A Benn, Coldwell Banker Realty. GAMLS
- $595,0005 bd3 ba3.4k sqft520 Chestnut Walk, Canton, GA 30114Active Under ContractMLS ID #10833483, Chris Moffa, RB Realty. GAMLS
- $474,9004 bd3 ba2.3k sqft115 Nelson Ridge Dr, Ball Ground, GA 30107ActiveMLS ID #10802687, Patricia K Carlisle, Crowne Realty Group. GAMLS
- $535,0004 bd4 ba2.7k sqft210 Harmony Lake Dr, Canton, GA 30115ActiveMLS ID #10835882, Jill Mikulski, BHHS Georgia Properties. GAMLS
- $415,0005 bd2 ba2.2k sqft402 Eileen Cir, Canton, GA 30114Active Under ContractMLS ID #10785121, Kristin Schmidt, Orchard Brokerage, LLC. GAMLS
- $399,9004 bd3 ba2.5k sqft636 Sunflower Dr, Canton, GA 30114ActiveMLS ID #10780711, Pamela H McIntosh, Century 21 Results. GAMLS
