Relaxing views of treesEat-in breakfast roomWell appointed kitchenRelaxing master suiteSpacious home
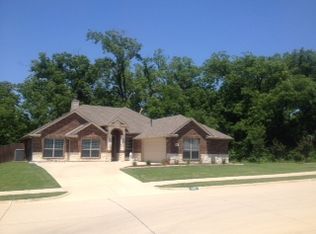
Welcome to 939 Windham Drive. This spacious home backs to a lush wooded greenbelt giving you relaxing views of trees and added privacy in the sought after neighborhood of Castle Ridge Estates. This home lends itself to easy daily living as well as entertaining for a crowd. The large family room with fire place is open to the well appointed kitchen and eat-in breakfast room. The relaxing master suite with 2 walk-in closets separate shower and garden tub also offers views of the wooded greenbelt. An additional bedroom and bathroom are located on the first floor. The over sized laundry room has space for a refrigerator or freezer. Once outside you will find a huge covered patio with ceiling fans, perfect for outdoor dining, entertaining or just relaxing and listening to the wind in the trees. The owners have created 2 deck spaces in the yard for additional sitting areas. Upstairs offers a game room, huge media room, 2 bedrooms and a jack and jill bath. Homes backing to wooded greenbelts this lush are hard to find so don't miss out on seeing this one!
83 days
|
200
|
10
|
Zillow last checked:
Listing updated:
Listed by:
Matthew Bryan0662838888-455-6040,
Fathom Realty LLC888-455-6040
Source: NTREIS,MLS#: 21253226
Facts & features
Interior
Bedrooms & bathrooms
Bedrooms: 4
Bathrooms: 3
Full bathrooms: 3
Primary bedroom
Features: Ceiling Fan(s), Dual Sinks, Double Vanity, En Suite Bathroom, Garden Tub/Roman Tub, Separate Shower, Walk-In Closet(s)
Level: First
Dimensions: 15 x 14
Bedroom
Features: Walk-In Closet(s)
Level: First
Dimensions: 13 x 10
Bedroom
Features: Walk-In Closet(s)
Level: Second
Dimensions: 11 x 12
Bedroom
Features: Walk-In Closet(s)
Level: Second
Dimensions: 12 x 12
Dining room
Level: First
Dimensions: 10 x 13
Game room
Level: Second
Dimensions: 12 x 23
Kitchen
Features: Breakfast Bar, Built-in Features, Eat-in Kitchen, Granite Counters, Kitchen Island, Pantry, Stone Counters
Level: First
Dimensions: 15 x 12
Living room
Features: Ceiling Fan(s)
Level: First
Dimensions: 19 x 19
Living room
Level: First
Dimensions: 10 x 9
Media room
Features: Ceiling Fan(s)
Level: Second
Dimensions: 19 x 16
Heating
Central, Fireplace(s), Natural Gas
Cooling
Central Air, Ceiling Fan(s), Electric
Appliances
Included: Dishwasher, Electric Oven, Gas Cooktop, Disposal, Gas Water Heater, Microwave
Features
Built-in Features, Chandelier, Decorative/Designer Lighting Fixtures, Double Vanity, Eat-in Kitchen, Granite Counters, High Speed Internet, Kitchen Island, Open Floorplan, Pantry, Walk-In Closet(s)
Explore the cost of this home by adjusting the details. Changes won't be saved.
Principal & interest
$1,547
Mortgage insurance
$0
Property taxes
$170
Home insurance
$105
HOA fees
$0
Utilities
Not included
All calculations are estimates and provided by Zillow, Inc. for informational purposes only. Actual amounts may vary.
HOA fees may include property taxes on listings classified as Co-Ops. Contact the listing agent and/or owner for fee details.
Mortgage interest rates are dependent on a number of factors, including credit score, down payment, and repayment length. Interest rate data provided by Zillow Group Marketplace, Inc. as of 1/1/1970 from various mortgage lenders with which we have lead or other similar arrangements; the Estimated Payment is an average of those rates.
See how much you could borrow to make a competitive offer.