Exquisite European-Inspired Estate in Country Club of the South is set along a fairway of the prestigious Country Club of the South golf course. This elegant all-brick European-style residence combines timeless architectural detail with modern sophistication and offers unparalleled craftsmanship throughout. A stately front portico with a coffered ceiling and double entry doors opens to a soaring 20-foot foyer entry, setting the stage for the home's grand yet inviting ambiance. The open and airy floor plan flows effortlessly from the curved floating staircase to the two-story great room, framed by floor-to-ceiling windows and features one of five exquisite stone fireplaces. Flanking the foyer are the banquet sized formal dining room and an elegant study featuring rich built-ins, coffered ceilings, and a fireplace. The chef's kitchen is a culinary masterpiece, featuring top-tier appliances, a large center island with bar seating, walk-in pantry with built-in ladder, and a butler's pantries. The adjoining breakfast room and keeping room-complete with fireplace and terrace access-create a perfect setting for everyday living and entertaining with sweeping views of the golf course. The primary suite on the main level is a private retreat with a fireside sitting area, two custom walk-in closets, and a luxurious marble bath with dual vanities, make-up desk, jetted soaking tub, and multi-head shower. Upstairs, you'll find two en-suite bedrooms, each with private baths and large closets and two bedrooms with an adjoining bath, each with large closets. An expansive finished attic (over 1,000 sq. ft. not included in the total square footage) with permanent stair access finishes off the 3rd level. This space offers conditioned air and is ready to customize. The terrace level is designed for entertaining on a grand scale, featuring a full secondary kitchen,, fireside family room, game and fitness areas, home theater, office, hobby and tool rooms, and a stunning English pub bar adjoining a temperature-controlled wine cellar and tasting room. There is also a guest en-suite with an adjoining bath and large closet space. Outdoor living is equally impressive with a fenced, level backyard and upper and lower stone terraces overlooking the manicured golf course-ideal for relaxation or entertaining. The property also offers ample space for a custom pool addition. Located just steps from the community clubhouse, pool, and tennis facilities, this residence provides easy access to all the world-class amenities that define Country Club of the South-including 24/7 gated security, tennis and pickleball courts, Olympic-sized pool with waterpark, playground, tot lot, basketball courts, community park, and year-round social events. Optional Country Club membership is available which includes a Jack Nicklaus Signature Golf Course. Experience refined living and timeless elegance in one of Atlanta's most prestigious gated golf communities.
Closed
$2,340,000
9390 Colonnade Trl, Johns Creek, GA 30022
6beds
11,467sqft
Single Family Residence
Built in 1994
0.84 Acres Lot
$2,340,100 Zestimate®
$204/sqft
$7,935 Estimated rent
Home value
$2,340,100
$2.20M - $2.48M
$7,935/mo
Zestimate® history
Owner options
List your home for rent
$7,935/mo
Rent Zestimate®
Find your next renter with Zillow Rental Manager. Plus, with online applications, you can quickly screen prospective tenants – for free.
$7,935/mo
Rent Zestimate®
Refinance and save
$15,370/mo
Est. payment
Refinancing to a lower rate could help reduce your monthly payments and save thousands over the life of the loan.
$15,370/mo
Est. payment
Explore your selling options
Work with a Zillow partner agent
Leverage their expertise and Zillow's premium Showcase listings to get your home seen by more buyers.
Get startedList with your own agent
Get your home in front of millions of buyers by listing it on Zillow.
Learn how to do itSell it yourself
Take full control of how buyers see your home on Zillow by listing For Sale by Owner (FSBO).
List your homeWhat's special
Fenced level backyardCurved floating staircaseFloor-to-ceiling windowsFull secondary kitchenAll-brick european-style residenceTop-tier appliancesTwo custom walk-in closets
Zillow last checked:
Listing updated:
Listed by:
Kayc Carper 404-626-1143,
Ansley RE|Christie's Int'l RE
Bought with:
Dana M Zaworski, 329720
Atlanta Fine Homes - Sotheby's Int'l
Source: GAMLS,MLS#: 10756940
Facts & features
Interior
Bedrooms & bathrooms
- Bedrooms: 6
- Bathrooms: 7
- Full bathrooms: 6
- 1/2 bathrooms: 1
- Main level bathrooms: 1
- Main level bedrooms: 1
Rooms
- Room types: Exercise Room, Game Room, Library, Media Room
Dining room
- Features: Seats 12+, Separate Room
Kitchen
- Features: Breakfast Bar, Breakfast Room, Kitchen Island, Pantry
Heating
- Central, Forced Air, Natural Gas, Zoned
Cooling
- Ceiling Fan(s), Central Air, Zoned
Appliances
- Included: Dishwasher, Disposal, Double Oven, Dryer, Gas Water Heater, Microwave, Refrigerator, Washer
- Laundry: Mud Room
Features
- Bookcases, Central Vacuum, Master On Main Level, Separate Shower, Entrance Foyer, Vaulted Ceiling(s), Wet Bar, Wine Cellar
- Flooring: Hardwood, Wood
- Windows: Double Pane Windows
- Basement: Bath Finished,Concrete,Daylight,Finished,Full
- Number of fireplaces: 5
- Fireplace features: Gas Log, Gas Starter, Living Room, Master Bedroom
- Common walls with other units/homes: No Common Walls
Interior area
- Total structure area: 11,467
- Total interior livable area: 11,467 sqft
- Finished area above ground: 7,714
- Finished area below ground: 3,753
Property
Parking
- Total spaces: 6
- Parking features: Attached, Garage, Garage Door Opener, Kitchen Level, Parking Pad
- Has attached garage: Yes
- Has uncovered spaces: Yes
Features
- Levels: Three Or More
- Stories: 3
- Patio & porch: Patio, Porch
- Exterior features: Sprinkler System
- Fencing: Back Yard
- Body of water: None
- Frontage type: Golf Course
Lot
- Size: 0.84 Acres
- Features: Level
Details
- Parcel number: 11 032101070076
Construction
Type & style
- Home type: SingleFamily
- Architectural style: Brick 4 Side,European,Traditional
- Property subtype: Single Family Residence
Materials
- Other
- Roof: Composition
Condition
- Resale
- New construction: No
- Year built: 1994
Utilities & green energy
- Sewer: Public Sewer
- Water: Public
- Utilities for property: Cable Available, Electricity Available, High Speed Internet, Natural Gas Available, Phone Available, Sewer Available, Underground Utilities, Water Available
Community & HOA
Community
- Features: Clubhouse, Gated, Golf, Park, Playground, Pool, Swim Team, Walk To Schools
- Security: Gated Community
- Subdivision: Country Club of the South
HOA
- Has HOA: Yes
- Services included: Maintenance Grounds, Security, Swimming, Tennis
- HOA fee: $3,800 annually
Location
- Region: Johns Creek
Financial & listing details
- Price per square foot: $204/sqft
- Tax assessed value: $2,500,000
- Annual tax amount: $30,016
- Date on market: 5/4/2026
- Cumulative days on market: 45 days
- Listing agreement: Exclusive Right To Sell
- Electric utility on property: Yes
Price history
| Date | Event | Price |
|---|---|---|
| 7/20/2026 | Sold | $2,340,000-6.4%$204/sqft |
Source:  GAMLS #10756940 Report a problem GAMLS #10756940 Report a problem | ||
| 6/19/2026 | Pending sale | $2,499,000$218/sqft |
Source: GAMLS #10756940 Report a problem | ||
| 3/21/2026 | Listed for sale | $2,499,000$218/sqft |
Source:  FMLS GA #7674183 Report a problem FMLS GA #7674183 Report a problem | ||
| 3/21/2026 | Pending sale | $2,499,000$218/sqft |
Source: FMLS GA #7674183 Report a problem | ||
| 11/6/2025 | Listed for sale | $2,499,000-3.1%$218/sqft |
Source: FMLS GA #7674183 Report a problem | ||
| 11/3/2025 | Listing removed | $2,580,000$225/sqft |
Source: FMLS GA #7642157 Report a problem | ||
| 9/2/2025 | Listed for sale | $2,580,000-0.2%$225/sqft |
Source: FMLS GA #7642157 Report a problem | ||
| 9/1/2025 | Listing removed | $2,585,000$225/sqft |
Source: FMLS GA #7559139 Report a problem | ||
| 7/11/2025 | Price change | $2,585,000-1.5%$225/sqft |
Source: FMLS GA #7559139 Report a problem | ||
| 6/7/2025 | Listed for sale | $2,625,000$229/sqft |
Source: FMLS GA #7559139 Report a problem | ||
| 5/27/2025 | Listing removed | $2,625,000$229/sqft |
Source: FMLS GA #7559139 Report a problem | ||
| 5/18/2025 | Price change | $2,625,000-4.5%$229/sqft |
Source: FMLS GA #7559139 Report a problem | ||
| 4/18/2025 | Listed for sale | $2,750,000+41.8%$240/sqft |
Source: FMLS GA #7559139 Report a problem | ||
| 12/3/2015 | Sold | $1,940,000-2.8%$169/sqft |
Source:  FMLS GA #5525906 Report a problem FMLS GA #5525906 Report a problem | ||
| 10/22/2015 | Pending sale | $1,995,000+7.1%$174/sqft |
Source: Harry Norman Realtors #5525906 Report a problem | ||
| 11/12/2013 | Sold | $1,862,500-20.7%$162/sqft |
Source: FMLS GA #5118257 Report a problem | ||
| 4/18/2013 | Price change | $2,350,000-6%$205/sqft |
Source: Atlanta Fine Homes Sotheby's International Realty #4321637 Report a problem | ||
| 3/8/2013 | Price change | $2,500,000-3.7%$218/sqft |
Source: Atlanta Fine Homes Sotheby's International Realty #4321637 Report a problem | ||
| 7/25/2012 | Price change | $2,595,000-10.4%$226/sqft |
Source: Atlanta Fine Homes Sotheby's International Realty #4321637 Report a problem | ||
| 2/5/2012 | Listed for sale | $2,895,000$252/sqft |
Source: Atlanta Fine Homes Sotheby's International Realty #4321637 Report a problem | ||
| 12/31/2011 | Listing removed | $2,895,000$252/sqft |
Source: Harry Norman, Realtors #3952326 Report a problem | ||
| 2/17/2011 | Price change | $2,895,000+3.6%$252/sqft |
Source: Harry Norman, Realtors #3952326 Report a problem | ||
| 8/27/2010 | Price change | $2,795,000-6.7%$244/sqft |
Source: Harry Norman, Realtors #3952326 Report a problem | ||
| 5/20/2010 | Price change | $2,995,000-6.3%$261/sqft |
Source: Harry Norman, Realtors #3952326 Report a problem | ||
| 10/16/2009 | Listed for sale | $3,195,000+6.7%$279/sqft |
Source: Harry Norman Realtorsr #3952326 Report a problem | ||
| 8/30/2009 | Listing removed | $2,995,000+66.4%$261/sqft |
Source: Close Realty #3783137 Report a problem | ||
| 7/24/2000 | Sold | $1,800,000$157/sqft |
Source: Public Record Report a problem | ||
Public tax history
| Year | Property taxes | Tax assessment |
|---|---|---|
| 2025 | $29,861 -0.5% | $1,000,000 |
| 2024 | $30,016 +48.5% | $1,000,000 -28.4% |
| 2023 | $20,218 -2% | $1,395,760 +107.7% |
| 2022 | $20,621 -2.6% | $672,000 |
| 2021 | $21,172 -15.7% | $672,000 -24.5% |
| 2020 | $25,118 +28.5% | $889,880 +48.3% |
| 2019 | $19,541 | $600,000 |
| 2018 | $19,541 | $600,000 |
| 2017 | $19,541 -8.9% | $600,000 -22.7% |
| 2016 | $21,447 +43.3% | $776,000 +71% |
| 2015 | $14,968 | $453,760 |
| 2014 | $14,968 -27.3% | $453,760 -27.1% |
| 2013 | $20,585 +17.7% | $622,200 |
| 2012 | $17,496 | $622,200 |
| 2011 | -- | $622,200 -14.1% |
| 2010 | $23,999 | $724,080 |
| 2009 | -- | $724,080 -3.9% |
| 2008 | -- | $753,600 -6.8% |
| 2007 | $25,227 | $808,760 +13.7% |
| 2005 | -- | $711,280 +3.9% |
| 2004 | $22,883 +2% | $684,520 +4% |
| 2003 | $22,427 | $657,880 |
Find assessor info on the county website
Neighborhood: 30022
Nearby homes
- $2,131,7006 bd7 ba7.2k sqft9400 Colonnade Trl, Johns Creek, GA 30022Off Market
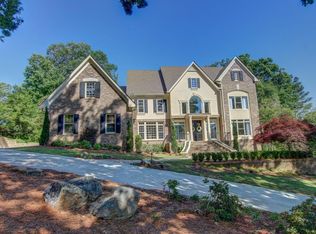
- $1,846,0005 bd6 ba5.4k sqft9380 Colonnade Trl, Johns Creek, GA 30022Off Market
- $1,166,7004 bd4 ba3.1k sqft100 Travertine Trl, Johns Creek, GA 30022Off Market

- $3,138,4006 bd6 ba8k sqft9410 Colonnade Trl, Johns Creek, GA 30022Off Market
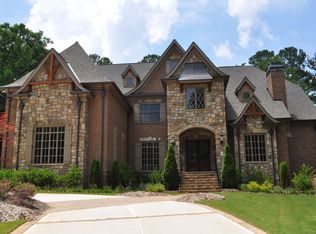
- $---- bd-- ba-- sqft9410 Colonnade Trl, Alpharetta, GA 30022Off Market
- $1,616,6006 bd7 ba5.2k sqft105 Travertine Trl, Johns Creek, GA 30022Off Market
- $3,886,3007 bd12 ba14k sqft9370 Colonnade Trl, Johns Creek, GA 30022Off Market
- $1,474,7005 bd6 ba4.1k sqft9415 Colonnade Trl, Johns Creek, GA 30022Off Market
Nearby schools
GreatSchools rating
- 10/10Barnwell Elementary SchoolGrades: PK-5Distance: 0.8 mi
- 9/10Autrey Mill Middle SchoolGrades: 6-8Distance: 0.6 mi
- 10/10Johns Creek High SchoolGrades: 9-12Distance: 2.5 mi
Schools provided by the listing agent
- Elementary: Barnwell
- Middle: Autrey Milll
- High: Johns Creek
Source: GAMLS. This data may not be complete. We recommend contacting the local school district to confirm school assignments for this home.
Get a cash offer in 3 minutes
Find out how much your home could sell for in as little as 3 minutes with a no-obligation cash offer.
Estimated market value
$2,340,100
Get a cash offer in 3 minutes
Find out how much your home could sell for in as little as 3 minutes with a no-obligation cash offer.
Estimated market value
$2,340,100
- Georgia
- Fulton County
- Johns Creek
- 30022
- 9390 Colonnade Trl
Nearby cities
Nearby neighborhoods
Nearby zip codes
Other Johns Creek Topics
