An exceptional walk-out ranch residence nestled on a serene cul-de-sac, blending refined design with effortless comfort. This elegant home offers three spacious bedrooms, 2.5 baths, a sophisticated main-floor study, and a beautifully appointed primary suite featuring dual walk-in closets and upscale finishes throughout.The chef's kitchen is a true showpiece, showcasing double convection ovens, a gas range, and premium upgrades that make both everyday cooking and entertaining feel indulgent. A full-width retractable screen opens the covered deck to sweeping fresh air, creating a seamless indoor-outdoor experience rarely found and impossible to forget.
For sale
$989,900
9390 Crestone St, Arvada, CO 80007
3beds
4,238sqft
Single Family Residence
Built in 2021
7,579 Square Feet Lot
$-- Zestimate®
$234/sqft
$120/mo HOA
What's special
- 23 days
- 424
- 19
Zillow last checked:
Listing updated:
Listed by:
Mike Brouwer 970-231-3133,
MDB Realty
Source: IRES as distributed by MLS GRID,MLS#: 1066062
Facts & features
Interior
Bedrooms & bathrooms
- Bedrooms: 3
- Bathrooms: 3
- Full bathrooms: 2
- 1/2 bathrooms: 1
- Main level bathrooms: 2
Rooms
- Room types: Media Room
Primary bedroom
- Description: Laminate
- Features: Luxury Features Primary Bath, 5 Piece Primary Bath
- Level: Main
- Area: 272 Square Feet
- Dimensions: 17 x 16
Bedroom 2
- Description: Carpet
- Level: Basement
- Area: 168 Square Feet
- Dimensions: 14 x 12
Bedroom 3
- Description: Carpet
- Level: Basement
- Area: 168 Square Feet
- Dimensions: 14 x 12
Dining room
- Description: Laminate
- Level: Main
- Area: 143 Square Feet
- Dimensions: 13 x 11
Family room
- Description: Carpet
- Level: Basement
- Area: 540 Square Feet
- Dimensions: 18 x 30
Kitchen
- Description: Laminate
- Level: Main
- Area: 351 Square Feet
- Dimensions: 13 x 27
Laundry
- Description: Laminate
- Level: Main
- Area: 70 Square Feet
- Dimensions: 10 x 7
Living room
- Description: Laminate
- Level: Main
- Area: 324 Square Feet
- Dimensions: 18 x 18
Study
- Description: Laminate
- Level: Main
- Area: 132 Square Feet
- Dimensions: 12 x 11
Heating
- Forced Air
Cooling
- Central Air, Ceiling Fan(s)
Appliances
- Included: Down Draft, Double Oven, Dishwasher, Refrigerator, Microwave, Gas Bar-B-Q, Disposal
- Laundry: Sink, Washer/Dryer Hookup
Features
- Eat-in Kitchen, Separate Dining Room, Cathedral Ceiling(s), Open Floorplan, Pantry, Walk-In Closet(s), Kitchen Island, High Ceilings
- Windows: Window Coverings
- Basement: Full,Partially Finished,Retrofit for Radon
- Has fireplace: Yes
- Fireplace features: Two or More, Outside, Gas, Living Room, Basement
Interior area
- Total structure area: 2,226
- Total interior livable area: 4,238 sqft
- Finished area above ground: 2,226
Property
Parking
- Total spaces: 3
- Parking features: Garage Door Opener, Attached
- Attached garage spaces: 3
- Details: Attached
Accessibility
- Accessibility features: Accessible Hallway(s), Main Floor Bath, Accessible Bedroom, Main Level Laundry
Features
- Levels: One
- Stories: 1
- Patio & porch: Patio
- Exterior features: Sprinkler System
- Fencing: Partial
- Has view: Yes
- View description: City
Lot
- Size: 7,579 Square Feet
- Features: Cul-De-Sac, Paved, Curbs, Gutters, Sidewalks, Street Light, Fire Hydrant within 500 Feet
Details
- Parcel number: 507865
- Zoning: SFR
- Special conditions: Private Owner
Construction
Type & style
- Home type: SingleFamily
- Architectural style: Patio Home
- Property subtype: Single Family Residence
Materials
- Frame, Brick
- Roof: Composition
Condition
- New construction: No
- Year built: 2021
Details
- Builder name: Remington Homes
Utilities & green energy
- Electric: XCEL
- Gas: XCEL
- Sewer: Public Sewer
- Water: City
- Utilities for property: Natural Gas Available, Electricity Available, Cable Available, Satellite Avail, High Speed Avail
Green energy
- Energy efficient items: Southern Exposure, Windows, High Efficiency Furnace, Thermostat
Community & HOA
Community
- Security: Fire Alarm
- Subdivision: Candelas Flg 4 Amd 1
HOA
- Has HOA: Yes
- Services included: Common Amenities, Trash, Snow Removal
- HOA fee: $1,440 annually
- HOA name: Stillwater community Managemen
- HOA phone: 303-872-9224
Location
- Region: Arvada
Financial & listing details
- Price per square foot: $234/sqft
- Tax assessed value: $47,837
- Annual tax amount: $11,824
- Date on market: 8/7/2026
- Listing terms: Cash,Conventional,FHA,VA Loan
- Exclusions: Clothes washer and dryer, Sellers personal property
- Electric utility on property: Yes
- Road surface type: Asphalt
Estimated market value
Not available
Estimated sales range
Not available
$4,408/mo
Price history
| Date | Event | Price |
|---|---|---|
| 8/8/2026 | Listed for sale | $989,900-1.5%$234/sqft |
Source:  IRES as distributed by MLS GRID #1066062 Report a problem IRES as distributed by MLS GRID #1066062 Report a problem | ||
| 5/23/2022 | Sold | $1,005,000+11.7%$237/sqft |
Source: HomeSmart Intl Solds #8725238_80007 Report a problem | ||
| 4/27/2022 | Listed for sale | $899,900$212/sqft |
Source:  HomeSmart #8725238 Report a problem HomeSmart #8725238 Report a problem | ||
| 1/27/2020 | Listing removed | -- |
Source: Remington Homes Report a problem | ||
| 9/18/2018 | Listed for sale | -- |
Source: Remington Homes Report a problem | ||
Public tax history
| Year | Property taxes | Tax assessment |
|---|---|---|
| 2017 | $2,317 +397.8% | $13,873 +395.6% |
| 2016 | $465 +100% | $2,799 |
| 2015 | $233 | $2,799 |
Find assessor info on the county website
Monthly payment
Est. payment
Payment breakdown
Explore the cost of this home by adjusting the details. Changes won't be saved.Climate risks
Neighborhood: 80007
Nearby schools
Schools provided by the listing agent
- Elementary: Three Creeks K-8
- Middle: Three Creeks K-8
- High: Ralston Valley
Source: IRES as distributed by MLS GRID. This data may not be complete. We recommend contacting the local school district to confirm school assignments for this home.
Similar homes
- $1,000,0006 bd6 ba5.8k sqft18402 W 93rd Place, Arvada, CO 80007For Sale
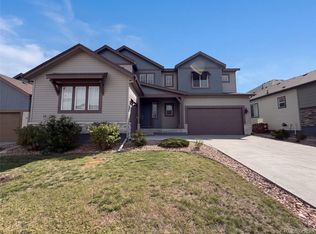
 MLS ID #8445113, Tara Jones, Opendoor Brokerage LLC. REcolorado as distributed by MLS GRID
 - $875,0004 bd3 ba4.3k sqft17880 W 95th Place, Arvada, CO 80007For Sale
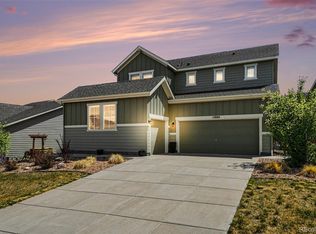 MLS ID #3082776, Brooke Larson, Real Broker, LLC DBA Real. REcolorado as distributed by MLS GRID
 - $775,0003 bd3 ba4k sqft16908 W 86th Avenue, Arvada, CO 80007For Sale
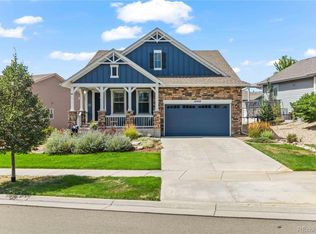 MLS ID #6643886, Kendra Lanterman, West and Main Homes Inc. REcolorado as distributed by MLS GRID
 - $999,0006 bd6 ba4.4k sqft17577 W 87th Avenue, Arvada, CO 80007For Sale
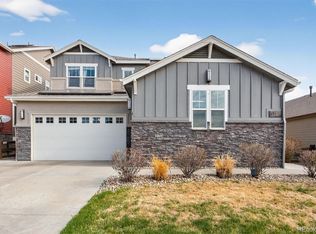 MLS ID #4257244, Robby C McClure II, McClure and Associates. REcolorado as distributed by MLS GRID
 - $890,0005 bd5 ba4.8k sqft18676 W 93rd Avenue, Arvada, CO 80007For SaleMLS ID #5630044, Erin Jeppson, Compass - Denver. REcolorado as distributed by MLS GRID
- $1,018,4493 bd3 ba3.7k sqft16516 W 93rd Place, Arvada, CO 80007New ConstructionREcolorado as distributed by MLS GRID
- $914,0005 bd4 ba3.6k sqft17303 W 93rd Place, Arvada, CO 80007For SaleMLS ID #7238959, Jason Owen, eXp Realty, LLC. REcolorado as distributed by MLS GRID
- $869,0004 bd4 ba4.5k sqft18812 W 84th Avenue, Arvada, CO 80007For SaleMLS ID #8772836, Jennifer Scott, eXp Realty, LLC. REcolorado as distributed by MLS GRID
- $950,0004 bd4 ba3.9k sqft13399 W 84th Place, Arvada, CO 80005For SaleMLS ID #3629160, Tara Jones, Opendoor Brokerage LLC. REcolorado as distributed by MLS GRID
- $1,026,6995 bd5 ba3.7k sqft9168 Violet Way, Arvada, CO 80007New ConstructionREcolorado as distributed by MLS GRID
- $1,095,2494 bd4 ba4.6k sqft16576 W 93rd Place, Arvada, CO 80007New ConstructionREcolorado as distributed by MLS GRID
- $819,9004 bd5 ba3.6k sqft18340 W 84th Place, Arvada, CO 80007For SaleMLS ID #5080045, Daria Drago, Right Choice Realty LLC. REcolorado as distributed by MLS GRID
- $1,175,0005 bd5 ba5.3k sqft20021 W 95th Place, Arvada, CO 80007For SaleMLS ID #6278160, Amanda Rieter, Keller Williams Avenues Realty. REcolorado as distributed by MLS GRID
- $1,128,4495 bd5 ba4.6k sqft16536 W 93rd Place, Arvada, CO 80007New ConstructionREcolorado as distributed by MLS GRID
- $1,250,0004 bd4 ba5.4k sqft15808 W 83rd Ave, Arvada, CO 80007For Sale
 MLS ID #1065594, Seth Larson, Real. IRES as distributed by MLS GRID
 - $699,0003 bd3 ba3.6k sqft9516 Juniper Way, Arvada, CO 80007For SaleMLS ID #3265126, Robert Passafiume, Waypoint Realty. REcolorado as distributed by MLS GRID
- $1,140,0005 bd4 ba4.4k sqft17002 W 66th Lane, Arvada, CO 80007For SaleMLS ID #5403579, Susanne Reh, Rocky Mountain Commercial Associates, LLC. REcolorado as distributed by MLS GRID
- $710,0003 bd3 ba3.5k sqft16995 W 85th Lane, Arvada, CO 80007For SaleMLS ID #6329561, Wisdom Real Estate, Wisdom Real Estate. REcolorado as distributed by MLS GRID
- $1,295,0006 bd6 ba6k sqft8736 Bross Street, Arvada, CO 80007For SaleMLS ID #5259304, Laura Althen, Real Broker, LLC DBA Real. REcolorado as distributed by MLS GRID
- $775,9994 bd3 ba2.2k sqft16935 W 92nd Loop, Arvada, CO 80007New ConstructionREcolorado as distributed by MLS GRID
