Skip main navigation
Sold for $760,000
  • $760,000

    9390 Diamondback Dr, Columbia, MD 21045

    4beds
    3,400sqft
    Single Family Residence
    Built in 1971
    0.46 Acres Lot
    $772,400 Zestimate®
    $224/sqft
    $4,049 Estimated rent

    Home value

    $772,400

    $726,000 - $826,000

    $4,049/mo

    Zestimate® history
    Loading
    Loading...

    Owner options

    List your home for rent

    $4,049/mo

    Rent Zestimate®

    Find your next renter with Zillow Rental Manager. Plus, with online applications, you can quickly screen prospective tenants – for free.

    Learn more

    $4,049/mo

    Rent Zestimate®

    Refinance and save

    $4,847/mo

    Est. payment

    Refinancing to a lower rate could help reduce your monthly payments and save thousands over the life of the loan.

    See today's rates

    $4,847/mo

    Est. payment

    Explore your selling options

    Work with a Zillow partner agent

    Leverage their expertise and Zillow's premium Showcase listings to get your home seen by more buyers.

    Get started

    List with your own agent

    Get your home in front of millions of buyers by listing it on Zillow.

    Learn how to do it

    Sell it yourself

    Take full control of how buyers see your home on Zillow by listing For Sale by Owner (FSBO).

    List your home

    What's special

    Finished lower levelRec roomLevel yardWalk-in closetDouble vanitiesExpansive rear deckSurrounded by mature plantings
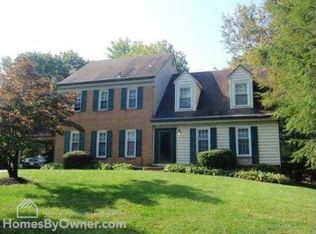
    This award winning custom home is nestled on a picturesque lot and offers two gorgeous major additions that provide an exceptional open and spacious floor plan. The covered front porch welcomes you into this impeccably maintained home. Head through the entry foyer with custom built-ins to the large, light filled living room that features wood flooring and upgraded moulding and flows seamlessly into the formal dining room. At home chefs will love the updated eat-in kitchen with crisp white cabinets, granite counters, stainless steel appliances, a large breakfast bar, a work station, and a casual dining area. Just off the kitchen is the large, inviting family room that is flooded with natural light with floor to ceiling windows, Pella sliding glass doors, vaulted ceilings, skylights, and a fireplace for cozy nights at home. There is a spacious and well-designed laundry room offering ample storage, a dedicated space for laundry tasks, plus a built-in dog washing station. A conveniently located half bathroom and a mudroom that leads to the attached side-entry 2 car garage complete the masterfully designed main level. Upstairs, the primary bedroom suite features a walk-in closet, wood floors, an en-suite bathroom with double vanities, an oversized soaking tub, and a glass enclosed shower with seating. Three graciously sized bedrooms and an updated full bathroom complete the upper level sleeping quarters. The finished lower level includes a storage and utility room, a rec room- perfect for movie nights at home, and a bonus room that could be an office, game or hobby room, an at-home gym, or an optional bedroom- the possibilities are endless. This beautiful home sits on nearly a half acre of land and offers a level yard, surrounded by mature plantings in a scenic setting. An expansive rear deck and patio offer the perfect respite to enjoy this outdoor oasis. The location of this home is all about convenience and community with interconnected walking paths, access to pools, parks and recreation, and within close proximity to a plethora of shopping and dining options. Commuters will appreciate the easy access to major highways making travel to Washington D.C., Baltimore, and the surrounding areas a breeze.

    Zillow last checked:

    Listing updated:

    Listed by:

    Jamie Walker 410-984-7323,

    Cummings & Co. Realtors

    Bought with:

    Tracy Onslow, 652612

    RE/MAX Realty Centre, Inc.

    Source: Bright MLS,MLS#: MDHW2055820MLS Logo

    Facts & features

    Interior

    Bedrooms & bathrooms
    • Bedrooms: 4
    • Bathrooms: 3
    • Full bathrooms: 2
    • 1/2 bathrooms: 1
    • Main level bathrooms: 1
    Primary bedroom
    • Level: Upper
    Bedroom 2
    • Level: Upper
    Bedroom 3
    • Level: Upper
    Bedroom 4
    • Level: Upper
    Breakfast room
    • Level: Main
    Den
    • Level: Lower
    Dining room
    • Level: Main
    Family room
    • Level: Main
    Foyer
    • Level: Main
    Kitchen
    • Level: Main
    Laundry
    • Level: Main
    Living room
    • Level: Main
    Mud room
    • Level: Main
    Recreation room
    • Level: Lower
    Storage room
    • Level: Lower
    Heating
    • Forced Air, Programmable Thermostat, Natural Gas
    Cooling
    • Central Air, Programmable Thermostat, Ceiling Fan(s), Electric
    Appliances
    • Included: Dishwasher, Disposal, Dryer, Exhaust Fan, Ice Maker, Microwave, Oven, Oven/Range - Gas, Refrigerator, Washer, Water Heater, Freezer, Stainless Steel Appliance(s), Gas Water Heater
    • Laundry: Has Laundry, Main Level, Laundry Room, Mud Room
    Features
    • Attic, Breakfast Area, Built-in Features, Ceiling Fan(s), Chair Railings, Crown Molding, Dining Area, Family Room Off Kitchen, Open Floorplan, Formal/Separate Dining Room, Eat-in Kitchen, Kitchen - Gourmet, Kitchen - Table Space, Primary Bath(s), Recessed Lighting, Upgraded Countertops, Walk-In Closet(s), Soaking Tub, 9'+ Ceilings, Cathedral Ceiling(s), Dry Wall, High Ceilings, Vaulted Ceiling(s)
    • Flooring: Carpet, Wood
    • Doors: French Doors, Six Panel, Sliding Glass
    • Windows: Casement, Double Pane Windows, Screens, Skylight(s), Window Treatments
    • Basement: Finished,Heated,Improved,Sump Pump,Windows,Interior Entry
    • Number of fireplaces: 1
    • Fireplace features: Equipment, Mantel(s), Screen, Brick
    Interior area
    • Total structure area: 3,400
    • Total interior livable area: 3,400 sqft
    • Finished area above ground: 2,900
    • Finished area below ground: 500

    Property

    Parking
    • Total spaces: 2
    • Parking features: Garage Faces Side, Garage Door Opener, Inside Entrance, Concrete, Attached, Driveway
    • Attached garage spaces: 2
    • Has uncovered spaces: Yes
    Accessibility
    • Accessibility features: None
    Features
    • Levels: Three
    • Stories: 3
    • Patio & porch: Deck, Patio, Porch
    • Pool features: None
    Lot
    • Size: 0.46 Acres
    • Features: Backs to Trees, Front Yard, Landscaped, Rear Yard
    Details
    • Additional structures: Above Grade, Below Grade
    • Parcel number: 1416105880
    • Zoning: NT
    • Special conditions: Standard

    Construction

    Type & style
    • Home type: SingleFamily
    • Architectural style: Colonial
    • Property subtype: Single Family Residence
    Materials
    • Stone, Vinyl Siding
    • Foundation: Other
    • Roof: Architectural Shingle
    Condition
    • Excellent
    • New construction: No
    • Year built: 1971

    Utilities & green energy

    • Sewer: Public Sewer
    • Water: Public

    Community & neighborhood

    Location
    • Region: Columbia
    • Subdivision: Village Of Oakland Mills
    • Municipality: Unincorporated

    HOA & financial

    HOA
    • Has HOA: Yes
    • HOA fee: $133 monthly
    • Association name: COLUMBIA ASSOCIATION

    Other

    Other facts
    • Listing agreement: Exclusive Right To Sell
    • Ownership: Fee Simple

    Price history

    DateEventPrice
    8/8/2025Sold$760,000+4.8%$224/sqft
    Source: Bright MLS #MDHW2055820 Report a problem
    7/13/2025Contingent$725,000$213/sqft
    Source: Bright MLS #MDHW2055820 Report a problem
    7/11/2025Listed for sale$725,000+27.2%$213/sqft
    Source: Bright MLS #MDHW2055820 Report a problem
    9/10/2019Sold$570,000-0.9%$168/sqft
    Source: Public Record Report a problem
    8/14/2019Pending sale$575,000$169/sqft
    Source: Long & Foster Real Estate, Inc. #MDHW268362 Report a problem
    8/2/2019Price change$575,000-4.2%$169/sqft
    Source: Long & Foster Real Estate, Inc. #MDHW268362 Report a problem
    6/10/2019Price change$600,000-1.6%$176/sqft
    Source: Long & Foster Real Estate, Inc. #MDHW268362 Report a problem
    6/7/2019Price change$610,000-2.4%$179/sqft
    Source: Long & Foster Real Estate, Inc. #MDHW268362 Report a problem
    4/12/2019Pending sale$625,000$184/sqft
    Source: Long & Foster Real Estate, Inc. #MDHW268362 Report a problem
    3/14/2019Listed for sale$625,000$184/sqft
    Source: Northrop Realty, A Long & Foster Company #MDHW230186 Report a problem
    11/13/2018Listing removed$625,000$184/sqft
    Source: Keller Williams Integrity #1003473820 Report a problem
    7/27/2018Price change$625,000-3.8%$184/sqft
    Source: Keller Williams Integrity #1003473820 Report a problem
    5/10/2018Listed for sale$650,000$191/sqft
    Source: Keller Williams Integrity #1000482338 Report a problem

    Public tax history

    YearProperty taxesTax assessment
    2025-- $622,167 +8.7%
    2024$6,446 +9.5%$572,433 +9.5%
    2023$5,886 +8.8%$522,700
    2022$5,408 +9.7%$522,700 +19.4%
    2021$4,930 +10.7%$437,833 +10.7%
    2020$4,452 +0.6%$395,400
    2019$4,425 -6.8%$395,400 +1.2%
    2018$4,750 -16.4%$390,600 +0.6%
    2017$5,680 +398.1%$388,200
    2016$1,140 $388,200
    2015$1,140 +2.5%$388,200 -4.3%
    2014$1,112 $405,800
    2013-- $405,800
    2012-- $405,800 -12.6%
    2011-- $464,500
    2010-- $464,500
    2009-- $464,500 -2.3%
    2008-- $475,570 +14.3%
    2007-- $416,130 +16.7%
    2006-- $356,690 +20%
    2005-- $297,250 +11.9%
    2004-- $265,582 +13.5%
    2003-- $233,916 +15.7%
    2002-- $202,250 +4.7%
    2001-- $193,220 +162.3%
    2000-- $73,670

    Find assessor info on the county website

    Neighborhood: 21045

    Nearby schools

    GreatSchools rating
    Schools provided by the listing agent
    • District: Howard County Public Schools

    Source: Bright MLS. This data may not be complete. We recommend contacting the local school district to confirm school assignments for this home.

    Get a cash offer in 3 minutes
    Find out how much your home could sell for in as little as 3 minutes with a no-obligation cash offer.
    Estimated market value
    $772,400
    Get a cash offer in 3 minutes
    Find out how much your home could sell for in as little as 3 minutes with a no-obligation cash offer.
    Estimated market value
    $772,400