Skip main navigation
Sold for $900,000
  • $900,000

    9390 Lissara Camp Ct, Lewisville, NC 27023

    5beds
    4,677sqft
    Stick/Site Built, Residential, Single Family Residence
    Built in 2013
    0.65 Acres Lot
    $1,152,200 Zestimate®
    $--/sqft
    $4,146 Estimated rent

    Home value

    $1,152,200

    $1.06M - $1.27M

    $4,146/mo

    Zestimate® history
    Loading
    Loading...

    Owner options

    List your home for rent

    $4,146/mo

    Rent Zestimate®

    Find your next renter with Zillow Rental Manager. Plus, with online applications, you can quickly screen prospective tenants – for free.

    Learn more

    $4,146/mo

    Rent Zestimate®

    Refinance and save

    $6,774/mo

    Est. payment

    Refinancing to a lower rate could help reduce your monthly payments and save thousands over the life of the loan.

    See today's rates

    $6,774/mo

    Est. payment

    Explore your selling options

    Work with a Zillow partner agent

    Leverage their expertise and Zillow's premium Showcase listings to get your home seen by more buyers.

    Get started

    List with your own agent

    Get your home in front of millions of buyers by listing it on Zillow.

    Learn how to do it

    Sell it yourself

    Take full control of how buyers see your home on Zillow by listing For Sale by Owner (FSBO).

    List your home

    What's special

    Stone fireplaceSwim spaCustom homeIn-law suiteArt studioVaulted ceilingWooden beamed vaulted ceiling
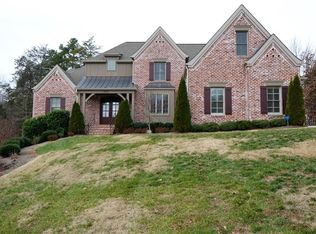
    "MULTI GENERATIONAL HOME" Exquisite custom rustic modern lodge home by Matt Menzi INC! Located in one of the Triads most coveted gated communities. Lake at Lissara, true to its meaning "beautiful valley" - this one owner custom home has unparalleled craftsmanship throughout. The multi level atrium entry is only the start to the custom features. The open main floor showcases a stone fireplace w/ built ins, wooden beamed vaulted ceiling, gourmet kitchen w/ cooktop and custom cabinets, library w/ vaulted ceiling split bedroom plan w/ in-law suite and safe room - upstairs the fourth bedroom suite and 5th BR have tons of possibilities - direct access from garage & backdoor- perfect for multi generational living, extended family and friends, art studio or a premier home office. Additional unfinished spaces allows buyer to decide how to finish while providing exceptional storage. The screened porch w/ vaulted ceiling and fireplace overlook the swim spa and natural garden spaces.

    Zillow last checked:

    Listing updated:

    Listed by:

    Sandy Smith 336-972-6097,

    Century 21 Echelon

    Bought with:

    Thomas McAbee, 326196

    Fader Real Estate at ERA Live Moore

    Source: Triad MLS,MLS#: 1076162MLS Logo

    Facts & features

    Interior

    Bedrooms & bathrooms
    • Bedrooms: 5
    • Bathrooms: 6
    • Full bathrooms: 4
    • 1/2 bathrooms: 2
    • Main level bathrooms: 4
    Primary bedroom
    • Level: Main
    • Dimensions: 13.5 x 19
    Bedroom 2
    • Level: Main
    • Dimensions: 15 x 15
    Bedroom 3
    • Level: Main
    • Dimensions: 11.75 x 13.67
    Bedroom 4
    • Level: Second
    • Dimensions: 12 x 15
    Bedroom 5
    • Level: Second
    • Dimensions: 10.42 x 20
    Breakfast
    • Level: Main
    • Dimensions: 10.17 x 11
    Dining room
    • Level: Main
    • Dimensions: 11 x 17.33
    Entry
    • Level: Main
    • Dimensions: 11.58 x 16
    Kitchen
    • Level: Second
    • Dimensions: 10 x 20
    Kitchen
    • Level: Main
    • Dimensions: 8 x 18
    Laundry
    • Level: Main
    • Dimensions: 5 x 10.42
    Living room
    • Level: Main
    • Dimensions: 15.08 x 20
    Other
    • Level: Main
    • Dimensions: 7 x 8.75
    Other
    • Level: Main
    • Dimensions: 10 x 14.42
    Study
    • Level: Main
    • Dimensions: 11.42 x 13.58
    Heating
    • Heat Pump, Electric, Natural Gas
    Cooling
    • Central Air
    Appliances
    • Included: Microwave, Oven, Dishwasher, Disposal, Double Oven, Exhaust Fan, Cooktop, Range Hood, Gas Water Heater, Tankless Water Heater
    • Laundry: Dryer Connection, Main Level, Washer Hookup
    Features
    • Guest Quarters, Built-in Features, Ceiling Fan(s), Dead Bolt(s), Soaking Tub, In-Law Floorplan, Kitchen Island, Pantry, Separate Shower, Solid Surface Counter, Sound System, Central Vacuum, Vaulted Ceiling(s)
    • Flooring: Carpet, Engineered Hardwood, Tile, Wood
    • Doors: Insulated Doors
    • Windows: Insulated Windows
    • Basement: Crawl Space
    • Attic: Floored,Walk-In
    • Number of fireplaces: 3
    • Fireplace features: Gas Log, Living Room, Outside, See Remarks
    Interior area
    • Total structure area: 4,677
    • Total interior livable area: 4,677 sqft
    • Finished area above ground: 4,677

    Property

    Parking
    • Total spaces: 3
    • Parking features: Garage, Driveway, Garage Door Opener, Attached
    • Attached garage spaces: 3
    • Has uncovered spaces: Yes
    Features
    • Levels: One and One Half
    • Stories: 1
    • Patio & porch: Porch
    • Exterior features: Balcony, Lighting, Garden, Sprinkler System
    • Pool features: Above Ground
    • Fencing: Fenced
    Lot
    • Size: 0.65 Acres
    Details
    • Parcel number: 5876104365
    • Zoning: RS40
    • Special conditions: Owner Sale
    • Other equipment: Generator, Irrigation Equipment

    Construction

    Type & style
    • Home type: SingleFamily
    • Architectural style: Cottage
    • Property subtype: Stick/Site Built, Residential, Single Family Residence
    Materials
    • Cement Siding, Stone, Vinyl Siding, Wood Siding
    Condition
    • Year built: 2013

    Utilities & green energy

    • Sewer: Public Sewer, Septic Tank
    • Water: Public

    Community & HOA

    Community
    • Subdivision: Lake At Lissara
    HOA
    • Has HOA: Yes
    • HOA fee: $1,320 annually
    • Second HOA fee: $660 annually
    Location
    • Region: Lewisville

    Financial & listing details

    • Tax assessed value: $895,700
    • Annual tax amount: $6,823
    • Date on market: 7/7/2022
    • Cumulative days on market: 368 days
    • Listing agreement: Exclusive Right To Sell
    • Listing terms: Cash,Conventional

    Price history

    DateEventPrice
    9/13/2023Sold$900,000-10%
    Source: Triad MLS #1076162 Report a problem
    8/1/2023Pending sale$999,990
    Source: Triad MLS #1076162 Report a problem
    4/19/2023Listed for sale$999,990
    Source: Triad MLS #1076162 Report a problem
    3/28/2023Pending sale$999,990
    Source: Triad MLS #1076162 Report a problem
    2/23/2023Price change$999,990-9.1%
    Source: Triad MLS #1076162 Report a problem
    12/15/2022Price change$1,100,000-12%
    Source: Triad MLS #1076162 Report a problem
    7/7/2022Listed for sale$1,250,000
    Source: Triad MLS #1076162 Report a problem

    Public tax history

    YearProperty taxesTax assessment
    2025$7,948 +15%$1,290,100 +44%
    2024$6,912 +0.7%$895,700
    2023$6,867 $895,700
    2022$6,867 +0.7%$895,700
    2021$6,823 -8.5%$895,700 -0.2%
    2020$7,457 -1.2%$897,600
    2019$7,547 $897,600
    2018-- $897,600 -14.5%
    2016$7,245 -14.9%$1,049,274
    2015$8,510 -0.1%$1,049,274 -2.1%
    2014$8,515 $1,071,274
    2013-- --
    2012-- $114,000
    Find assessor info on the county website

    Neighborhood: 27023

    Nearby schools

    GreatSchools rating
    Get a cash offer in 3 minutes
    Find out how much your home could sell for in as little as 3 minutes with a no-obligation cash offer.
    Estimated market value
    $1,152,200
    Get a cash offer in 3 minutes
    Find out how much your home could sell for in as little as 3 minutes with a no-obligation cash offer.
    Estimated market value
    $1,152,200