Skip main navigation
Sold for $270,000
Street View
  • $270,000

    9390 Merrywood Drive NE, Leland, NC 28451

    3beds
    1,916sqft
    Manufactured Home
    Built in 1999
    0.52 Acres Lot
    $275,300 Zestimate®
    $141/sqft
    $2,252 Estimated rent

    Home value

    $275,300

    $262,000 - $289,000

    $2,252/mo

    Zestimate® history
    Loading
    Loading...

    Owner options

    List your home for rent

    $2,252/mo

    Rent Zestimate®

    Find your next renter with Zillow Rental Manager. Plus, with online applications, you can quickly screen prospective tenants – for free.

    Learn more

    $2,252/mo

    Rent Zestimate®

    Refinance and save

    $1,584/mo

    Est. payment

    Refinancing to a lower rate could help reduce your monthly payments and save thousands over the life of the loan.

    See today's rates

    $1,584/mo

    Est. payment

    Explore your selling options

    Work with a Zillow partner agent

    Leverage their expertise and Zillow's premium Showcase listings to get your home seen by more buyers.

    Get started

    List with your own agent

    Get your home in front of millions of buyers by listing it on Zillow.

    Learn how to do it

    Sell it yourself

    Take full control of how buyers see your home on Zillow by listing For Sale by Owner (FSBO).

    List your home

    What's special

    Privacy fenceCompletely renovated homeKitchen islandLarge bedroomsLarge kitchenGreat floor planWhite cabinets
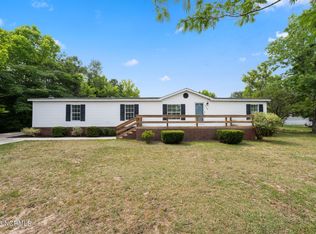
    This is a MUST SEE!! Completely Renovated HOME ready for new owners. Beautiful 3bedroom/2 bath, LVP flooring throughout, large kitchen with white cabinets, granite countertops, kitchen island, tile backsplash, and all new appliances. Large bedrooms and closets. Perfectly situated on .52 acre lot with privacy fence. Main level living, great floor plan. Welcome Home!!

    Zillow last checked:

    Listing updated:

    Listed by:

    Stephanie K Lomax 336-209-1406,

    Intracoastal Realty Corp

    Bought with:

    Cheryl B Baucom, 274927

    RE/MAX Essential

    Source: Hive MLS,MLS#: 100388853MLS LogoOriginating MLS: Cape Fear Realtors MLS, Inc.

    Facts & features

    Interior

    Bedrooms & bathrooms
    • Bedrooms: 3
    • Bathrooms: 2
    • Full bathrooms: 2
    Rooms
    • Room types: Master Bedroom, Bedroom 2, Bedroom 3, Living Room, Dining Room, Kitchen, Laundry, Family Room
    Primary bedroom
    • Description: Ensuite
    • Level: Main
    • Dimensions: 14.9 x 12.11
    Bedroom 2
    • Level: Main
    • Dimensions: 12.11 x 11
    Bedroom 3
    • Level: Main
    • Dimensions: 11.1 x 13.2
    Dining room
    • Level: Main
    • Dimensions: 13.6 x 11.11
    Family room
    • Level: Main
    • Dimensions: 16.9 x 16.6
    Kitchen
    • Level: Main
    • Dimensions: 21.1 x 12.1
    Laundry
    • Level: Main
    • Dimensions: 9.7 x 5.1
    Living room
    • Level: Main
    • Dimensions: 11 x 13.7
    Heating
    • Forced Air, Heat Pump, Electric
    Cooling
    • Central Air, Heat Pump
    Appliances
    • Included: Electric Oven, Built-In Microwave, Refrigerator, Dishwasher
    • Laundry: Dryer Hookup, Washer Hookup, Laundry Room
    Features
    • Master Downstairs, Walk-in Closet(s), Solid Surface, Kitchen Island, Walk-in Shower, Walk-In Closet(s)
    • Flooring: LVT/LVP
    • Basement: None
    Interior area
    • Total structure area: 1,916
    • Total interior livable area: 1,916 sqft

    Property

    Parking
    • Parking features: None, On Site, Unpaved
    Accessibility
    • Accessibility features: None
    Features
    • Levels: One
    • Stories: 1
    • Patio & porch: Deck, Porch
    • Exterior features: None
    • Pool features: None
    • Fencing: Back Yard,Partial,Wood,Privacy
    Lot
    • Size: 0.52 Acres
    • Dimensions: 133 x 174 x 147 x 152
    • Features: Dead End, Level
    Details
    • Parcel number: 0160002835
    • Zoning: RES
    • Special conditions: Standard

    Construction

    Type & style
    • Home type: MobileManufactured
    • Property subtype: Manufactured Home
    Materials
    • See Remarks, Vinyl Siding
    • Foundation: Permanent
    • Roof: Shingle
    Condition
    • New construction: No
    • Year built: 1999

    Utilities & green energy

    • Sewer: Septic Tank
    • Water: Public
    • Utilities for property: Water Available
    Green energy
    • Green verification: None

    Community & HOA

    Community
    • Security: Smoke Detector(s)
    • Subdivision: Merrywoods
    HOA
    • Has HOA: No
    • Amenities included: None
    Location
    • Region: Leland

    Financial & listing details

    • Price per square foot: $141/sqft
    • Tax assessed value: $92,300
    • Annual tax amount: $572
    • Date on market: 8/29/2025
    • Cumulative days on market: 49 days
    • Listing agreement: Exclusive Right To Sell
    • Listing terms: Cash,Conventional,FHA,VA Loan
    • Road surface type: Paved

    Price history

    DateEventPrice
    9/27/2023Sold$270,000+1.9%$141/sqft
    Source: Hive MLS #100388853 Report a problem
    8/21/2023Pending sale$265,000$138/sqft
    Source: Hive MLS #100388853 Report a problem
    7/20/2023Listed for sale$265,000$138/sqft
    Source: Hive MLS #100388853 Report a problem
    6/27/2023Pending sale$265,000$138/sqft
    Source: Hive MLS #100388853 Report a problem
    6/9/2023Listed for sale$265,000+165.3%$138/sqft
    Source: Hive MLS #100388853 Report a problem
    8/6/2013Listing removed$99,900$52/sqft
    Source: Vflyer Homes Report a problem
    6/28/2013Listed for sale$99,900$52/sqft
    Source: Vflyer Homes Report a problem

    Public tax history

    YearProperty taxesTax assessment
    2025$742 $171,300
    2024$742 +5.9%$171,300 +1.7%
    2023$701 $168,380 +82.4%
    2022-- $92,300
    2021-- $92,300
    2020$573 $92,300
    2019-- $92,300 +442.9%
    2018$535 +4.9%$17,000
    2017$510 $17,000
    2016$510 $17,000 -79.9%
    2015$510 -0.6%$84,450 -9.5%
    2014$513 $93,300
    2013-- --
    2012-- --
    2011-- --
    2010-- --
    2009-- --
    2008-- --
    2007-- --
    2006-- --
    2005-- --
    2004-- --
    2003-- --
    2002-- --
    2001-- --
    2000-- --
    Find assessor info on the county website

    Neighborhood: 28451

    Nearby schools

    GreatSchools rating
    Get a cash offer in 3 minutes
    Find out how much your home could sell for in as little as 3 minutes with a no-obligation cash offer.
    Estimated market value
    $275,300
    Get a cash offer in 3 minutes
    Find out how much your home could sell for in as little as 3 minutes with a no-obligation cash offer.
    Estimated market value
    $275,300