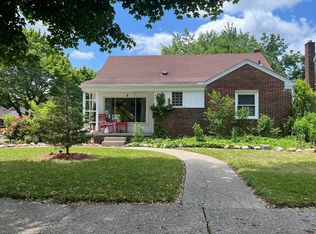
The moment you turn onto fabled Quandt Avenue, the majestic red brick exterior of this home immediately captures your attention. As you step from your car, the expansive flower beds welcome you, bright green shrubs set against a stunning red maple—promise a breathtaking display each spring. Inside, you can already picture yourself unwinding after a long day, stretched out on a large, comfortable sectional. Natural light pours through the rear sliding door, drawing you into the dining area—perfect for intimate dinners and lively gatherings. Beneath your feet, beautiful wood floors run throughout, adding warmth and character. Just around the corner, an open butcher block countertop invites casual seating—an ideal spot for morning coffee or relaxed conversation. The kitchen offers abundant space for meal preparation, complemented by tons of cabinets to store all your culinary secrets. Whether you're cooking for one or hosting many, this space is ready to perform. Down the hall, the full bathroom provides everyday convenience and a place to unwind. Two main-floor bedrooms offer possibility—a guest room, home office, or creative space. Upstairs, the primary bedroom serves as a true retreat. Generous in size, it easily accommodates any bed arrangement and offers impressive closet space. Cozy alcoves provide the perfect setting for a reading nook or vanity. The finished basement expands your living space even further. Whether you're hosting Lions gameday or holiday celebrations, this space is built for entertaining. A second full bathroom and bonus room add even more versatility. Step outside to your large covered deck—perfect for relaxing during summer rainstorms. The patio and play area make outdoor entertaining even more fun. A spacious garage provides room for all your tools and toys. Do not leave until you've explored the dedicated custom gym. Feel safe and secure as you realize all of the mechanics are almost brand new. Don’t wait—schedule your showing today!
Sold for $262,500
$262,500
9390 Quandt Ave, Allen Park, MI 48101
3beds
1,980sqft
Single Family Residence
Built in 1951
5,227 Square Feet Lot
$265,800 Zestimate®
$133/sqft
$2,539 Estimated rent
Home value
$265,800
$245,000 - $290,000
$2,539/mo
Zestimate® history
Owner options
List your home for rent
$2,539/mo
Rent Zestimate®
Find your next renter with Zillow Rental Manager. Plus, with online applications, you can quickly screen prospective tenants – for free.
$2,539/mo
Rent Zestimate®
Refinance and save
$1,829/mo
Est. payment
Refinancing to a lower rate could help reduce your monthly payments and save thousands over the life of the loan.
$1,829/mo
Est. payment
Explore your selling options
Work with a Zillow partner agent
Leverage their expertise and Zillow's premium Showcase listings to get your home seen by more buyers.
Get startedList with your own agent
Get your home in front of millions of buyers by listing it on Zillow.
Learn how to do itSell it yourself
Take full control of how buyers see your home on Zillow by listing For Sale by Owner (FSBO).
List your homeWhat's special
Zillow last checked:
Listing updated:
Listed by:
Scott Bergeron 313-274-1700,
Century 21 Curran & Oberski
Bought with:
Scott E Campbell, 6501161570
Century 21 Professionals Livonia
Source: Realcomp II,MLS#: 20261018646
Facts & features
Interior
Bedrooms & bathrooms
- Bedrooms: 3
- Bathrooms: 2
- Full bathrooms: 2
Primary bedroom
- Level: Second
- Area: 300
- Dimensions: 30 X 10
Bedroom
- Level: Entry
- Area: 110
- Dimensions: 11 X 10
Bedroom
- Level: Entry
- Area: 143
- Dimensions: 13 X 11
Other
- Level: Entry
- Area: 56
- Dimensions: 8 X 7
Other
- Level: Basement
- Area: 84
- Dimensions: 12 X 7
Bonus room
- Level: Basement
- Area: 121
- Dimensions: 11 X 11
Dining room
- Level: Entry
- Area: 88
- Dimensions: 11 X 8
Kitchen
- Level: Entry
- Area: 110
- Dimensions: 11 X 10
Living room
- Level: Entry
- Area: 204
- Dimensions: 17 X 12
Heating
- Forced Air, Natural Gas
Cooling
- Central Air
Features
- Basement: Finished
- Has fireplace: No
Interior area
- Total interior livable area: 1,980 sqft
- Finished area above ground: 1,100
- Finished area below ground: 880
Property
Parking
- Total spaces: 2
- Parking features: Two Car Garage, Detached
- Garage spaces: 2
Features
- Levels: One And One Half
- Stories: 1.5
- Entry location: GroundLevelwSteps
- Patio & porch: Deck
- Pool features: None
Lot
- Size: 5,227 Square Feet
- Dimensions: 44 x 119
Details
- Parcel number: 30016050125002
- Special conditions: Short Sale No,Standard
Construction
Type & style
- Home type: SingleFamily
- Architectural style: Bungalow
- Property subtype: Single Family Residence
Materials
- Brick
- Foundation: Basement, Block
- Roof: Asphalt
Condition
- New construction: No
- Year built: 1951
Utilities & green energy
- Sewer: Public Sewer
- Water: Public
Community & HOA
Community
- Subdivision: STERLING PARK SUB
HOA
- Has HOA: No
Location
- Region: Allen Park
Financial & listing details
- Price per square foot: $133/sqft
- Tax assessed value: $80,191
- Annual tax amount: $4,732
- Date on market: 3/27/2026
- Cumulative days on market: 5 days
- Listing agreement: Exclusive Right To Sell
- Listing terms: Cash,Conventional,FHA,Va Loan
Price history
| Date | Event | Price |
|---|---|---|
| 4/30/2026 | Sold | $262,500+11.7%$133/sqft |
Source:  Realcomp II #20261018646 Report a problem Realcomp II #20261018646 Report a problem | ||
| 3/30/2026 | Pending sale | $234,900$119/sqft |
Source: Realcomp II #20261018646 Report a problem | ||
| 3/27/2026 | Listed for sale | $234,900+95.8%$119/sqft |
Source: Realcomp II #20261018646 Report a problem | ||
| 2/26/2018 | Sold | $120,000$61/sqft |
Source: Public Record Report a problem | ||
Public tax history
| Year | Property taxes | Tax assessment |
|---|---|---|
| 2025 | -- | $100,800 +9.7% |
| 2024 | -- | $91,900 +11.9% |
| 2023 | -- | $82,100 +8% |
| 2022 | -- | $76,000 +10.1% |
| 2021 | -- | $69,000 |
| 2020 | $4,085 +39.9% | $69,000 +4.4% |
| 2019 | $2,920 | $66,100 +14.8% |
| 2018 | $2,920 | $57,600 +1.2% |
| 2017 | -- | $56,900 +4.2% |
| 2016 | $2,565 | $54,600 +9.9% |
| 2015 | $2,565 -42.6% | $49,700 +4.6% |
| 2013 | $4,470 +74.3% | $47,500 +4.2% |
| 2012 | $2,565 | $45,600 -17.5% |
| 2010 | -- | $55,300 -11% |
| 2009 | -- | $62,100 -10.5% |
| 2008 | -- | $69,400 -5.1% |
| 2007 | -- | $73,100 +4% |
| 2005 | -- | $70,300 +3.2% |
| 2003 | -- | $68,100 +57.2% |
| 2001 | -- | $43,323 +5.2% |
| 1999 | $1,539 | $41,198 |
Find assessor info on the county website
Neighborhood: 48101
Nearby homes
- $194,9003 bd1 ba1k sqft9410 Quandt Ave, Allen Park, MI 48101Off Market
- $220,2002 bd1 ba700 sqft15740 Moore Ave, Allen Park, MI 48101Off Market
- $202,000-- bd1 ba1k sqft9381 Becker Ave, Allen Park, MI 48101Off Market
- $219,8003 bd2 ba984 sqft9379 Becker Ave, Allen Park, MI 48101Off Market
- $223,5003 bd1 ba1k sqft9391 Quandt Ave, Allen Park, MI 48101Off Market
- $207,5003 bd2 ba1k sqft9401 Quandt Ave, Allen Park, MI 48101Off Market
- $244,900-- bd2 ba1.7k sqft9381 Quandt Ave, Allen Park, MI 48101Off Market
- $228,0003 bd1 ba1.2k sqft9371 Becker Ave, Allen Park, MI 48101Off Market
Nearby schools
GreatSchools rating
- 8/10Lindemann Elementary SchoolGrades: PK-5Distance: 0.2 mi
- 7/10Allen Park Middle SchoolGrades: 6-8Distance: 0.7 mi
- 8/10Allen Park High SchoolGrades: 9-12Distance: 0.8 mi
Get a cash offer in 3 minutes
Find out how much your home could sell for in as little as 3 minutes with a no-obligation cash offer.
Estimated market value
$265,800
Get a cash offer in 3 minutes
Find out how much your home could sell for in as little as 3 minutes with a no-obligation cash offer.
Estimated market value
$265,800
- Michigan
- Wayne County
- Allen Park
- 48101
- 9390 Quandt Ave
Nearby cities
Nearby zip codes
Other Allen Park Topics
