Experience the perfect blend of modern functionality and sustainable city living in the heart of Detroit's Petoskey-Otsego (Nardin Park) neighborhood. This property is a meticulously executed 2026 renovation by skilled tradesmen, focused on durability, precision, and attention to detail. This home is a great opportunity to buy the best home available in an up-and-coming neighborhood. Step inside to an inviting open-concept kitchen and living area designed to maximize space and light for daily living and hosting alike. The interior has been thoughtfully updated with quality finishes, featuring new cabinetry, contemporary flooring, and clean architectural lines that honor the home’s original character while delivering the reliability of a modern remodel. This three-bedroom home offers solid craftsmanship and a refreshed aesthetic.
The standout feature of this urban homestead is the massive, fully fenced-in double lot, providing a level of outdoor utility and privacy that is rare for the area. Whether you intend to establish a productive garden, create a secure play space, or simply enjoy the expansive yard, this property offers a unique footprint that single-lot homes cannot match. Located in the 48204 zip code, the home is positioned in a community seeing steady investment and renewed interest. This is a rare opportunity to own a home where the work has been done right by someone who understands the trade. Schedule your private tour today to see the quality for yourself and imagine the possibilities of life on this expansive Detroit homestead.
Sold for $145,000
$145,000
9390 Quincy St, Detroit, MI 48204
3beds
1,686sqft
Single Family Residence
Built in 1918
3,049 Square Feet Lot
$146,100 Zestimate®
$86/sqft
$1,648 Estimated rent
Home value
$146,100
$134,000 - $159,000
$1,648/mo
Zestimate® history
Owner options
List your home for rent
$1,648/mo
Rent Zestimate®
Find your next renter with Zillow Rental Manager. Plus, with online applications, you can quickly screen prospective tenants – for free.
$1,648/mo
Rent Zestimate®
Refinance and save
$1,073/mo
Est. payment
Refinancing to a lower rate could help reduce your monthly payments and save thousands over the life of the loan.
$1,073/mo
Est. payment
Explore your selling options
Work with a Zillow partner agent
Leverage their expertise and Zillow's premium Showcase listings to get your home seen by more buyers.
Get startedList with your own agent
Get your home in front of millions of buyers by listing it on Zillow.
Learn how to do itSell it yourself
Take full control of how buyers see your home on Zillow by listing For Sale by Owner (FSBO).
List your homeWhat's special
Zillow last checked:
Listing updated:
Listed by:
Brian McMillan 219-628-0163,
Good Company
Bought with:
Tamara Anderson, 6501444719
EXP Realty Main
Source: Realcomp II,MLS#: 20261019989
Facts & features
Interior
Bedrooms & bathrooms
- Bedrooms: 3
- Bathrooms: 2
- Full bathrooms: 2
Bedroom
- Level: Entry
- Area: 99
- Dimensions: 11 X 9
Bedroom
- Level: Entry
- Area: 81
- Dimensions: 9 X 9
Bedroom
- Level: Second
- Area: 312
- Dimensions: 24 X 13
Other
- Level: Entry
- Area: 56
- Dimensions: 8 X 7
Other
- Level: Basement
- Area: 24
- Dimensions: 6 X 4
Dining room
- Level: Entry
- Area: 132
- Dimensions: 11 X 12
Flex room
- Level: Second
- Area: 110
- Dimensions: 11 X 10
Kitchen
- Level: Entry
- Area: 56
- Dimensions: 8 X 7
Living room
- Level: Entry
- Area: 144
- Dimensions: 12 X 12
Other
- Level: Basement
- Area: 176
- Dimensions: 22 X 8
Heating
- Forced Air, Natural Gas
Appliances
- Included: Disposal, Exhaust Fan, Free Standing Gas Oven, Gas Cooktop, Microwave, Vented Exhaust Fan
- Laundry: Electric Dryer Hookup, Washer Hookup
Features
- Programmable Thermostat
- Windows: Egress Windows
- Basement: Interior Entry,Partially Finished
- Has fireplace: No
Interior area
- Total interior livable area: 1,686 sqft
- Finished area above ground: 1,076
- Finished area below ground: 610
Property
Parking
- Parking features: No Garage
Features
- Levels: One And One Half
- Stories: 1.5
- Entry location: GroundLevelwSteps
- Patio & porch: Patio, Porch
- Exterior features: Gutter Guard System, Lighting
- Pool features: None
Lot
- Size: 3,049 Square Feet
- Dimensions: 30 x 103
Details
- Parcel number: W14I006695S
- Special conditions: Short Sale No,Standard
Construction
Type & style
- Home type: SingleFamily
- Architectural style: Bungalow,Cottage
- Property subtype: Single Family Residence
Materials
- Stone, Vinyl Siding
- Foundation: Basement, Block
- Roof: Asphalt
Condition
- New construction: No
- Year built: 1918
- Major remodel year: 2026
Utilities & green energy
- Electric: Volts 220, Circuit Breakers, Fuses
- Sewer: Public Sewer
- Water: Public
- Utilities for property: Above Ground Utilities
Community & HOA
Community
- Security: Exterior Video Surveillance, Smoke Detectors
- Subdivision: LEWIS & CROFOOTS SUB 2
HOA
- Has HOA: No
Location
- Region: Detroit
Financial & listing details
- Price per square foot: $86/sqft
- Tax assessed value: $2,000
- Annual tax amount: $407
- Date on market: 3/28/2026
- Cumulative days on market: 10 days
- Listing agreement: Exclusive Agency
- Listing terms: Cash,Conventional,Covenant Deed,FHA,FHA 203K,Va Loan
Price history
| Date | Event | Price |
|---|---|---|
| 6/15/2026 | Sold | $145,000+0.1%$86/sqft |
Source:  Realcomp II #20261019989 Report a problem Realcomp II #20261019989 Report a problem | ||
| 4/17/2026 | Pending sale | $144,900$86/sqft |
Source: Realcomp II #20261019989 Report a problem | ||
| 3/28/2026 | Listed for sale | $144,900$86/sqft |
Source: Realcomp II #20261019989 Report a problem | ||
Public tax history
| Year | Property taxes | Tax assessment |
|---|---|---|
| 2025 | -- | -- |
| 2024 | -- | -- |
| 2023 | -- | -- |
| 2022 | -- | -- |
| 2021 | -- | -- |
| 2020 | -- | -- |
| 2019 | -- | -- |
| 2018 | -- | -- |
| 2017 | -- | -- |
| 2016 | $769 | -- |
| 2015 | $769 +42.3% | -- |
| 2013 | $541 -29.7% | $5,406 -30.2% |
| 2010 | $769 | $7,746 -12% |
| 2009 | -- | $8,802 -10.5% |
| 2008 | -- | $9,835 |
| 2007 | -- | $9,835 +5.5% |
| 2005 | $76 | $9,322 +3% |
| 2004 | -- | $9,050 |
Find assessor info on the county website
Neighborhood: Nardin Park
Nearby homes
- $200-- bd-- ba-- sqft9396 Quincy St, Detroit, MI 48204Off Market
- $200-- bd-- ba-- sqft9384 Quincy St, Detroit, MI 48204Off Market
- $7,8003 bd1 ba921 sqft9400 Quincy St, Detroit, MI 48204Off Market
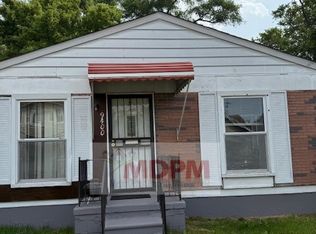
- $8,6003 bd1 ba748 sqft9408 Quincy St, Detroit, MI 48204Off Market
- $7,3002 bd1 ba735 sqft9378 Quincy St, Detroit, MI 48204Off Market
- $4,1002 bd1 ba735 sqft9416 Quincy St, Detroit, MI 48204Off Market
- $13,1563 bd1 ba748 sqft9372 Quincy St, Detroit, MI 48204Off Market
- $200-- bd-- ba-- sqft9383 Holmur St, Detroit, MI 48204Off Market
Nearby schools
GreatSchools rating
- 3/10Durfee Elementary-Middle SchoolGrades: PK-8Distance: 1 mi
- 4/10Central Collegiate AcademyGrades: 9-12Distance: 1 mi
Get a cash offer in 3 minutes
Find out how much your home could sell for in as little as 3 minutes with a no-obligation cash offer.
Estimated market value
$146,100
Get a cash offer in 3 minutes
Find out how much your home could sell for in as little as 3 minutes with a no-obligation cash offer.
Estimated market value
$146,100
- Michigan
- Wayne County
- Detroit
- 48204
- Nardin Park
- 9390 Quincy St
