Welcome to this beautifully maintained home located on desirable Broomes Island. Wake up and wind down with stunning views of the Patuxent River from both vour front and backyard. As you reach the end of Broomes Island Road a sense of peace immediately sets in. Enjoy sitting on the covered front porch and watching the sunset over the water. Inside, the two-story foyer welcomes you with hard wood floors and ceramic tile throughout the main living area and an abundance of windows flooding the home with natural light. The nine-foot ceilings, crown molding, and open floor plan flows seamlessly from the dining room, living room, breakfast nook, and a spacious kitchen. Designed for both function and entertainment, the kitchen offers abundant cabinets and counter space, glass tile backsplash, stainless steel appliances, as well as a conveniently combined large pantry and laundry room off the kitchen. In addition, there is a large bedroom with two closets and a half-bath on the main level. Step out back onto the large main level composite deck, the perfect spot to watch the sunrise over the Patuxent River. A beautiful wrought iron fence surrounds the whole flat backyard and kidney-shaped, crystal clear, blue in-ground swimming pool with paver patio, and a large pergola providing shade for a portion of the back of the house. Upstairs, carpet flooring leads to three spacious bedrooms and two full bathrooms. The generously sized primal suite boasts a large private ensuite bath with double vanities, a soaking tub and separate shower as we as outdoor access to a large composite deck on that level. The rear deck provides a beautiful, quiet, and serene setting to admire an abundance of flowers, trees, birds, and wildlife, along with an unobstructed water view straight down river to Solmons Island. The attached 2 car garage has more than ample shelving for storage. The parcel behind the house is protected and cannot be developed.
For sale
$725,000
9390 River View Rd, Broomes Island, MD 20615
4beds
2,500sqft
:
Get pre-qualified$4,753/mo
Single Family Residence
Built in 2002
0.34 Acres Lot
$717,300 Zestimate®
$290/sqft
$-- HOA
What's special
Nine-foot ceilingsHardwood floorsCrown moldingStainless steel appliancesGlass tile backsplashCovered front porch
- 3 days |
- 277 |
- 16 |
Zillow last checked:
Listing updated:
Listed by:
Larry Lessin 301-355-6104,
Save 6, Incorporated 301-355-6104
Source: Bright MLS,MLS#: MDCA2029976
Facts & features
Interior
Bedrooms & bathrooms
- Bedrooms: 4
- Bathrooms: 3
- Full bathrooms: 2
- 1/2 bathrooms: 1
- Main level bathrooms: 1
- Main level bedrooms: 1
Basement
- Area: 0
Heating
- Forced Air, Heat Pump, Zoned, Electric
Cooling
- Attic Fan, Ceiling Fan(s), Central Air, Heat Pump, Zoned, Electric
Appliances
- Included: Microwave, Dishwasher, Dryer, ENERGY STAR Qualified Washer, ENERGY STAR Qualified Dishwasher, ENERGY STAR Qualified Freezer, ENERGY STAR Qualified Refrigerator, Exhaust Fan, Extra Refrigerator/Freezer, Ice Maker, Self Cleaning Oven, Oven/Range - Electric, Range Hood, Refrigerator, Stainless Steel Appliance(s), Cooktop, Washer, Water Heater, Water Treat System, Electric Water Heater
Features
- Attic/House Fan, Breakfast Area, Combination Kitchen/Dining, Combination Kitchen/Living, Crown Molding, Dining Area, Entry Level Bedroom, Open Floorplan, Kitchen Island, Primary Bath(s), Soaking Tub, Bathroom - Stall Shower, Upgraded Countertops, Walk-In Closet(s)
- Flooring: Carpet, Wood
- Windows: Palladian, Screens, Storm Window(s), Vinyl Clad
- Has basement: No
- Number of fireplaces: 1
- Fireplace features: Glass Doors, Gas/Propane, Mantel(s)
Interior area
- Total structure area: 2,500
- Total interior livable area: 2,500 sqft
- Finished area above ground: 2,500
- Finished area below ground: 0
Property
Parking
- Total spaces: 2
- Parking features: Garage Faces Front, Garage Door Opener, Inside Entrance, Oversized, Attached, Driveway
- Attached garage spaces: 2
- Has uncovered spaces: Yes
Accessibility
- Accessibility features: 2+ Access Exits, Accessible Doors, Accessible Hallway(s), Accessible Entrance
Features
- Levels: Two
- Stories: 2
- Patio & porch: Deck, Porch
- Exterior features: Lighting, Flood Lights, Balcony
- Has private pool: Yes
- Pool features: Fenced, Filtered, In Ground, Private
- Fencing: Back Yard,Other
- Has view: Yes
- View description: Garden, Pasture, River
- Has water view: Yes
- Water view: River
Lot
- Size: 0.34 Acres
- Features: Backs - Open Common Area, Landscaped, Rear Yard
Details
- Additional structures: Above Grade, Below Grade
- Parcel number: 0501163515
- Zoning: R
- Special conditions: Standard
Construction
Type & style
- Home type: SingleFamily
- Architectural style: Traditional
- Property subtype: Single Family Residence
Materials
- Vinyl Siding, Brick Front
- Foundation: Other
Condition
- New construction: No
- Year built: 2002
Utilities & green energy
- Sewer: Septic Exists
- Water: Well
Community & HOA
Community
- Subdivision: None Available
HOA
- Has HOA: No
Location
- Region: Broomes Island
Financial & listing details
- Price per square foot: $290/sqft
- Tax assessed value: $504,100
- Annual tax amount: $5,555
- Date on market: 8/10/2026
- Listing agreement: Exclusive Agency
- Ownership: Fee Simple
Estimated market value
$717,300
$681,000 - $753,000
$3,195/mo
Price history
| Date | Event | Price |
|---|---|---|
| 8/10/2026 | Listed for sale | $725,000+150.1%$290/sqft |
Source:  Bright MLS #MDCA2029976 Report a problem Bright MLS #MDCA2029976 Report a problem | ||
| 6/13/2002 | Sold | $289,900+286.5%$116/sqft |
Source: Public Record Report a problem | ||
| 11/19/2001 | Sold | $75,000$30/sqft |
Source: Public Record Report a problem | ||
Public tax history
| Year | Property taxes | Tax assessment |
|---|---|---|
| 2025 | $5,145 +6.1% | $476,867 +6.1% |
| 2024 | $4,852 +10.5% | $449,633 +6.4% |
| 2023 | $4,389 +1.6% | $422,400 |
| 2022 | $4,321 +1.6% | $422,400 +3.2% |
| 2021 | $4,254 +1.1% | $409,400 +1.6% |
| 2020 | $4,206 -0.5% | $402,900 |
| 2019 | $4,226 | $402,900 |
| 2018 | $4,226 -2.3% | $402,900 -0.9% |
| 2017 | $4,324 -17.3% | $406,400 |
| 2016 | $5,230 | $406,400 |
| 2015 | $5,230 | $406,400 -0.8% |
| 2014 | $5,230 | $409,800 |
| 2013 | -- | $409,800 |
| 2012 | -- | $409,800 -18% |
| 2011 | -- | $499,790 +2.3% |
| 2010 | -- | $488,452 +2.4% |
| 2009 | -- | $477,116 +2.4% |
| 2008 | -- | $465,780 +15.3% |
| 2007 | -- | $403,920 +18.1% |
| 2006 | -- | $342,060 +22.1% |
| 2005 | -- | $280,200 +6% |
| 2004 | -- | $264,246 +6.4% |
| 2003 | -- | $248,293 +6.9% |
| 2002 | -- | $232,340 +231.9% |
| 2001 | -- | $70,000 |
Find assessor info on the county website
Monthly payment
Est. payment
Payment breakdown
Explore the cost of this home by adjusting the details. Changes won't be saved.Climate risks
Neighborhood: 20615
Nearby schools
GreatSchools rating
- 8/10Mutual Elementary SchoolGrades: PK-5Distance: 4.5 mi
- 7/10Calvert Middle SchoolGrades: 6-8Distance: 10.4 mi
- 6/10Calvert High SchoolGrades: 9-12Distance: 10.3 mi
Schools provided by the listing agent
- District: Calvert County Public Schools
Source: Bright MLS. This data may not be complete. We recommend contacting the local school district to confirm school assignments for this home.
- $17,800-- bd-- ba-- sqft9340 River View Rd, Broomes Island, MD 20615Off Market
- $18,100-- bd-- ba-- sqft9330 River View Rd, Broomes Island, MD 20615Off Market
- $17,800-- bd-- ba-- sqft9350 River View Rd, Broomes Island, MD 20615Off Market
- $800,6003 bd2 ba1.8k sqft9335 River View Rd, Broomes Island, MD 20615Off Market
- $971,5004 bd2 ba2.7k sqft9345 River View Rd, Broomes Island, MD 20615Off Market
- $868,4003 bd2 ba1.7k sqft9325 River View Rd, Broomes Island, MD 20615Off Market
- $830,200-- bd3 ba2.4k sqft9355 River View Rd, Broomes Island, MD 20615Off Market
- $177,400-- bd-- ba-- sqft9314 River View Rd, Broomes Island, MD 20615Off Market
A local agent can set up tours, give advice and negotiate with sellers.
Similar homes
- $680,0004 bd2 ba2.3k sqft25375 Loveville Rd, Leonardtown, MD 20650For Sale
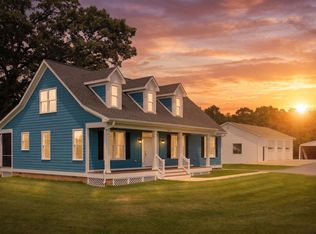
 MLS ID #MDSM2032802, Kandy Moore, RMG Realty. Bright MLS
 - $585,0004 bd4 ba3.2k sqft1054 Kings Creek Dr, Saint Leonard, MD 20685For Sale
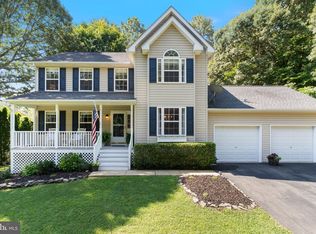 MLS ID #MDCA2029804, Tom Walsh JR., RE/MAX One. Bright MLS
 - $725,0006 bd4 ba3.6k sqft3625 Redhaven Ln, Huntingtown, MD 20639For Sale
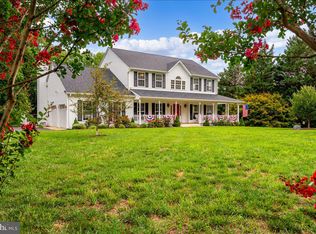 MLS ID #MDCA2029664, Greg Beckman, Coldwell Banker Realty. Bright MLS
 - $565,0004 bd4 ba2.7k sqft1155 Scenic Way, Saint Leonard, MD 20685For Sale
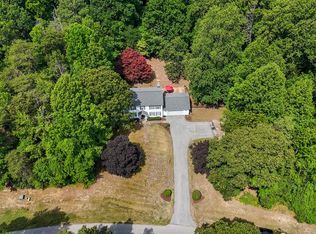 MLS ID #MDCA2027830, Kara Bogusky, The Southside Group Real Estate. Bright MLS
 - $825,0004 bd3 ba2.2k sqft3925 Shamrock Ct, Port Republic, MD 20676For SaleMLS ID #MDCA2029564, Connie Fitzgerald, RE/MAX One. Bright MLS
- $420,0004 bd2 ba2.1k sqft41012 Oakville Rd, Mechanicsville, MD 20659For SaleMLS ID #MDSM2032872, Kristy Matthai, CENTURY 21 New Millennium. Bright MLS
- $699,9005 bd4 ba3k sqft1601 Meadow Oaks Ln, Huntingtown, MD 20639For SaleMLS ID #MDCA2029666, Ryan Hutchins, Hutchins Properties. Bright MLS
- $685,0003 bd4 ba3.1k sqft1401 Emmanuel Church Rd, Huntingtown, MD 20639For SaleMLS ID #MDCA2029690, Eileen O'Connor, Home Towne Real Estate. Bright MLS
- $499,9004 bd4 ba2.4k sqft252 Rimfire Way, Prince Frederick, MD 20678For SaleMLS ID #MDCA2029728, Juliet Patterson Brooke, Samson Properties. Bright MLS
- $896,0004 bd4 ba3.2k sqft4721 Rock Creek Cir, Saint Leonard, MD 20685For SaleMLS ID #MDCA2026904, Melinda Brown, EXP Realty, LLC. Bright MLS
- $624,9005 bd3 ba2.8k sqft28177 Ben Oaks Dr, Mechanicsville, MD 20659For SaleMLS ID #MDSM2031908, Kimberly St. Laurent, RE/MAX One. Bright MLS
- $739,9005 bd4 ba3.1k sqft23680 W Patuxent Beach Rd, California, MD 20619For SaleMLS ID #MDSM2030576, Pete O'Rourke, Berkshire Hathaway HomeServices Homesale Realty. Bright MLS
- $629,9003 bd4 ba3.1k sqft548 Windmill Dr, Saint Leonard, MD 20685For SaleMLS ID #MDCA2027440, Brooke Matthews, RE/MAX One. Bright MLS
- $619,9004 bd4 ba3.3k sqft4585 Mattapany Rd, Saint Leonard, MD 20685For SaleMLS ID #MDCA2029520, Anne Procopio Scott, Long & Foster Real Estate, Inc.. Bright MLS
- $699,9004 bd3 ba2.2k sqft4355 Leitches Wharf Rd, Prince Frederick, MD 20678For SaleMLS ID #MDCA2025872, Capt Jim Marcum, CENTURY 21 New Millennium. Bright MLS
- $699,9005 bd4 ba3k sqft4416 Snowy Egret Ct, Chesapeake Beach, MD 20732For SaleMLS ID #MDCA2027972, Heather Heath, Deep Roots Real Estate. Bright MLS
- $699,9005 bd5 ba3.7k sqft2531 Redbud Ln, Owings, MD 20736For SaleMLS ID #MDCA2029610, Laura Peruzzi, RE/MAX One. Bright MLS
- $560,0003 bd3 ba1.8k sqft5031 Timber View Ln, Saint Leonard, MD 20685For SaleMLS ID #MDCA2029592, Kimberly Gott, RE/MAX One. Bright MLS
- $499,9004 bd3 ba2.5k sqft5335 Majesty Ln, Saint Leonard, MD 20685For SaleMLS ID #MDCA2029674, Cheryl Bare, CENTURY 21 New Millennium. Bright MLS
- $750,0003 bd4 ba3k sqft12132 Double Tree Ln, Lusby, MD 20657For SaleMLS ID #MDCA2027722, Becky King, Home Towne Real Estate. Bright MLS