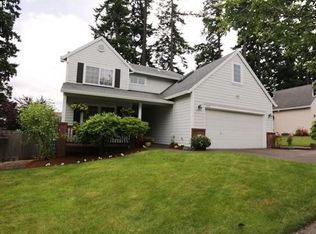
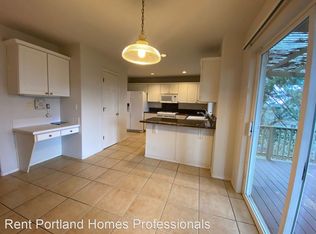
Meticulously updated from top to bottom, this Sexton Mountain home delivers a brand-new feel at every turn, with a full renovation, gorgeous hardwoods, & all major systems recently replaced. The remodeled kitchen showcases warm-toned cabinetry, dramatic granite countertops, & a striking charcoal-and-steel tile backsplash, flowing into island seating, a dining room with slider, & a living room with cozy fireplace. A versatile front room works equally well as an office, sitting room, or flex space. The primary suite is a true retreat with a custom walk-in closet, coffee or wet bar, tiled walk-in shower, & double sinks. Covered composite decks on both the front & back extend your living space in every season, and the backyard truly shines. A three-level deck terraces down a hardscaped path to a gas firepit framed by mature landscaping & mountain views. The back deck features a motorized awning, privacy screen, & projector screen, making it a true outdoor living room, while the front porch has its own motorized privacy screen. Landscape lighting, a sprinkler system front & back, & a tucked attic space of nearly 90 sq ft round out the details. Newer dual-zone HVAC, AC, water heater, EV charger, paint, & carpet complete a home where nothing has been left untouched. Minutes from Westside Regional Trail, Murrayhill (with a scenic pond, eateries, library, gyms, and grocery store), & Progress Ridge, with some of the most sought-after schools in South Beaverton. First time on the market in over 25 years.
Sold
$650,000
9390 SW Galena Way, Beaverton, OR 97007
3beds
1,784sqft
Residential, Single Family Residence
Built in 1997
5,662 Square Feet Lot
$653,000 Zestimate®
$364/sqft
$2,573 Estimated rent
Home value
$653,000
$620,000 - $692,000
$2,573/mo
Zestimate® history
Owner options
List your home for rent
$2,573/mo
Rent Zestimate®
Find your next renter with Zillow Rental Manager. Plus, with online applications, you can quickly screen prospective tenants – for free.
$2,573/mo
Rent Zestimate®
Refinance and save
$4,291/mo
Est. payment
Refinancing to a lower rate could help reduce your monthly payments and save thousands over the life of the loan.
$4,291/mo
Est. payment
Explore your selling options
Work with a Zillow partner agent
Leverage their expertise and Zillow's premium Showcase listings to get your home seen by more buyers.
Get startedList with your own agent
Get your home in front of millions of buyers by listing it on Zillow.
Learn how to do itSell it yourself
Take full control of how buyers see your home on Zillow by listing For Sale by Owner (FSBO).
List your homeWhat's special
Landscape lightingGorgeous hardwoodsRemodeled kitchenDining room with sliderCoffee or wet barFull renovationDouble sinks
Zillow last checked:
Listing updated:
Listed by:
Patricia Kirk #AGENT_PHONE,
Keller Williams Realty Portland Premiere
Bought with:
Lora Smith, 201219462
Redfin
Source: RMLS (OR),MLS#: 617132477
Facts & features
Interior
Bedrooms & bathrooms
- Bedrooms: 3
- Bathrooms: 3
- Full bathrooms: 2
- Partial bathrooms: 1
- Main level bathrooms: 1
Rooms
- Room types: Laundry, Office, Bedroom 2, Bedroom 3, Dining Room, Family Room, Kitchen, Living Room, Primary Bedroom
Primary bedroom
- Features: Ceiling Fan, Ensuite, Quartz, Walkin Closet, Wallto Wall Carpet, Wet Bar
- Level: Upper
- Area: 221
- Dimensions: 17 x 13
Bedroom 2
- Features: Ceiling Fan, Closet, Wallto Wall Carpet
- Level: Upper
- Area: 81
- Dimensions: 9 x 9
Bedroom 3
- Features: Ceiling Fan, Closet, Wallto Wall Carpet
- Level: Upper
- Area: 90
- Dimensions: 9 x 10
Dining room
- Features: Hardwood Floors, Sliding Doors
- Level: Main
- Area: 80
- Dimensions: 8 x 10
Kitchen
- Features: Dishwasher, Hardwood Floors, Microwave, Free Standing Range, Granite
- Level: Main
- Area: 99
- Width: 9
Living room
- Features: Fireplace, Hardwood Floors
- Level: Main
- Area: 247
- Dimensions: 19 x 13
Office
- Features: Hardwood Floors, Flex Room
- Level: Main
- Area: 110
- Dimensions: 11 x 10
Heating
- Forced Air, Zoned, Fireplace(s)
Cooling
- Central Air
Appliances
- Included: Dishwasher, Disposal, Free-Standing Range, Microwave, Plumbed For Ice Maker, Stainless Steel Appliance(s), Electric Water Heater
- Laundry: Laundry Room
Features
- Ceiling Fan(s), Granite, High Ceilings, Quartz, Solar Tube(s), Closet, Walk-In Closet(s), Wet Bar
- Flooring: Hardwood, Tile, Wall to Wall Carpet
- Doors: Sliding Doors
- Windows: Vinyl Frames
- Basement: Crawl Space
- Number of fireplaces: 1
- Fireplace features: Wood Burning
Interior area
- Total structure area: 1,784
- Total interior livable area: 1,784 sqft
Property
Parking
- Total spaces: 2
- Parking features: Driveway, Garage Door Opener, Attached
- Attached garage spaces: 2
- Has uncovered spaces: Yes
Features
- Levels: Two
- Stories: 2
- Patio & porch: Covered Deck, Covered Patio, Deck, Patio, Porch
- Exterior features: Fire Pit, Yard
- Fencing: Fenced
- Has view: Yes
- View description: Mountain(s), Trees/Woods
Lot
- Size: 5,662 Square Feet
- Features: Terraced, Sprinkler, SqFt 5000 to 6999
Details
- Parcel number: R2055845
Construction
Type & style
- Home type: SingleFamily
- Architectural style: Craftsman
- Property subtype: Residential, Single Family Residence
Materials
- Lap Siding, T111 Siding
- Roof: Composition
Condition
- Updated/Remodeled
- New construction: No
- Year built: 1997
Utilities & green energy
- Gas: Gas
- Sewer: Public Sewer
- Water: Public
Community & HOA
HOA
- Has HOA: Yes
- Amenities included: Commons, Management
- HOA fee: $20 monthly
Location
- Region: Beaverton
Financial & listing details
- Price per square foot: $364/sqft
- Tax assessed value: $578,560
- Annual tax amount: $6,755
- Date on market: 6/4/2026
- Cumulative days on market: 5 days
- Listing terms: Cash,Conventional,FHA,VA Loan
- Road surface type: Paved
Price history
| Date | Event | Price |
|---|---|---|
| 7/10/2026 | Sold | $650,000$364/sqft |
Source:  RMLS (OR) #617132477 Report a problem RMLS (OR) #617132477 Report a problem | ||
| 6/10/2026 | Pending sale | $650,000$364/sqft |
Source: RMLS (OR) #617132477 Report a problem | ||
| 6/4/2026 | Listed for sale | $650,000+209.5%$364/sqft |
Source: RMLS (OR) #617132477 Report a problem | ||
| 10/1/2010 | Sold | $210,000+15.4%$118/sqft |
Source: Public Record Report a problem | ||
| 3/10/2000 | Sold | $182,000+304.4%$102/sqft |
Source: Public Record Report a problem | ||
| 6/12/1996 | Sold | $45,000$25/sqft |
Source: Public Record Report a problem | ||
Public tax history
| Year | Property taxes | Tax assessment |
|---|---|---|
| 2025 | $6,756 +4.1% | $307,520 +3% |
| 2024 | $6,488 +5.9% | $298,570 +3% |
| 2023 | $6,126 +4.5% | $289,880 +3% |
| 2022 | $5,863 +3.6% | $281,440 |
| 2021 | $5,658 +3.1% | -- |
| 2020 | $5,486 +3.3% | $265,300 +3% |
| 2019 | $5,312 +3.3% | $257,580 |
| 2018 | $5,143 | $257,580 +6.1% |
| 2017 | $5,143 +7.6% | $242,800 +3% |
| 2016 | $4,778 | $235,730 +3% |
| 2015 | $4,778 +3.9% | $228,870 +3% |
| 2014 | $4,601 +4.3% | $222,210 +3% |
| 2013 | $4,413 +11.4% | $215,740 +3% |
| 2012 | $3,963 +3.2% | $209,460 -18.9% |
| 2011 | $3,839 +2.6% | $258,160 -5.7% |
| 2010 | $3,741 +2.3% | $273,840 -2.7% |
| 2009 | $3,656 +8.3% | $281,470 -12.7% |
| 2008 | $3,376 +1% | $322,520 -2.9% |
| 2007 | $3,343 +10.1% | $332,000 +8.2% |
| 2006 | $3,035 -7.3% | $306,900 +26.8% |
| 2005 | $3,274 +10.1% | $242,000 +9.2% |
| 2004 | $2,974 -2.1% | $221,670 +10.5% |
| 2003 | $3,038 +11.4% | $200,620 +5.5% |
| 2002 | $2,726 +4.8% | $190,120 +0.9% |
| 2001 | $2,601 +6.8% | $188,410 +1.1% |
| 2000 | $2,436 | $186,430 |
Find assessor info on the county website
Neighborhood: Sexton Mountain
Nearby homes
- $595,2004 bd3 ba2.2k sqft9410 SW Galena Way, Beaverton, OR 97007Off Market
- $630,0004 bd2 ba2.2k sqft9370 SW Galena Way, Beaverton, OR 97007Off Market
- $608,2004 bd3 ba2.2k sqft9350 SW Galena Way, Beaverton, OR 97007Off Market
- $625,8005 bd3 ba2.2k sqft9430 SW Galena Way, Beaverton, OR 97007Off Market
- $576,5004 bd3 ba1.8k sqft9395 SW Galena Way, Beaverton, OR 97007Off Market
- $393,9002 bd3 ba1.2k sqft15536 SW Peridot Way, Beaverton, OR 97007Off Market
- $594,3004 bd3 ba2k sqft15745 SW Galena Way, Beaverton, OR 97007Off Market
- $612,9004 bd2 ba2.3k sqft9375 SW Galena Way, Beaverton, OR 97007Off Market
Nearby schools
GreatSchools rating
- 8/10Sexton Mountain Elementary SchoolGrades: K-5Distance: 0.5 mi
- 6/10Highland Park Middle SchoolGrades: 6-8Distance: 1.5 mi
- 8/10Mountainside High SchoolGrades: 9-12Distance: 1.8 mi
Schools provided by the listing agent
- Elementary: Sexton Mountain
- Middle: Highland Park
- High: Mountainside
Source: RMLS (OR). This data may not be complete. We recommend contacting the local school district to confirm school assignments for this home.
Get a cash offer in 3 minutes
Find out how much your home could sell for in as little as 3 minutes with a no-obligation cash offer.
Estimated market value
$653,000
Get a cash offer in 3 minutes
Find out how much your home could sell for in as little as 3 minutes with a no-obligation cash offer.
Estimated market value
$653,000
- Oregon
- Washington County
- Beaverton
- 97007
- Sexton Mountain
- 9390 SW Galena Way
