Well Maintained Senior Community (gated+55) with shopping conveniences, Tyler Mall Regional Mall, and restaurants minutes away...Community center with pool, spa, community room for special events, rec-room, kitchen, fireplace, a place to enjoy….all in a great location a (2) bedroom (2) bathroom dining area, kitchen, living and family room all coming together in a comfortable openness of size and shape....an informal balance of one room to the next....open floorplan...large (L) shaped living rm/dining area, with built-in cabinetry....primary bedroom large and roomy primary bathroom featuring walk-in soaking tub to just relax...second bath walk-in shower....indoor laundry.... storage shed....and more....
For sale
Listed by: CAL-BROKER REAL ESTATE NETWORK • ROB BUCKEL • Contact: 951-316-8167
Price increase: $2K (9/27)
$54,500
9391 California Ave #108, Riverside, CA 92503
2beds
1,440sqft
Manufactured Home
Built in 1977
-- sqft lot
$-- Zestimate®
$38/sqft
$-- HOA
What's special
Open floorplanBuilt-in cabinetryStorage shedCommunity center with poolIndoor laundry
- 25 days
- 589
- 37
Zillow last checked:
Listing updated:
Listed by:
ROB BUCKEL DRE #00524912 951-316-8167,
CAL-BROKER REAL ESTATE NETWORK
Source: CRMLS,MLS#: IV26187973 Originating MLS: California Regional MLS
Originating MLS: California Regional MLSFacts & features
Interior
Bedrooms & bathrooms
- Bedrooms: 2
- Bathrooms: 2
- Full bathrooms: 1
- 3/4 bathrooms: 1
Rooms
- Room types: Family Room, Kitchen, Laundry, Living Room, Primary Bathroom, Primary Bedroom
Bathroom
- Features: Soaking Tub, Walk-In Shower
Kitchen
- Features: Kitchen/Family Room Combo
Heating
- Forced Air
Cooling
- Central Air
Appliances
- Included: Dishwasher, Gas Cooktop, Gas Oven
- Laundry: Washer Hookup, Inside, Laundry Room
Features
- Ceiling Fan(s), Living Room Deck Attached, Open Floorplan
- Flooring: Carpet, Vinyl
- Windows: Blinds
Interior area
- Total interior livable area: 1,440 sqft
Property
Parking
- Total spaces: 2
- Parking features: Attached Carport, Concrete, Covered, Driveway
- Carport spaces: 2
Features
- Levels: One
- Stories: 1
- Entry location: Carport side
- Patio & porch: Covered, Deck
- Pool features: Community
- Has spa: Yes
- Spa features: Community
- Fencing: None
- Has view: Yes
- View description: Neighborhood
- Park: Riverside Country Club
Lot
- Features: Level
Details
- Additional structures: Shed(s)
- On leased land: Yes
- Lease amount: $1,150
- Special conditions: Standard
Construction
Type & style
- Home type: MobileManufactured
- Property subtype: Manufactured Home
Condition
- Year built: 1977
Utilities & green energy
- Electric: Standard
- Sewer: Public Sewer
- Water: Public
- Utilities for property: Electricity Connected, Natural Gas Connected, Sewer Connected, Water Connected
Community & HOA
Community
- Features: Suburban, Gated, Pool
- Security: Carbon Monoxide Detector(s), Gated Community, Smoke Detector(s)
- Senior community: Yes
Location
- Region: Riverside
Financial & listing details
- Price per square foot: $38/sqft
- Date on market: 8/28/2026
- Cumulative days on market: 26 days
- Listing terms: Cash
- Road surface type: Paved
- Body type: Double Wide
Estimated market value
Not available
Estimated sales range
Not available
Not available
Price history
| Date | Event | Price |
|---|---|---|
| 9/27/2026 | Price change | $54,500+3.8%$38/sqft |
Source:  CRMLS #IV26187973 Report a problem CRMLS #IV26187973 Report a problem | ||
| 9/7/2026 | Pending sale | $52,500$36/sqft |
Source: CRMLS #IV26187973 Report a problem | ||
| 9/3/2026 | Listing removed | $52,500$36/sqft |
Source: CRMLS #IV26187973 Report a problem | ||
| 8/29/2026 | Listed for sale | $52,500$36/sqft |
Source: CRMLS #IV26187973 Report a problem | ||
Public tax history
Tax history is unavailable.
Monthly payment
Climate risks
Neighborhood: Arlington
- $114,9002 bd2 ba1.2k sqft9391 California Ave SPACE 118, Riverside, CA 92503Sold
- $81,3002 bd2 ba-- sqft9391 California Ave SPC 127, Riverside, CA 92503Off Market
- $548,900-- bd-- ba1.2k sqft4327 Van Buren Blvd, Riverside, CA 92503Off Market
- $601,7003 bd1 ba1k sqft4359 Van Buren Blvd, Riverside, CA 92503Off Market
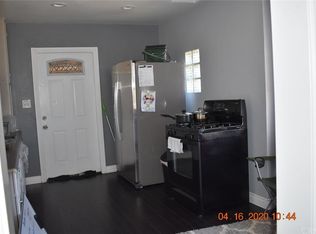
Similar homes
- $59,0002 bd2 ba1k sqft9391 California Ave Space 35, Riverside, CA 92503For Sale
 MLS ID #IG26087649, Marlene Frausto, REALTY ONE GROUP ROADS. CRMLS
 - $79,0002 bd2 ba1.5k sqft9391 California Ave Space 30, Riverside, CA 92503For Sale
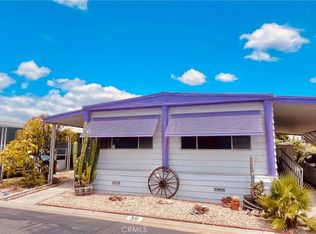 MLS ID #IV26004602, ROB BUCKEL, CAL-BROKER REAL ESTATE NETWORK. CRMLS
 - $75,9992 bd1 ba1.1k sqft9391 California Ave Space 113, Riverside, CA 92503For Sale
 MLS ID #IG26177685, Marlene Frausto, REALTY ONE GROUP ROADS. CRMLS
 - $75,0002 bd2 ba1.3k sqft46 Round Table Dr, Riverside, CA 92507For Sale
 MLS ID #CV26136442, Carlos Banuelos, CENTURY 21 PRIMETIME REALTORS. CRMLS
